
1507 Underwood St Nw, Washington, DC 20012
Local realty services provided by:ERA Valley Realty
Listed by: jill p patel
Office: ttr sotheby's international realty
MLS#:DCDC2276338
Source:BRIGHTMLS
Price summary
- Price:$1,475,000
- Price per sq. ft.:$469.75
About this home
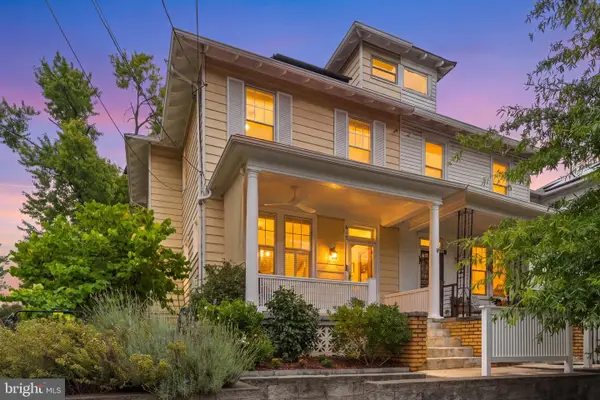
Set along a tree-lined street in 16th Street Heights, 1507 Underwood Street NW is a beautifully renovated detached Colonial offering 5 bedrooms, 4.5 bathrooms, and approximately 3,200 finished square feet across four levels. Thoughtfully updated in 2026, the home balances the character of a classic Washington residence with refined finishes and generous spaces for everyday living and entertaining.
The main level is warm and inviting, with wide-plank white oak floors, abundant natural light, and a wood-burning fireplace. The living and dining spaces flow into a beautifully appointed kitchen featuring rich wood cabinetry, quartz countertops, a Viking gas range and hood, and Bosch refrigerator, dishwasher, and microwave. A generous peninsula provides additional seating and workspace, while the spacious rear family room offers another place to gather and opens directly to the backyard.
The second level features three bedrooms, two full baths, and conveniently located laundry. The top floor is a private retreat of its own, with an expansive bedroom, walk-in closet, and spa-inspired bath with dual vanities, a soaking tub, and separate shower—ideal as a primary suite or private guest retreat.
The finished lower level adds exceptional flexibility with a generous recreation room, second wood-burning fireplace, wet bar, fifth bedroom, full bath, utility space, and storage.
Outside, an expansive stone patio leads to an elevated, fenced lawn framed by mature landscaping and a pear tree—a lovely setting for dining, entertaining, gardening, or simply enjoying the outdoors. A detached garage and additional driveway parking add to the home’s everyday convenience.
Ideally positioned near Rock Creek Park with easy access to Brightwood, Takoma Park, and the 16th Street corridor, 1507 Underwood Street NW offers a rare combination of space, privacy, thoughtful renovation, outdoor living, and parking in Northwest Washington. All sqft is approximate....
Contact an agent
Home facts
- Year built:1939
- Subdivision & Development:16TH STREET HEIGHTS
- Listing ID #:DCDC2276338
- Added:51 day(s) ago
- Updated:September 28, 2026 at 08:36 AM
Rooms and interior
- Bedrooms:5
- Total bathrooms:5
- Full bathrooms:4
- Half bathrooms:1
- Rooms Total:10
- Flooring:Ceramic Tile, Engineered Wood, Marble, Tile/Brick
- Dining Description:Combination Dining/Living, Combination Kitchen/Dining
- Bathrooms Description:Bathroom 1, Bathroom 2, Half Bath, Primary Bath(s)
- Kitchen Description:Built-In Microwave, Built-Ins, Dishwasher, Disposal, Icemaker, Kitchen - Gourmet, Oven/Range - Gas, Recessed Lighting, Refrigerator, Stainless Steel Appliances, Water Heater - High-Efficiency
- Bedroom Description:Walk In Closet(s)
- Basement:Yes
- Basement Description:Daylight, Full, Fully Finished, Interior Access, Rear Entrance, Windows
- Living area:3,140 sq. ft.
Heating and cooling
- Cooling:Central A/C
- Heating:Central, Electric, Forced Air, Natural Gas
Structure and exterior
- Roof:Architectural Shingle
- Year built:1939
- Building area:3,140 sq. ft.
- Lot area:0.11 Acres
- Lot Features:Rear Yard, Suburban
- Architectural Style:Colonial
- Construction Materials:Brick, Combination
- Exterior Features:Patio(s), Secure Storage, Stone Retaining Walls
- Foundation Description:Block, Slab
- Levels:4 Story
Utilities
- Water:Public
- Sewer:Public Sewer
Finances and disclosures
- Price:$1,475,000
- Price per sq. ft.:$469.75
- Tax amount:$6,413 (2025)
Features and amenities
- Laundry features:Washer/Dryer Stacked
- Amenities:Built-Ins, Carbon Monoxide Detector(s), Electric Available, Main Entrance Lock, Natural Gas Available, Recessed Lighting
Parking
- Parking description:Attached Garage, Garage - Rear Entry, Parking Space Conveys, Paved Driveway, Private
- Garage:Yes
- Garage spaces:1
New listings near 1507 Underwood St Nw
- Coming Soon
 $600,000Coming Soon3 beds 2 baths1,400 sq. ft.
1333 Ritchie Pl Ne, WASHINGTON, DC 20017
MLS# DCDC2285018Listed by: COMPASS - Coming SoonOpen Sat, 1 to 3pm
 $700,000Coming Soon3 beds 4 baths2,156 sq. ft.
59 Farragut Pl Nw, WASHINGTON, DC 20011
MLS# DCDC2284664Listed by: RLAH @PROPERTIES - Coming SoonOpen Sun, 1 to 3pm
 $475,000Coming Soon2 beds 2 baths1,330 sq. ft.
3001 Veazey Ter Nw #607, WASHINGTON, DC 20008
MLS# DCDC2284722Listed by: RLAH @PROPERTIES - Coming Soon
 $710,000Coming Soon5 beds 3 baths2,218 sq. ft.
1116 34th St Se, WASHINGTON, DC 20019
MLS# DCDC2284964Listed by: YAMO PREMIER PROPERTIES LLC - Coming SoonOpen Sat, 12 to 2pm
 $835,000Coming Soon2 beds 2 baths1,460 sq. ft.
560 N St Sw #801, WASHINGTON, DC 20024
MLS# DCDC2275022Listed by: PEARSON SMITH REALTY, LLC - Coming Soon
 $150,000Coming Soon2 beds 1 baths664 sq. ft.
4212 Benning Rd Ne #2, WASHINGTON, DC 20019
MLS# DCDC2285214Listed by: CENTURY 21 ENVISION - Coming Soon
 $1,100,000Coming Soon4 beds 2 baths2,523 sq. ft.
123 Randolph Pl Nw, WASHINGTON, DC 20001
MLS# DCDC2284586Listed by: KELLER WILLIAMS REALTY - Coming Soon
 $704,000Coming Soon4 beds 1 baths1,790 sq. ft.
5622 9th St Nw, WASHINGTON, DC 20011
MLS# DCDC2285210Listed by: KELLER WILLIAMS PREFERRED PROPERTIES - Coming SoonOpen Sat, 1 to 3pm
 $950,000Coming Soon3 beds 3 baths1,691 sq. ft.
907 L St Ne, WASHINGTON, DC 20002
MLS# DCDC2285070Listed by: REDFIN CORPORATION - Coming SoonOpen Sat, 1 to 3pm
 $775,000Coming Soon3 beds 3 baths2,984 sq. ft.
617 Fern Pl Nw, WASHINGTON, DC 20012
MLS# DCDC2285066Listed by: REDFIN CORP


Protect your home and budget from life's surprises with an Assurant Home Warranty, backed by a partner that supports you through every step of homeownership. Explore Plans.
© 2023 - 2026 ERA Franchise Systems LLC. All rights reserved. ERA Franchise Systems LLC fully supports the principles of the Fair Housing Act and the Equal Opportunity Act. ERA, ERA Real Estate powered, and their respective logos are registered service marks of ERA Franchise Systems LLC. Each office is independently owned and operated.