
560 N St Sw #801, Washington, DC 20024
Local realty services provided by:ERA OakCrest Realty, Inc.
Upcoming open houses
- Sat, Oct 0312:00 pm - 02:00 pm
- Sun, Oct 0401:00 pm - 03:00 pm
Listed by: claire silvestre chua
Office: pearson smith realty, llc.
MLS#:DCDC2275022
Source:BRIGHTMLS
Price summary
- Price:$835,000
- Price per sq. ft.:$571.92
About this home
Waterfront views, exceptional space, and a distinctive Southwest DC lifestyle come together at Harbour Square, a historic cooperative community beautifully positioned along the Washington Channel. Located at 560 N Street Southwest, this eighth level residence offers over 1,400 square feet of well-proportioned living space with expansive views. Beyond the home itself, Harbour Square is known for its landscaped grounds, rooftop terraces, sweeping city views, a heated indoor pool, 24-hour fitness center, and staffed gatehouse, creating that rare blend of calm and connection. Just outside the energy of Southwest DC awaits, with Waterfront Metro just two blocks away and easy access to The Wharf, waterfront restaurants, parks, entertainment, music venues, Nationals Park, and Audi Field. From weekend games and concerts to quiet mornings by the water, the location supports a lifestyle that's both vibrant and relaxing. Inside the cooperative, the feeling shifts to peace and greenery, with mature landscaping and generous green space creating a welcome contrast to city life. This is more than a place to live, it's a blend of water, architecture, community, convenience, and the possibilities of Washington, DC lifestyle.
Harbour Square website https://www.harboursquare.coop/amenities...
Contact an agent
Home facts
- Year built:1966
- Subdivision & Development:HARBOUR SQUARE
- Listing ID #:DCDC2275022
- Updated:September 29, 2026 at 03:44 AM
Rooms and interior
- Bedrooms:2
- Total bathrooms:2
- Full bathrooms:2
- Rooms Total:6
- Flooring:Hardwood
- Dining Description:Combination Dining/Living
- Kitchen Description:Built-In Microwave, Built-In Range, Dishwasher, Oven/Range - Electric, Oven/Range - Gas, Refrigerator
- Living area:1,460 sq. ft.
Heating and cooling
- Cooling:Central A/C
- Heating:Forced Air, Natural Gas
Structure and exterior
- Year built:1966
- Building area:1,460 sq. ft.
- Lot Features:River
- Architectural Style:Traditional
- Construction Materials:Brick Front
- Exterior Features:Balconies- Multiple, Water Fountains
- Levels:1 Story
Schools
- High school:EASTERN SENIOR
- Middle school:JEFFERSON MIDDLE SCHOOL ACADEMY
- Elementary school:AMIDON-BOWEN
Utilities
- Water:Public
- Sewer:Public Sewer
Finances and disclosures
- Price:$835,000
- Price per sq. ft.:$571.92
- Tax amount:$2,973 (2025)
Features and amenities
- Amenities:120/240V, 24 hour security, Cable TV Available, Electric Available, Main Entrance Lock, Natural Gas Available, Security Gate, Sliding Windows
Parking
- Parking description:Additional Storage Area, Covered Parking, On Street, Parking Garage, Rented/Permit Required
- Garage:Yes
- Garage spaces:349
New listings near 560 N St Sw #801
- Coming Soon
 $1,450,000Coming Soon4 beds 3 baths2,964 sq. ft.
3503-1/2 Livingston St Nw, WASHINGTON, DC 20015
MLS# DCDC2275116Listed by: LONG & FOSTER REAL ESTATE, INC. - Coming Soon
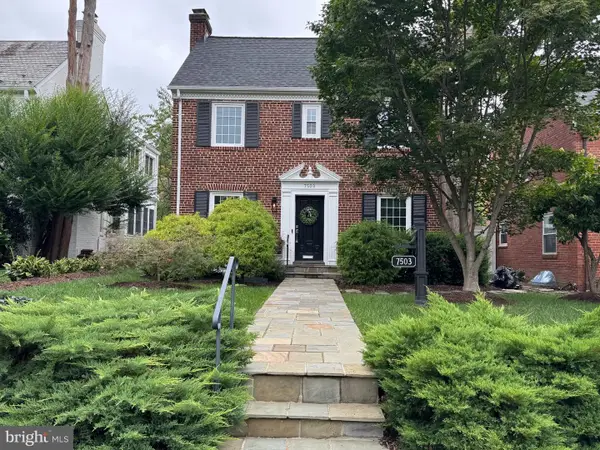 $1,100,000Coming Soon3 beds 4 baths3,055 sq. ft.
7503 12th St Nw, WASHINGTON, DC 20012
MLS# DCDC2285524Listed by: RLAH @PROPERTIES - Coming Soon
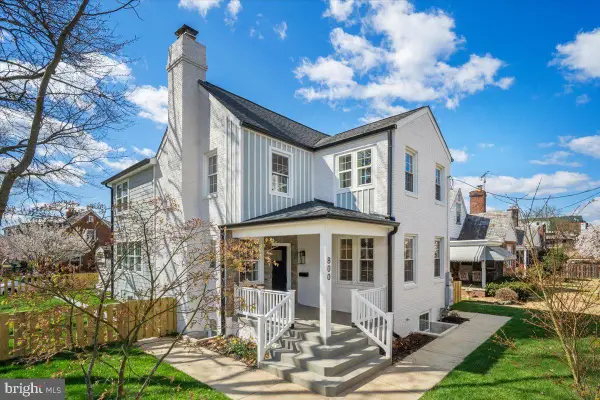 $1,499,000Coming Soon5 beds 5 baths3,195 sq. ft.
800 Elder St Nw #nw, WASHINGTON, DC 20012
MLS# DCDC2285544Listed by: REALTY OF AMERICA LLC - Coming Soon
 $449,990Coming Soon1 beds 1 baths963 sq. ft.
2725 39th St Nw #402, WASHINGTON, DC 20007
MLS# DCDC2283140Listed by: TTR SOTHEBY'S INTERNATIONAL REALTY - Coming Soon
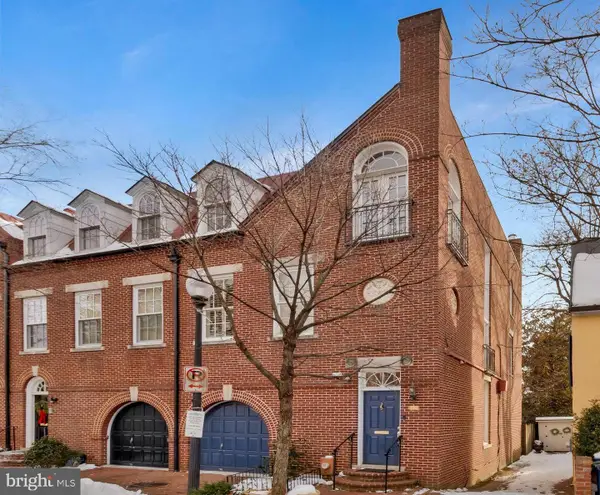 $3,350,000Coming Soon4 beds 5 baths3,592 sq. ft.
3230 Volta Pl Nw, WASHINGTON, DC 20007
MLS# DCDC2283906Listed by: TTR SOTHEBY'S INTERNATIONAL REALTY - Coming Soon
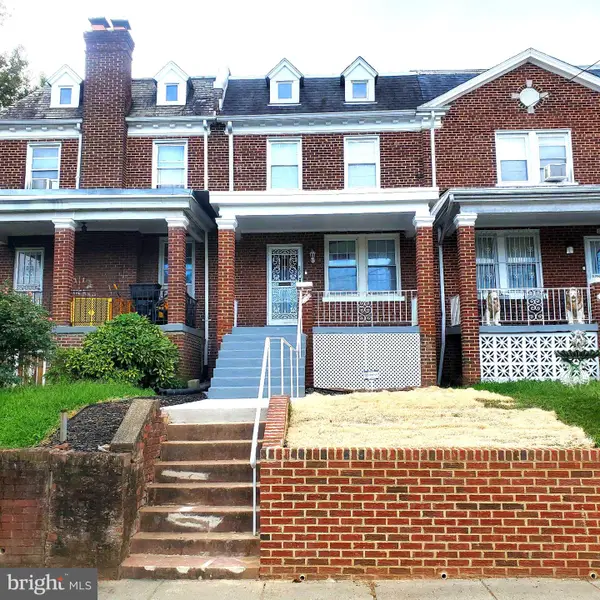 $500,000Coming Soon3 beds 1 baths1,602 sq. ft.
302 Emerson St Nw, WASHINGTON, DC 20011
MLS# DCDC2283912Listed by: LONG & FOSTER REAL ESTATE, INC. - Coming Soon
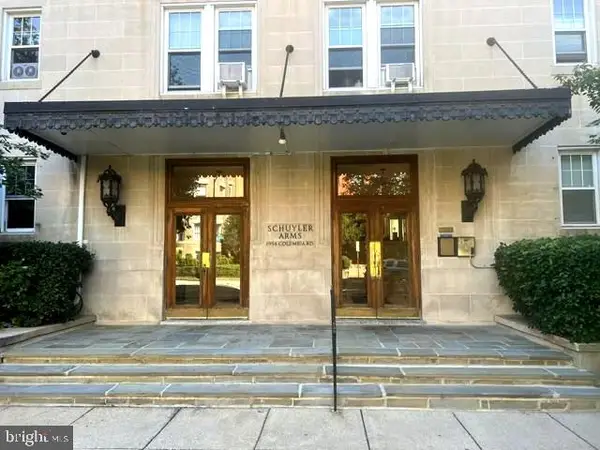 $695,000Coming Soon3 beds 2 baths1,095 sq. ft.
1954 Columbia Rd Nw #310, WASHINGTON, DC 20009
MLS# DCDC2284618Listed by: LONG & FOSTER REAL ESTATE, INC. - Coming Soon
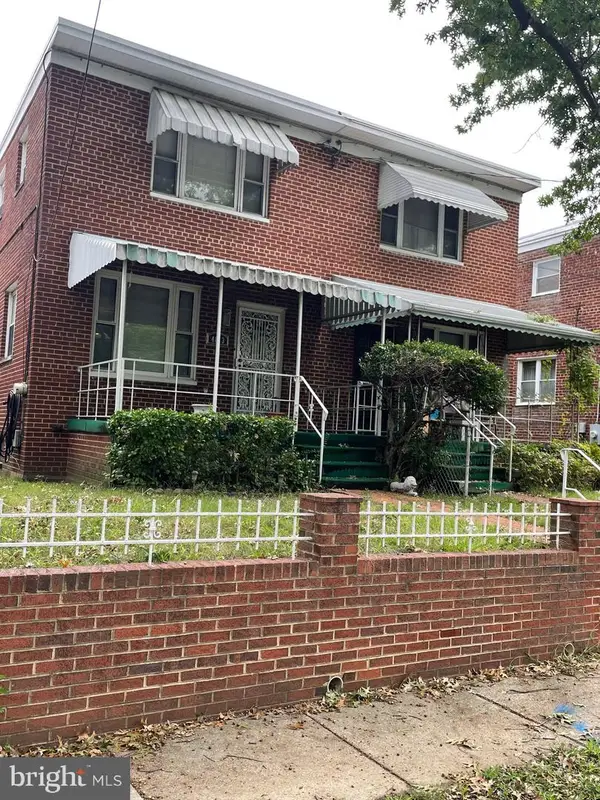 $520,000Coming Soon3 beds 2 baths1,488 sq. ft.
4813 7th St Ne, WASHINGTON, DC 20017
MLS# DCDC2285468Listed by: MANSFIELD REALTORS - Coming Soon
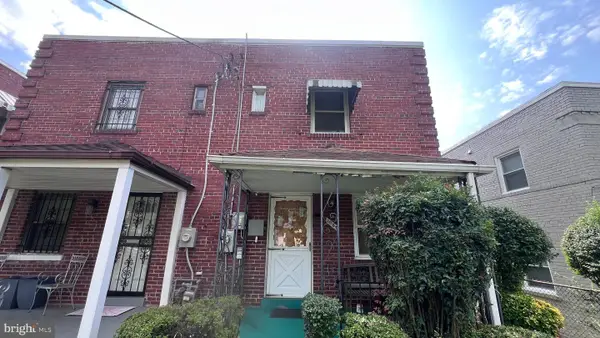 $275,000Coming Soon3 beds 1 baths1,006 sq. ft.
1907 Alabama Ave Se, WASHINGTON, DC 20020
MLS# DCDC2285488Listed by: KELLER WILLIAMS CAPITAL PROPERTIES - Coming Soon
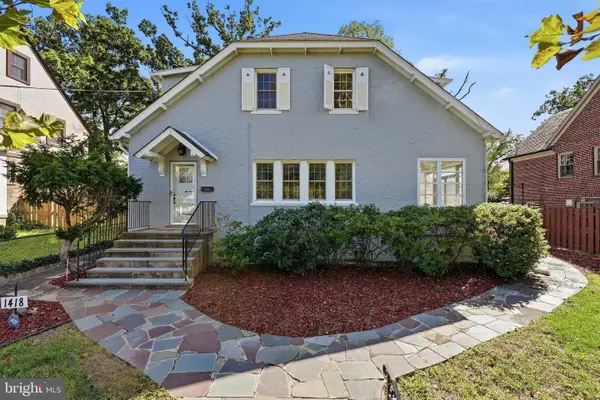 $1,200,000Coming Soon4 beds 3 baths3,257 sq. ft.
1418 Floral St Nw, WASHINGTON, DC 20012
MLS# DCDC2285282Listed by: SAMSON PROPERTIES


Protect your home and budget from life's surprises with an Assurant Home Warranty, backed by a partner that supports you through every step of homeownership. Explore Plans.
© 2023 - 2026 ERA Franchise Systems LLC. All rights reserved. ERA Franchise Systems LLC fully supports the principles of the Fair Housing Act and the Equal Opportunity Act. ERA, ERA Real Estate powered, and their respective logos are registered service marks of ERA Franchise Systems LLC. Each office is independently owned and operated.