
1516 Levis St Ne #2, Washington, DC 20002
Local realty services provided by:Pagoda Realty ERA Powered
1516 Levis St Ne #2,Washington, DC 20002
$774,900
- 4 Beds
- 4 Baths
- 2,500 sq. ft.
- Condominium
- Active
Listed by: henry cornelius white iii, jill p patel
Office: ttr sotheby's international realty
MLS#:DCDC2287186
Source:BRIGHTMLS
Price summary
- Price:$774,900
- Price per sq. ft.:$309.96
About this home
Welcome to 1516 Levis Unit 2, a rare find in condo living, this stunning 2,500-square-foot, four-bedroom, three-and-a-half-bathroom penthouse offers the space, scale, and functionality of a traditional DC rowhome with all the conveniences of modern condominium living. With a thoughtfully designed floor plan and generously proportioned rooms, this residence delivers a level of space and comfort rarely found in a condo. Soaring ceilings, gorgeous wide-plank hardwood floors, and oversized windows flood the home with natural light, creating a bright, airy, and inviting atmosphere throughout.
An entertainer's dream, this home offers something increasingly rare in condo living: a proper, generously sized living room and dedicated dining area, providing ample space to host gatherings without compromising everyday comfort. The beautifully appointed kitchen features a waterfall-edge quartz island, custom cabinetry, premium appliances, and generous counter space, seamlessly connecting the home's inviting living spaces. Contemporary finishes, a sleek fireplace, and private balconies add warmth and character, while four generously sized bedrooms and three-and-a-half beautifully designed bathrooms offer exceptional flexibility, comfort, and privacy.
Escape to your own private rooftop oasis, an extraordinary 1,200-square-foot sanctuary that feels worlds away from the bustle of the city. Designed for both relaxation and entertaining, this expansive outdoor retreat offers endless possibilities, from quiet mornings with coffee and peaceful evenings under the stars to lively dinner parties, weekend gatherings, and unforgettable celebrations with friends. With ample room to create distinct lounging, dining, and entertaining areas, it's the perfect setting to unwind, recharge, or host in style. Additional highlights include an upper-level wet bar, two private balconies, and secure off-street parking included. Ideally situated in DC's vibrant Trinidad neighborhood, just moments from the H Street Corridor, Union Market, restaurants, shopping, and entertainment, this home delivers an exceptional combination of space, style, and city living. All sqft approximate....
Contact an agent
Home facts
- Year built:2025
- Subdivision & Development:TRINIDAD
- Listing ID #:DCDC2287186
- Added:14 day(s) ago
- Updated:October 23, 2026 at 02:00 PM
Rooms and interior
- Bedrooms:4
- Total bathrooms:4
- Full bathrooms:3
- Half bathrooms:1
- Kitchen Description:Built-In Microwave, Cooktop, Dishwasher, Disposal, Oven - Wall, Refrigerator, Stainless Steel Appliances
- Bedroom Description:Walk In Closet(s)
- Living area:2,500 sq. ft.
Heating and cooling
- Cooling:Central A/C
- Heating:90% Forced Air, Electric
Structure and exterior
- Roof:Flat
- Year built:2025
- Building area:2,500 sq. ft.
- Architectural Style:Contemporary
- Construction Materials:Concrete, Frame, HardiPlank Type
- Exterior Features:Balconies- Multiple, Roof, Terrace
- Levels:2 Stories
Utilities
- Water:Public
- Sewer:Public Sewer
Finances and disclosures
- Price:$774,900
- Price per sq. ft.:$309.96
- Tax amount:$6,586 (2025)
Features and amenities
- Laundry features:Dryer, Dryer In Unit, Washer
Parking
- Parking description:Off Street, Paved Parking
New listings near 1516 Levis St Ne #2
- Coming Soon
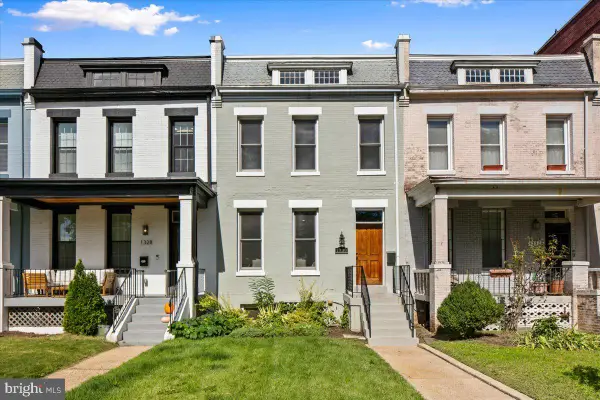 $1,325,000Coming Soon4 beds 3 baths1,690 sq. ft.
1330 South Carolina Ave Se, WASHINGTON, DC 20003
MLS# DCDC2286404Listed by: RLAH @PROPERTIES - Coming Soon
 $1,499,999Coming Soon5 beds 2 baths1,794 sq. ft.
4620 Tilden St Nw, WASHINGTON, DC 20016
MLS# DCDC2288904Listed by: COMPASS - Coming Soon
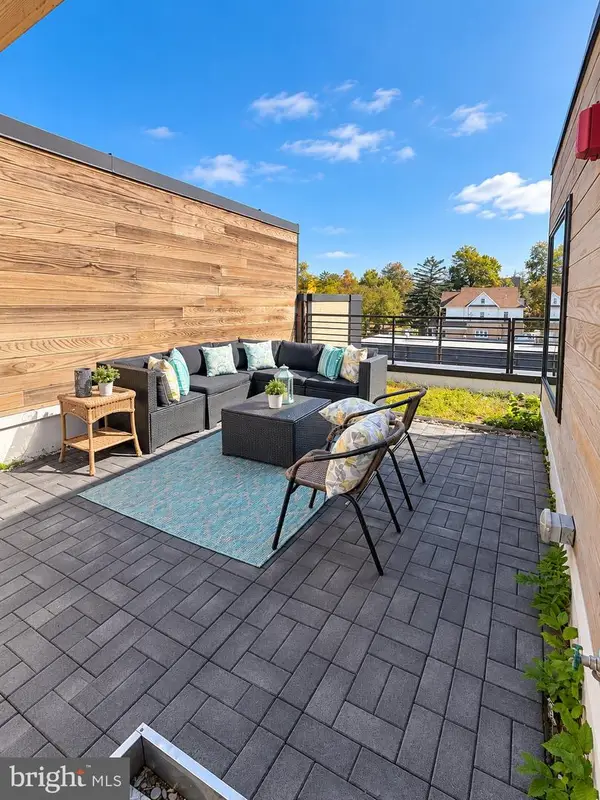 $649,900Coming Soon3 beds 3 baths1,242 sq. ft.
2724 12th St Ne #10, WASHINGTON, DC 20018
MLS# DCDC2280096Listed by: RLAH @PROPERTIES - Coming Soon
 $569,000Coming Soon2 beds 1 baths980 sq. ft.
2301 N Nw #109, WASHINGTON, DC 20037
MLS# DCDC2288400Listed by: BERKSHIRE HATHAWAY HOMESERVICES PENFED REALTY - Coming Soon
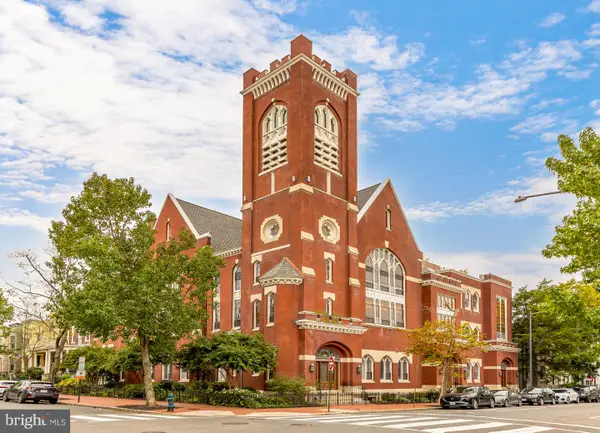 $499,000Coming Soon1 beds 1 baths840 sq. ft.
819 D St Ne #3, WASHINGTON, DC 20002
MLS# DCDC2288888Listed by: TTR SOTHEBY'S INTERNATIONAL REALTY - Coming Soon
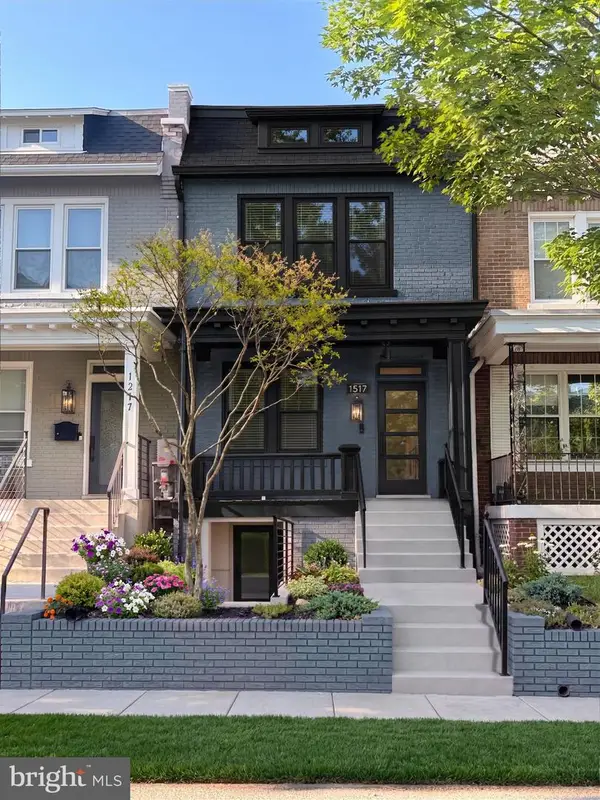 $1,150,000Coming Soon4 beds 4 baths2,061 sq. ft.
Address Withheld By Seller, WASHINGTON, DC 20002
MLS# DCDC2282298Listed by: COMPASS - Coming Soon
 $769,000Coming Soon3 beds 2 baths1,733 sq. ft.
1716 Ne 3rd St Ne #b, WASHINGTON, DC 20002
MLS# DCDC2285388Listed by: CITY HOUSES, LLC - Coming Soon
 $849,000Coming Soon3 beds 3 baths1,938 sq. ft.
1030 Kearny St Ne, WASHINGTON, DC 20017
MLS# DCDC2288964Listed by: CAPSTAR PROPERTIES - Coming Soon
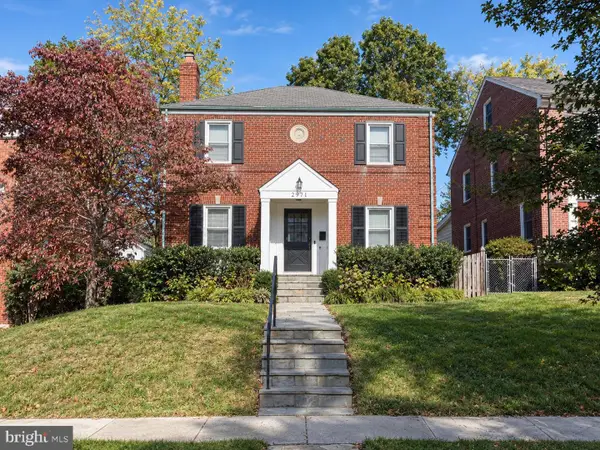 $1,795,000Coming Soon5 beds 4 baths4,000 sq. ft.
2971 Mckinley St Nw, WASHINGTON, DC 20015
MLS# DCDC2288672Listed by: COMPASS - Coming Soon
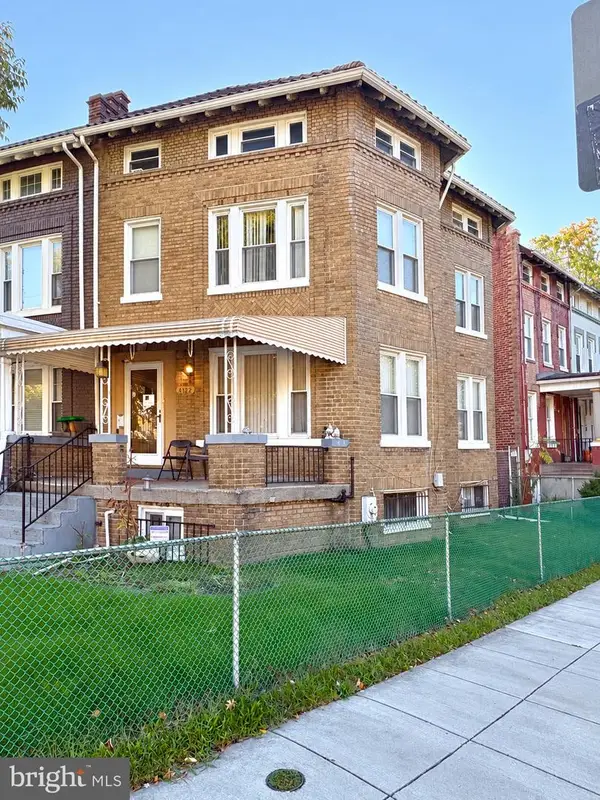 $750,000Coming Soon3 beds 2 baths2,136 sq. ft.
4122 Illinois Ave Nw, WASHINGTON, DC 20011
MLS# DCDC2288516Listed by: KELLER WILLIAMS REALTY


Protect your home and budget from life's surprises with an Assurant Home Warranty, backed by a partner that supports you through every step of homeownership. Explore Plans.
© 2023 - 2026 ERA Franchise Systems LLC. All rights reserved. ERA Franchise Systems LLC fully supports the principles of the Fair Housing Act and the Equal Opportunity Act. ERA, ERA Real Estate powered, and their respective logos are registered service marks of ERA Franchise Systems LLC. Each office is independently owned and operated.