
1604 W St Ne, Washington, DC 20018
Local realty services provided by:ERA Valley Realty
1604 W St Ne,Washington, DC 20018
$340,000
- 3 Beds
- 1 Baths
- 1,088 sq. ft.
- Townhouse
- Active
Listed by: jason w boyd
Office: samson properties
MLS#:DCDC2291990
Source:BRIGHTMLS
Price summary
- Price:$340,000
- Price per sq. ft.:$312.5
About this home
Nestled in a charming neighborhood, this exquisite Federal-style townhouse exudes warmth and character, offering a perfect blend of classic elegance and modern comfort. Built in 1951, this home has been thoughtfully maintained, showcasing its timeless brick exterior and inviting traditional floor plan that beckons you to explore. Step inside to discover a spacious living area adorned with engineered wood flooring, creating a seamless flow throughout the main level. The natural light dances through the space, enhancing the inviting atmosphere that makes this home truly special. The ceiling fans add a touch of comfort, ensuring a pleasant environment year-round. The heart of the home is the well-appointed kitchen, featuring high-quality appliances including an electric stove, refrigerator, and convenient washer and dryer. Whether you're preparing a gourmet meal or enjoying a casual breakfast, this kitchen is designed for both functionality and style, making it a delightful space for culinary creativity. With three generously sized bedrooms, this residence offers ample space for relaxation and personalization. Each room is a serene retreat, perfect for unwinding after a long day. The full bathroom is thoughtfully designed, providing a tranquil space to refresh and rejuvenate. The outdoor space, though compact, is a canvas for your imagination. Picture cozy evenings spent on the porch or creating a small garden oasis. The on-street parking adds convenience, making it easy for you and your guests to come and go. This property is not just a house; it's a lifestyle. Enjoy the benefits of living in a vibrant community, where local shops, parks, and dining options are just a stone's throw away. The charm of this home, combined with its prime location, offers an unparalleled living experience. Embrace the opportunity to make this delightful townhouse your own, where every corner invites you to create lasting memories. Experience the perfect blend of comfort, style, and community in this exceptional property. Property is being sold Strictly AS-IS....
Contact an agent
Home facts
- Year built:1951
- Subdivision & Development:BRENTWOOD
- Listing ID #:DCDC2291990
- Added:1 day(s) ago
- Updated:November 21, 2026 at 12:37 PM
Rooms and interior
- Bedrooms:3
- Total bathrooms:1
- Full bathrooms:1
- Flooring:Engineered Wood
- Kitchen Description:Refrigerator, Stove
- Basement:Yes
- Living area:1,088 sq. ft.
Heating and cooling
- Cooling:Central A/C
- Heating:Central, Natural Gas
Structure and exterior
- Roof:Flat
- Year built:1951
- Building area:1,088 sq. ft.
- Lot area:0.03 Acres
- Architectural Style:Federal
- Construction Materials:Brick
- Foundation Description:Brick/Mortar
- Levels:3 Story
Schools
- High school:DUNBAR
Utilities
- Water:Public
- Sewer:Public Sewer
Finances and disclosures
- Price:$340,000
- Price per sq. ft.:$312.5
- Tax amount:$999 (2026)
Features and amenities
- Laundry features:Dryer - Electric, Washer
- Amenities:120/240V, Cable TV Available, Ceiling Fan(s)
Parking
- Parking description:On Street
New listings near 1604 W St Ne
- Coming Soon
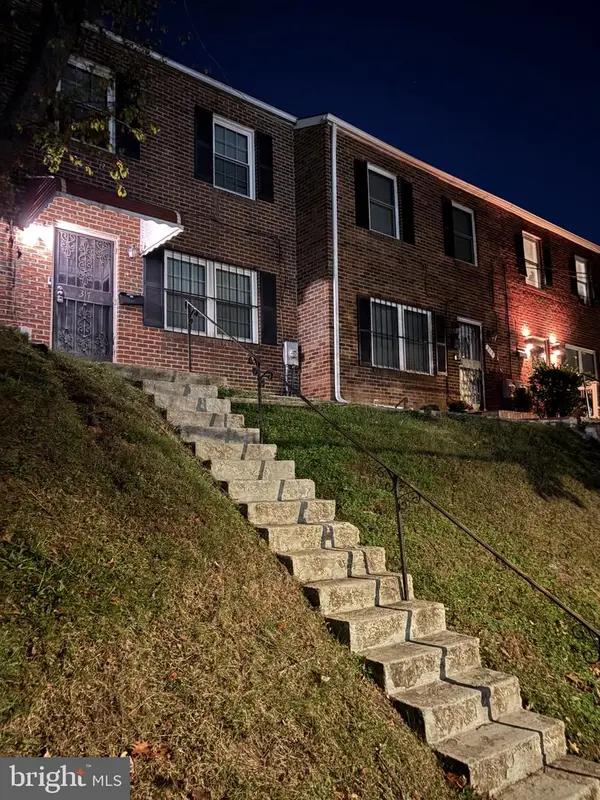 $427,900Coming Soon3 beds 4 baths2,154 sq. ft.
317 61st St Ne, WASHINGTON, DC 20019
MLS# DCDC2292388Listed by: BENNETT REALTY SOLUTIONS - Coming Soon
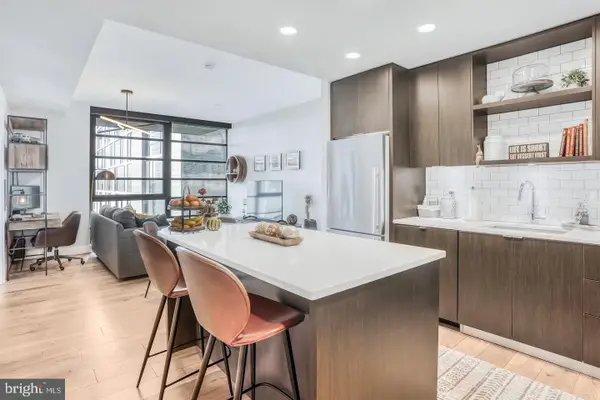 $650,000Coming Soon2 beds 2 baths880 sq. ft.
1300 4th St Se #408, WASHINGTON, DC 20003
MLS# DCDC2291558Listed by: COMPASS - Coming Soon
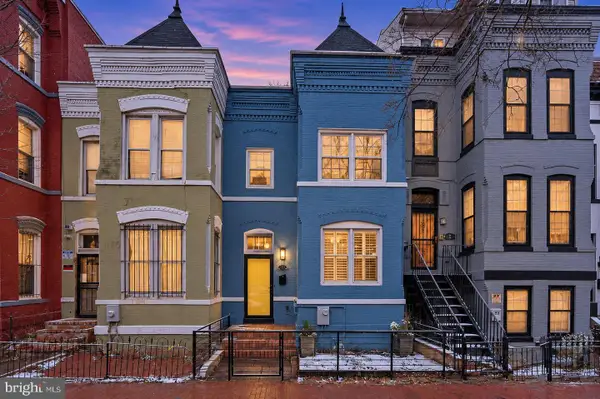 $805,000Coming Soon3 beds 3 baths1,644 sq. ft.
5 N St Nw, WASHINGTON, DC 20001
MLS# DCDC2291856Listed by: REAL BROKER, LLC - Coming Soon
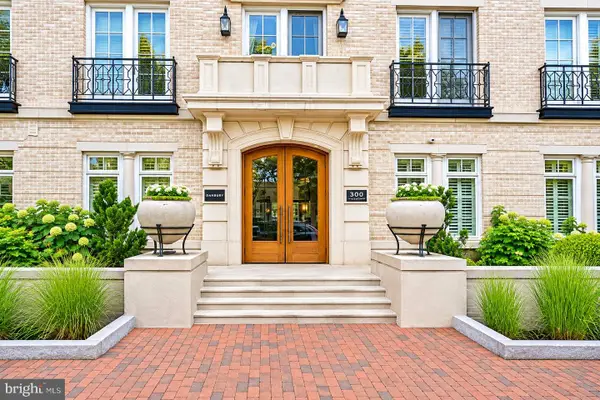 $505,000Coming Soon1 beds 1 baths533 sq. ft.
300 8th St Ne #209, WASHINGTON, DC 20002
MLS# DCDC2292092Listed by: RE/MAX ALLEGIANCE - Coming Soon
 $250,000Coming Soon2 beds 1 baths864 sq. ft.
1441 Bangor St Se, WASHINGTON, DC 20020
MLS# DCDC2291986Listed by: KELLER WILLIAMS REALTY - Coming Soon
 $1,575,000Coming Soon4 beds 4 baths2,028 sq. ft.
1014 Independence Ave Se, WASHINGTON, DC 20003
MLS# DCDC2289238Listed by: KW UNITED - Coming Soon
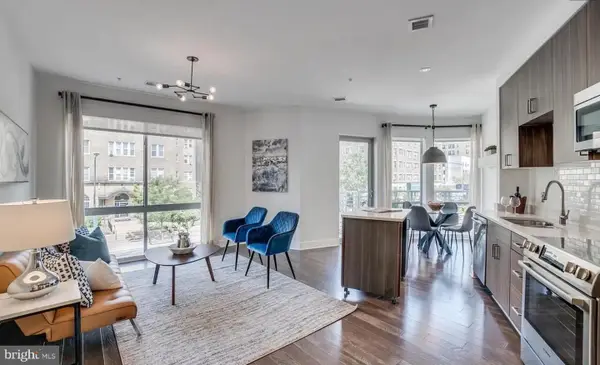 $720,000Coming Soon2 beds 2 baths982 sq. ft.
2550 17th St Nw #213, WASHINGTON, DC 20009
MLS# DCDC2292074Listed by: SAMSON PROPERTIES - Coming Soon
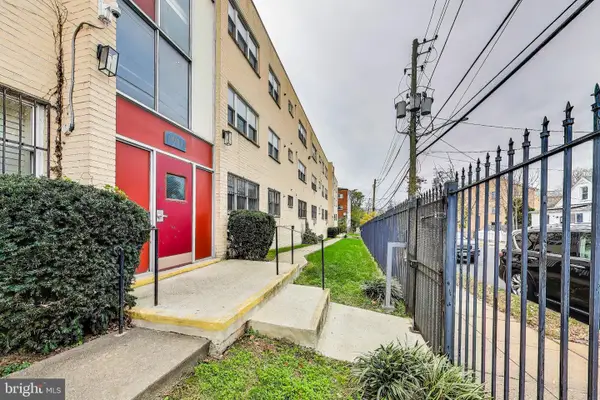 $125,000Coming Soon1 beds 1 baths704 sq. ft.
5037 Call Pl Se #203, WASHINGTON, DC 20019
MLS# DCDC2292142Listed by: SAMSON PROPERTIES - Coming SoonOpen Fri, 1 to 3pm
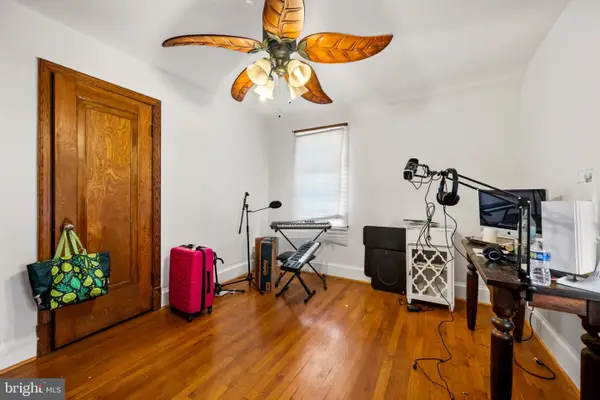 $650,000Coming Soon3 beds 3 baths1,530 sq. ft.
3623 26th St Ne, WASHINGTON, DC 20018
MLS# DCDC2285448Listed by: SPRING HILL REAL ESTATE, LLC. - Coming SoonOpen Sat, 12 to 2pm
 $419,000Coming Soon1 beds 1 baths740 sq. ft.
350 G St Sw #n606, WASHINGTON, DC 20024
MLS# DCDC2291756Listed by: THE AGENCY DC


Protect your home and budget from life's surprises with an Assurant Home Warranty, backed by a partner that supports you through every step of homeownership. Explore Plans.
© 2023 - 2026 ERA Franchise Systems LLC. All rights reserved. ERA Franchise Systems LLC fully supports the principles of the Fair Housing Act and the Equal Opportunity Act. ERA, ERA Real Estate powered, and their respective logos are registered service marks of ERA Franchise Systems LLC. Each office is independently owned and operated.