
1706 Surrey Ln Nw, Washington, DC 20007
Local realty services provided by:ERA Martin Associates
1706 Surrey Ln Nw,Washington, DC 20007
$1,649,000
- 4 Beds
- 5 Baths
- 2,462 sq. ft.
- Townhouse
- Pending
Listed by: j michael o'connell
Office: ttr sotheby's international realty
MLS#:DCDC2263050
Source:BRIGHTMLS
Price summary
- Price:$1,649,000
- Price per sq. ft.:$669.78
About this home
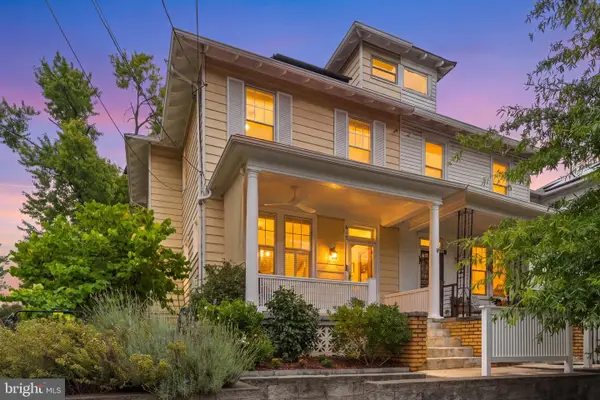
This meticulously renovated Foxhall Village townhome, on cherry tree-lined Surrey Lane, blends refined updates with classic Village charm. Designed for effortless “right sizing,” the home offers sun-filled main and second levels with crown moldings, radiant-heated hardwood floors, recessed lighting, and an integrated Sonos system. The living room features a gas-log fireplace with a striking wood mantel and French doors opening to a curved custom deck. A Bulthaup kitchen with top-of-the-line appliances anchors the main level, complemented by a café-style window nook and an adjoining dining room for formal gatherings. Upstairs, the primary suite overlooks the cherry trees and includes a large walk-in closet and spa-inspired bath with steam shower, soaking tub, and custom storage. A second bedroom with built-ins works well as a guest room, nursery, or study, with a hall bath and walk-in shower. The third floor offers two distinctive bedrooms, including one with a full-size Murphy bed and cedar closet, plus a light-filled room ideal as an art studio, a reading space or for sleeping. The finished lower level provides flexible space for a media room, office, or in-law/au pair suite with kitchenette and direct garage access. Outside, rare conveniences include a heated driveway, Generac backup generator, even a dedicated dog-washing pad and attached one-car garage. The home is move-in ready, beautifully appointed, and captures Foxhall Village living at its finest....
Contact an agent
Home facts
- Year built:1927
- Subdivision & Development:FOXHALL VILLAGE
- Listing ID #:DCDC2263050
- Added:120 day(s) ago
- Updated:September 28, 2026 at 08:36 AM
Rooms and interior
- Bedrooms:4
- Total bathrooms:5
- Full bathrooms:3
- Half bathrooms:2
- Rooms Total:11
- Flooring:Hardwood, Heated
- Dining Description:Dining Area, Formal/Separate Dining Room
- Kitchen Description:2nd Kitchen, Carpet, Cedar Closet(s), Cooktop, Crown Moldings, Dishwasher, Disposal, Energy Efficient Appliances, Extra Refrigerator/Freezer, Freezer, Icemaker, Kitchen - Eat-In, Kitchen - Gourmet, Microwave, Oven - Double, Oven - Self Cleaning, Oven - Wall, Oven/Range - Electric, Recessed Lighting, Refrigerator, Stainless Steel Appliances, Water Heater - High-Efficiency
- Bedroom Description:Carpet, Cedar Closet(s), Walk In Closet(s)
- Basement:Yes
- Basement Description:Fully Finished
- Living area:2,462 sq. ft.
Heating and cooling
- Cooling:Central A/C
- Heating:Natural Gas, Radiant, Radiator
Structure and exterior
- Roof:Pitched, Slate
- Year built:1927
- Building area:2,462 sq. ft.
- Lot area:0.05 Acres
- Lot Features:Middle Of Block
- Architectural Style:Tudor
- Construction Materials:Brick
- Exterior Features:Awning(s), BBQ Grill, Chimney Cap(s), Deck(s), Flood Lights, Gutter System, Sidewalks, Stone Retaining Walls
- Foundation Description:Block
- Levels:4 Story
Schools
- High school:MACARTHUR
- Middle school:HARDY
- Elementary school:KEY
Utilities
- Water:Public
- Sewer:Public Sewer
Finances and disclosures
- Price:$1,649,000
- Price per sq. ft.:$669.78
- Tax amount:$8,274 (2025)
Features and amenities
- Laundry features:Dryer - Electric, Dryer - Front Loading, Washer - Front Loading, Washer/Dryer Stacked
- Amenities:120/240V, Cable TV Available, Carbon Monoxide Detector(s), Carpet, Cedar Closet(s), Crown Moldings, Double Pane Windows, Electric Available, Natural Gas Available, Recessed Lighting, Replacement Windows, Security System, Smoke Detector, Sound System, Storm Windows, Window Treatments
Parking
- Parking description:Attached Garage, Basement Garage, Garage - Rear Entry, Garage Door Opener, Heated, Inside Access, Secure Parking
- Garage:Yes
- Garage spaces:1
New listings near 1706 Surrey Ln Nw
- Coming Soon
 $600,000Coming Soon3 beds 2 baths1,400 sq. ft.
1333 Ritchie Pl Ne, WASHINGTON, DC 20017
MLS# DCDC2285018Listed by: COMPASS - Coming SoonOpen Sat, 1 to 3pm
 $700,000Coming Soon3 beds 4 baths2,156 sq. ft.
59 Farragut Pl Nw, WASHINGTON, DC 20011
MLS# DCDC2284664Listed by: RLAH @PROPERTIES - Coming SoonOpen Sun, 1 to 3pm
 $475,000Coming Soon2 beds 2 baths1,330 sq. ft.
3001 Veazey Ter Nw #607, WASHINGTON, DC 20008
MLS# DCDC2284722Listed by: RLAH @PROPERTIES - Coming Soon
 $710,000Coming Soon5 beds 3 baths2,218 sq. ft.
1116 34th St Se, WASHINGTON, DC 20019
MLS# DCDC2284964Listed by: YAMO PREMIER PROPERTIES LLC - Coming SoonOpen Sat, 12 to 2pm
 $835,000Coming Soon2 beds 2 baths1,460 sq. ft.
560 N St Sw #801, WASHINGTON, DC 20024
MLS# DCDC2275022Listed by: PEARSON SMITH REALTY, LLC - Coming Soon
 $150,000Coming Soon2 beds 1 baths664 sq. ft.
4212 Benning Rd Ne #2, WASHINGTON, DC 20019
MLS# DCDC2285214Listed by: CENTURY 21 ENVISION - Coming Soon
 $1,100,000Coming Soon4 beds 2 baths2,523 sq. ft.
123 Randolph Pl Nw, WASHINGTON, DC 20001
MLS# DCDC2284586Listed by: KELLER WILLIAMS REALTY - Coming Soon
 $704,000Coming Soon4 beds 1 baths1,790 sq. ft.
5622 9th St Nw, WASHINGTON, DC 20011
MLS# DCDC2285210Listed by: KELLER WILLIAMS PREFERRED PROPERTIES - Coming SoonOpen Sat, 1 to 3pm
 $950,000Coming Soon3 beds 3 baths1,691 sq. ft.
907 L St Ne, WASHINGTON, DC 20002
MLS# DCDC2285070Listed by: REDFIN CORPORATION - Coming SoonOpen Sat, 1 to 3pm
 $775,000Coming Soon3 beds 3 baths2,984 sq. ft.
617 Fern Pl Nw, WASHINGTON, DC 20012
MLS# DCDC2285066Listed by: REDFIN CORP


Protect your home and budget from life's surprises with an Assurant Home Warranty, backed by a partner that supports you through every step of homeownership. Explore Plans.
© 2023 - 2026 ERA Franchise Systems LLC. All rights reserved. ERA Franchise Systems LLC fully supports the principles of the Fair Housing Act and the Equal Opportunity Act. ERA, ERA Real Estate powered, and their respective logos are registered service marks of ERA Franchise Systems LLC. Each office is independently owned and operated.