
1707 S St Nw #b, Washington, DC 20009
Local realty services provided by:ERA Martin Associates
Listed by: martin l toews, jeffrey m brier
Office: compass
MLS#:DCDC2279146
Source:BRIGHTMLS
Price summary
- Price:$2,150,000
- Price per sq. ft.:$754.39
About this home
The Pinnacle of Dupont Circle Living Set within a circa-1890 Romanesque Victorian, this four-bedroom, three-and-a-half-bath penthouse spans approximately 2,850 square feet across three thoughtfully redesigned levels. Southern light pours through oversized windows, framing treetop views over New Hampshire Avenue. The boutique, self-managed, 100% owner-occupied building of just three units offers rare privacy steps from Dupont and Logan Circle’s dining and shopping, with easy access to the Red Line Metro. Two deeded parking spaces (P-1 and P-2) convey — a defining rarity in this neighborhood — alongside a low, all-inclusive $810/month HOA covering water, insurance, trash, and building maintenance.
Main Level— Double living room with soaring ceilings, original oak floors, and a wood-burning fireplace Media and family suite with a custom wet bar. Two guest bedrooms, each served by custom baths. Dining Level— Formal dining room scaled for large gatherings, warmed by a gas fireplace Sun-filled morning room adjacent to a designer Waterworks powder room Gourmet island kitchen: custom cabinetry, granite island, Miele 5-burner gas cooktop, dual Wolf ovens, Sub-Zero refrigerator, wine cooling, and additional bar sink Direct access to a private 600-sq-ft IPE wood terrace with irrigation, integrated lighting, sound, and a gas grill line. Upper Level— Primary suite with an oversized custom walk-in closet Waterworks Spa bath with soaking tub, separate shower, and double vanities Fourth bedroom/study on the same level — ideal as a home office or library ( plumbed for full bath ) Full-size laundry room Condo rights for a future rooftop terrace, with structural access already in place via the existing skylight subject to DC Permitting. Systems & Recent Improvements— Pella windows and doors, dual-zone gas HVAC, two water heaters, Structural deck reinforcements (2026) lower roof resealed and recoated (2026) upper roof replaced with premium TPO (2017) Control4 smart-home system: security, audio, lighting, and climate, all remotely controlled Inclusions: custom draperies, tailored carpeting, designer lighting, and all mounted flat-screen televisions. Non-smoking building one pet welcome with board approval....
Contact an agent
Home facts
- Year built:1890
- Subdivision & Development:DUPONT
- Listing ID #:DCDC2279146
- Added:1 day(s) ago
- Updated:August 21, 2026 at 01:53 PM
Rooms and interior
- Bedrooms:4
- Total bathrooms:4
- Full bathrooms:3
- Half bathrooms:1
- Dining Description:Dining Area, Dining Room
- Bathrooms Description:Primary Bath(s)
- Kitchen Description:Breakfast Area, Built-In Microwave, Built-Ins, Cooktop, Crown Moldings, Dishwasher, Disposal, Icemaker, Kitchen - Gourmet, Kitchen - Island, Oven - Double, Oven - Wall, Range Hood, Recessed Lighting, Refrigerator, Stainless Steel Appliances, Wet/Dry Bar
- Bedroom Description:Primary Bedroom, Walk In Closet(s)
- Basement:Yes
- Living area:2,850 sq. ft.
Heating and cooling
- Cooling:Central A/C, Heat Pump(s)
- Heating:Forced Air, Natural Gas
Structure and exterior
- Year built:1890
- Building area:2,850 sq. ft.
- Architectural Style:Victorian
- Construction Materials:Brick Front
- Exterior Features:Terrace
- Foundation Description:Brick/Mortar
- Levels:3 Story
Utilities
- Water:Public
- Sewer:Public Sewer
Finances and disclosures
- Price:$2,150,000
- Price per sq. ft.:$754.39
- Tax amount:$15,117 (2026)
Features and amenities
- Laundry features:Dryer - Front Loading, Has Laundry, Washer - Front Loading
- Amenities:Built-Ins, Ceiling Fan(s), Crown Moldings, Recessed Lighting, Wet/Dry Bar, Window Treatments
- Smart home:Yes
Parking
- Parking description:Concrete Driveway, Off Street
New listings near 1707 S St Nw #b
- Coming Soon
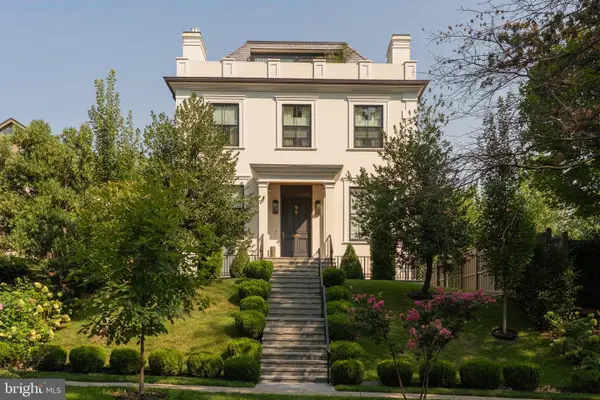 $9,500,000Coming Soon6 beds 8 baths7,727 sq. ft.
99 Observatory Cir Nw, WASHINGTON, DC 20008
MLS# DCDC2279358Listed by: TTR SOTHEBY'S INTERNATIONAL REALTY - Coming Soon
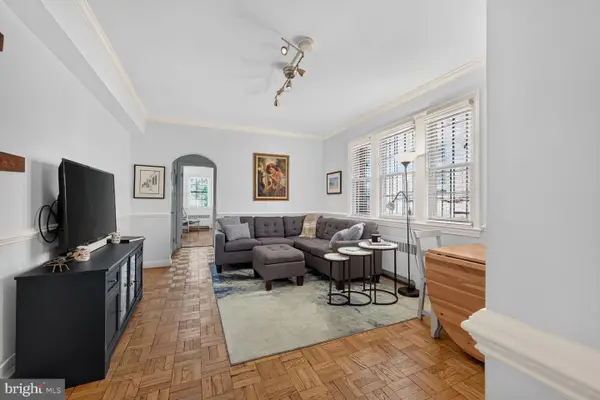 $289,000Coming Soon1 beds 1 baths505 sq. ft.
3028 Wisconsin Ave Nw #105, WASHINGTON, DC 20016
MLS# DCDC2279176Listed by: LONG & FOSTER REAL ESTATE, INC. - Coming Soon
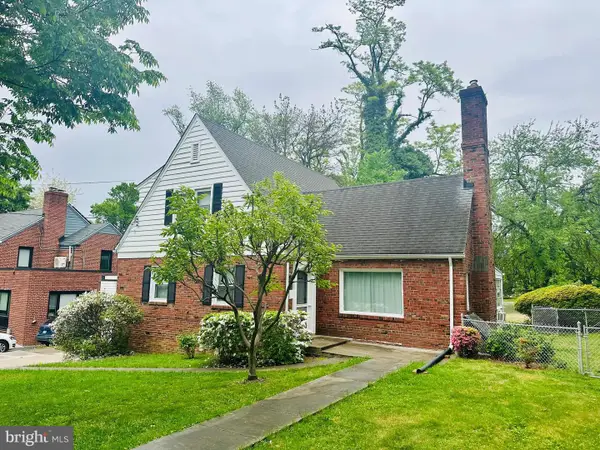 $1,250,000Coming Soon3 beds 3 baths2,621 sq. ft.
4801 Nebraska Ave Nw, WASHINGTON, DC 20016
MLS# DCDC2267172Listed by: LONG & FOSTER REAL ESTATE, INC. - Coming Soon
 $559,900Coming Soon3 beds 3 baths1,556 sq. ft.
28 Hawaii Ave Ne, WASHINGTON, DC 20011
MLS# DCDC2279472Listed by: NETREALTYNOW.COM, LLC - Coming Soon
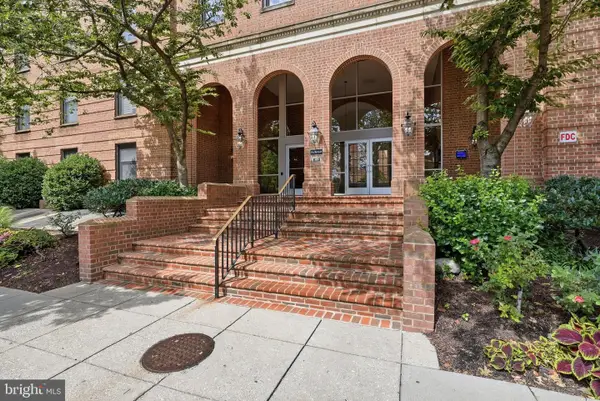 $985,000Coming Soon3 beds 3 baths1,656 sq. ft.
2828 Wisconsin Ave Nw #114, WASHINGTON, DC 20007
MLS# DCDC2279466Listed by: COMPASS - Coming Soon
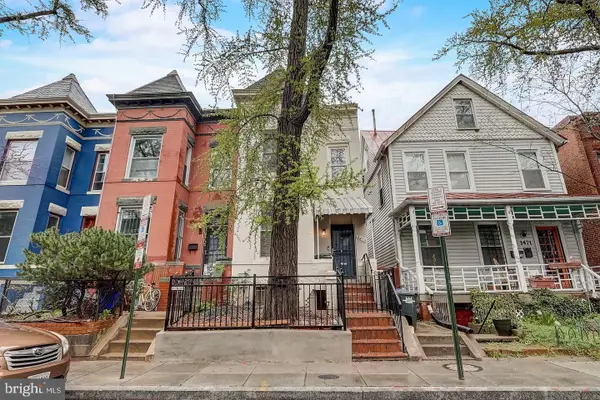 $699,999Coming Soon3 beds 2 baths2,218 sq. ft.
1473 Monroe St Nw, WASHINGTON, DC 20010
MLS# DCDC2279462Listed by: SAMSON PROPERTIES - Coming Soon
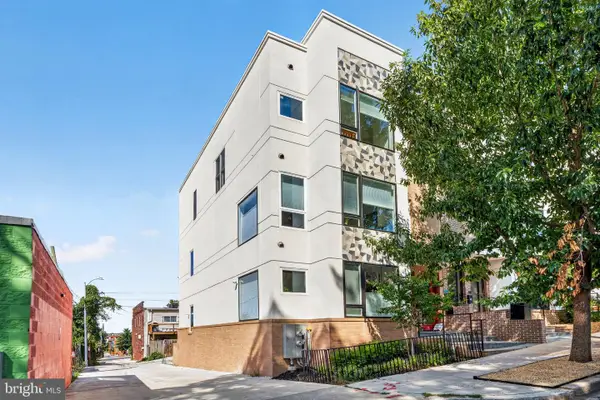 $700,000Coming Soon3 beds 4 baths1,331 sq. ft.
1210 Queen St Ne #1, WASHINGTON, DC 20002
MLS# DCDC2274664Listed by: ENGEL & VOLKERS WASHINGTON, DC - Coming Soon
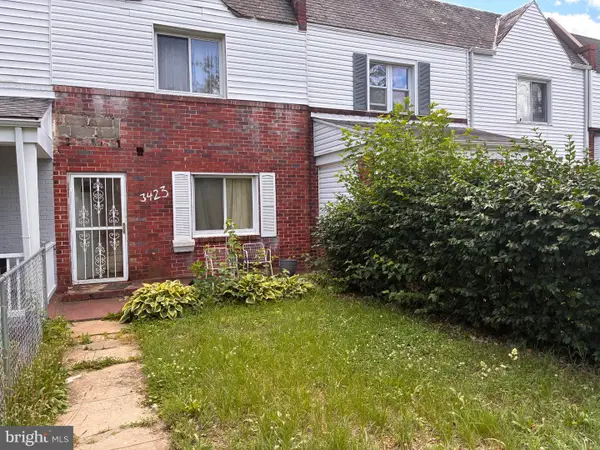 $300,000Coming Soon2 beds 1 baths832 sq. ft.
3423 Clay St Ne, WASHINGTON, DC 20019
MLS# DCDC2279352Listed by: BML PROPERTIES REALTY, LLC. - Coming Soon
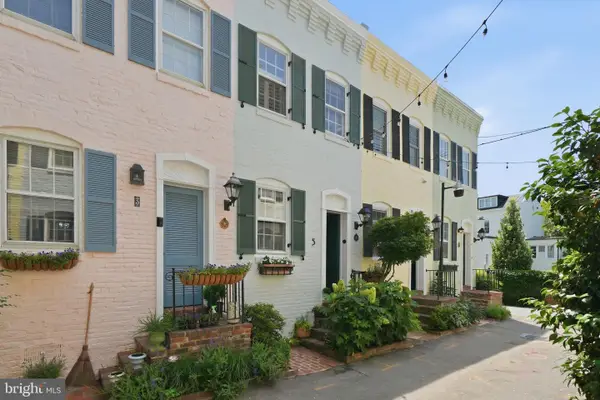 $875,000Coming Soon1 beds 1 baths576 sq. ft.
5 Pomander Walk Nw, WASHINGTON, DC 20007
MLS# DCDC2271554Listed by: SERHANT - Coming Soon
 $440,000Coming Soon4 beds 3 baths2,176 sq. ft.
5064 G St Se, WASHINGTON, DC 20019
MLS# DCDC2276306Listed by: CENTURY 21 NEW MILLENNIUM


Protect your home and budget from life's surprises with an Assurant Home Warranty, backed by a partner that supports you through every step of homeownership. Explore Plans.
© 2023 - 2026 ERA Franchise Systems LLC. All rights reserved. ERA Franchise Systems LLC fully supports the principles of the Fair Housing Act and the Equal Opportunity Act. ERA, ERA Real Estate powered, and their respective logos are registered service marks of ERA Franchise Systems LLC. Each office is independently owned and operated.