
1713 Gainesville St Se #101, Washington, DC 20020
Local realty services provided by:ERA Martin Associates
1713 Gainesville St Se #101,Washington, DC 20020
$215,000
- 3 Beds
- 3 Baths
- 1,678 sq. ft.
- Condominium
- Active
Listed by: thomas wheatley
Office: century 21 redwood realty
MLS#:DCDC2277990
Source:BRIGHTMLS
Price summary
- Price:$215,000
- Price per sq. ft.:$128.13
About this home
Freshly renovated and ready for its next owner! This spacious 3-bedroom, 2.5-bathroom condominium offers 1,678 sq ft off Suitland Parkway, with easy access to downtown DC. The owner recently completed a full renovation ahead of listing, so this one truly shows like new. Enjoy an updated kitchen with stainless steel appliances, a large dining area off the kitchen, in-unit washer/dryer, and a brand-new A/C unit for worry-free comfort. One assigned parking space is included, plus plenty of street parking for guests. Just a couple of blocks from the Fort Stanton Recreation Center ‹” pool, fields, and basketball courts right at your fingertips. Conveniently located near public transportation, shopping, and commuter routes. Move right in, or add it to your investment portfolio ‹” the choice is yours. Offered at $229,000.
Contact an agent
Home facts
- Year built:1965
- Subdivision & Development:RANDLE HEIGHTS
- Listing ID #:DCDC2277990
- Added:62 day(s) ago
- Updated:October 22, 2026 at 04:01 PM
Rooms and interior
- Bedrooms:3
- Total bathrooms:3
- Full bathrooms:2
- Half bathrooms:1
- Kitchen Description:Built-In Microwave, Dishwasher, Disposal, Oven/Range - Gas, Refrigerator, Stainless Steel Appliances, Water Heater
- Living area:1,678 sq. ft.
Heating and cooling
- Cooling:Central A/C
- Heating:90% Forced Air, Natural Gas
Structure and exterior
- Year built:1965
- Building area:1,678 sq. ft.
- Construction Materials:Brick
- Levels:1 Story
Utilities
- Water:Public
- Sewer:Public Sewer
Finances and disclosures
- Price:$215,000
- Price per sq. ft.:$128.13
- Tax amount:$2,482 (2026)
Features and amenities
- Laundry features:Dryer In Unit, Washer In Unit, Washer/Dryer Stacked
Parking
- Parking description:Assigned, Parking Lot
New listings near 1713 Gainesville St Se #101
- Coming Soon
 $1,499,999Coming Soon5 beds 2 baths1,794 sq. ft.
4620 Tilden St Nw, WASHINGTON, DC 20016
MLS# DCDC2288904Listed by: COMPASS - Coming Soon
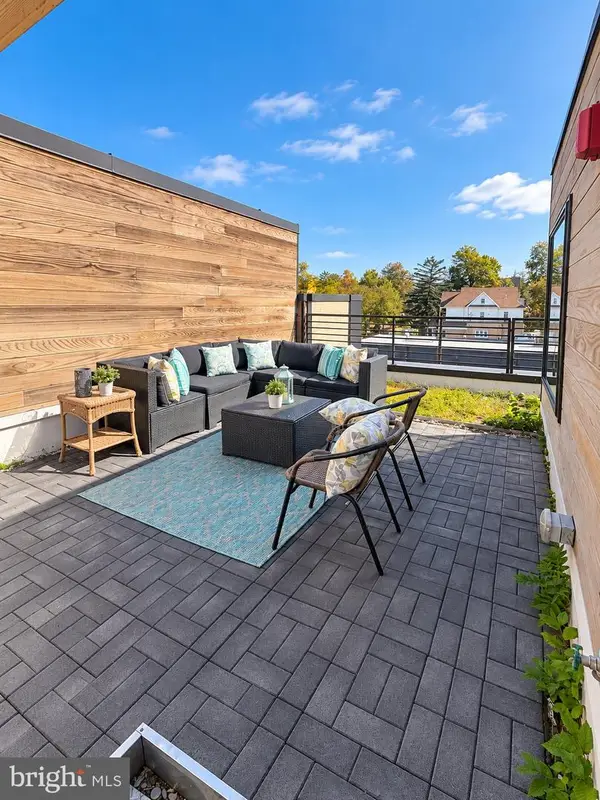 $649,900Coming Soon3 beds 3 baths1,242 sq. ft.
2724 12th St Ne #10, WASHINGTON, DC 20018
MLS# DCDC2280096Listed by: RLAH @PROPERTIES - Coming Soon
 $569,000Coming Soon2 beds 1 baths980 sq. ft.
2301 N Nw #109, WASHINGTON, DC 20037
MLS# DCDC2288400Listed by: BERKSHIRE HATHAWAY HOMESERVICES PENFED REALTY - Coming Soon
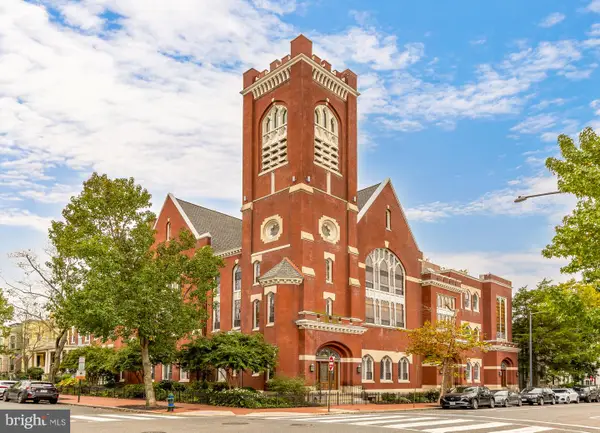 $499,000Coming Soon1 beds 1 baths840 sq. ft.
819 D St Ne #3, WASHINGTON, DC 20002
MLS# DCDC2288888Listed by: TTR SOTHEBY'S INTERNATIONAL REALTY - Coming Soon
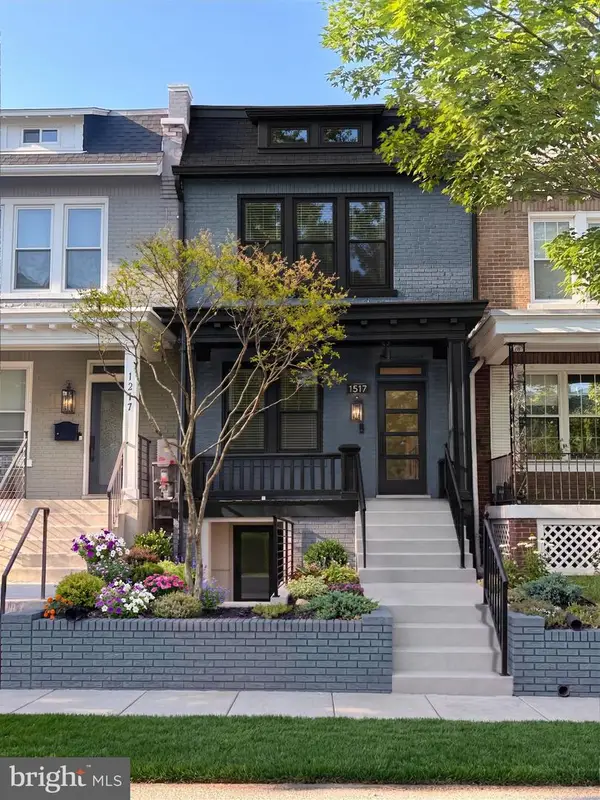 $1,150,000Coming Soon4 beds 4 baths2,061 sq. ft.
Address Withheld By Seller, WASHINGTON, DC 20002
MLS# DCDC2282298Listed by: COMPASS - Coming Soon
 $769,000Coming Soon3 beds 2 baths1,733 sq. ft.
1716 Ne 3rd St Ne #b, WASHINGTON, DC 20002
MLS# DCDC2285388Listed by: CITY HOUSES, LLC - Coming Soon
 $849,000Coming Soon3 beds 3 baths1,938 sq. ft.
1030 Kearny St Ne, WASHINGTON, DC 20017
MLS# DCDC2288964Listed by: CAPSTAR PROPERTIES - Coming Soon
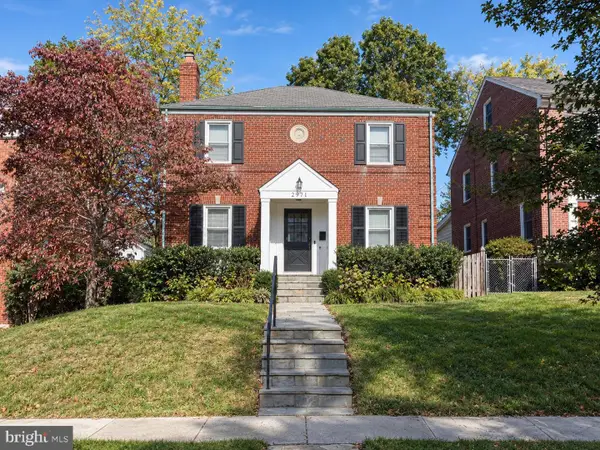 $1,795,000Coming Soon5 beds 4 baths4,000 sq. ft.
2971 Mckinley St Nw, WASHINGTON, DC 20015
MLS# DCDC2288672Listed by: COMPASS - Coming Soon
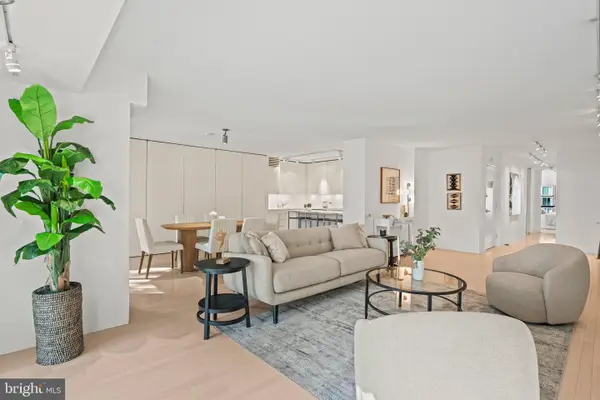 $1,150,000Coming Soon2 beds 2 baths1,550 sq. ft.
540 N St Sw #s204, WASHINGTON, DC 20024
MLS# DCDC2276690Listed by: KW METRO CENTER - Coming Soon
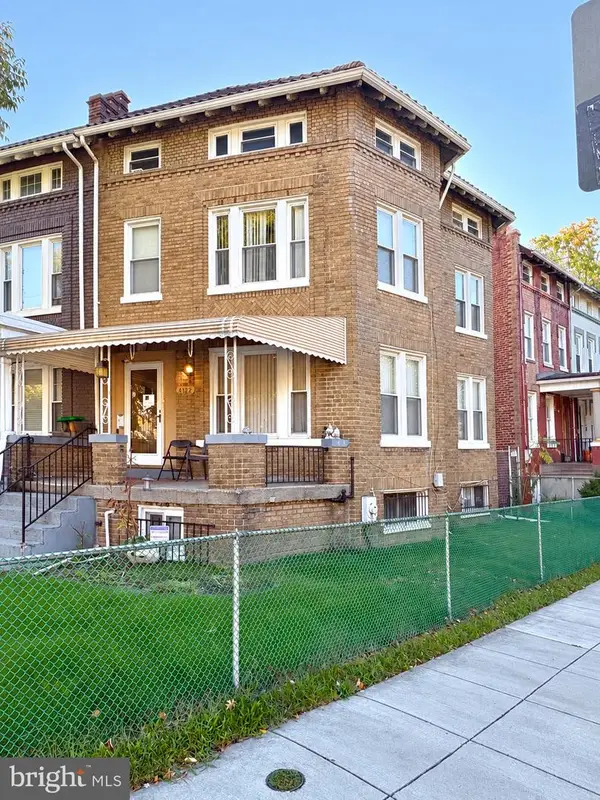 $750,000Coming Soon3 beds 2 baths2,136 sq. ft.
4122 Illinois Ave Nw, WASHINGTON, DC 20011
MLS# DCDC2288516Listed by: KELLER WILLIAMS REALTY


Protect your home and budget from life's surprises with an Assurant Home Warranty, backed by a partner that supports you through every step of homeownership. Explore Plans.
© 2023 - 2026 ERA Franchise Systems LLC. All rights reserved. ERA Franchise Systems LLC fully supports the principles of the Fair Housing Act and the Equal Opportunity Act. ERA, ERA Real Estate powered, and their respective logos are registered service marks of ERA Franchise Systems LLC. Each office is independently owned and operated.