
1718 Corcoran St Nw #11, Washington, DC 20009
Local realty services provided by:ERA OakCrest Realty, Inc.
1718 Corcoran St Nw #11,Washington, DC 20009
$399,000
- 2 Beds
- 1 Baths
- 640 sq. ft.
- Condominium
- Coming Soon
Listed by: steve j pflasterer
Office: re/max allegiance
MLS#:DCDC2288096
Source:BRIGHTMLS
Price summary
- Price:$399,000
- Price per sq. ft.:$623.44
About this home
Nestled in the charming Victorian-style Analoston in the heart of DuPont Circle, unit #11 offers a blend of historic character and convenience. The unit features two bedrooms, a full bath and at 640 sq. ft., offers a traditional floor plan. The cozy living room features a brick fireplace, built-ins and bright and expansive windows. With warm wood flooring throughout, tall ceilings and exposed brick, you’ll appreciate the ‘center-of-it-all’ lifestyle that this comfy urban abode offers. Close-by city conveniences include: Shopping - Safeway, Whole Foods, Trader Joe’s; Transportation - DuPont Metro Station, MetroBus; Restaurants - Agora, Hanks Oster Bar, Floriana, Annies; Coffee Shops - Three-Fifty, Java House, Au Lait Café; and nightlife - various theaters, clubs and bars. Bustling commercial hubs on Connecticut Ave., 14th and 17th Streets and proximity to Downtown, offer other city amenities that support an engaging and enviable urban lifestyle. With a Walk Score of 99; a Bike Score of 98 and a Transit Score 88, everything is easy and convenient. Nearby parks include community focused and renovated Stead Park and the S Street Dog Park. Considering this prime location and access to amenities, why not make 1718 Corcoran Street your new home?...
Contact an agent
Home facts
- Year built:1885
- Subdivision & Development:OLD CITY #2
- Listing ID #:DCDC2288096
- Updated:October 22, 2026 at 01:38 PM
Rooms and interior
- Bedrooms:2
- Total bathrooms:1
- Full bathrooms:1
- Rooms Total:5
- Flooring:Engineered Wood
- Dining Description:Combination Dining/Living
- Kitchen Description:Built-Ins, Dishwasher, Oven/Range - Electric, Refrigerator
- Bedroom Description:Entry Level Bedroom, Walk In Closet(s)
- Living area:640 sq. ft.
Heating and cooling
- Cooling:Wall Unit
- Heating:Electric, Wall Unit
Structure and exterior
- Year built:1885
- Building area:640 sq. ft.
- Lot Features:Urban
- Architectural Style:Victorian
- Construction Materials:Brick
- Levels:1 Story
Utilities
- Water:Public
- Sewer:No Septic System
Finances and disclosures
- Price:$399,000
- Price per sq. ft.:$623.44
- Tax amount:$1,238 (2026)
Features and amenities
- Amenities:Built-Ins, Ceiling Fan(s), Double Hung Windows
New listings near 1718 Corcoran St Nw #11
- Coming Soon
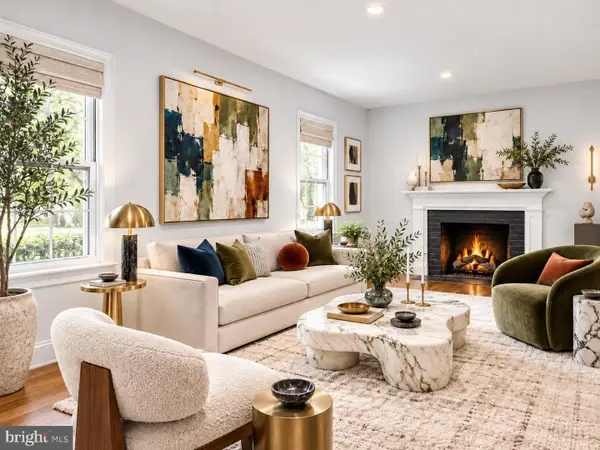 $1,499,999Coming Soon5 beds 2 baths1,794 sq. ft.
4620 Tilden St Nw, WASHINGTON, DC 20016
MLS# DCDC2288904Listed by: COMPASS - Coming Soon
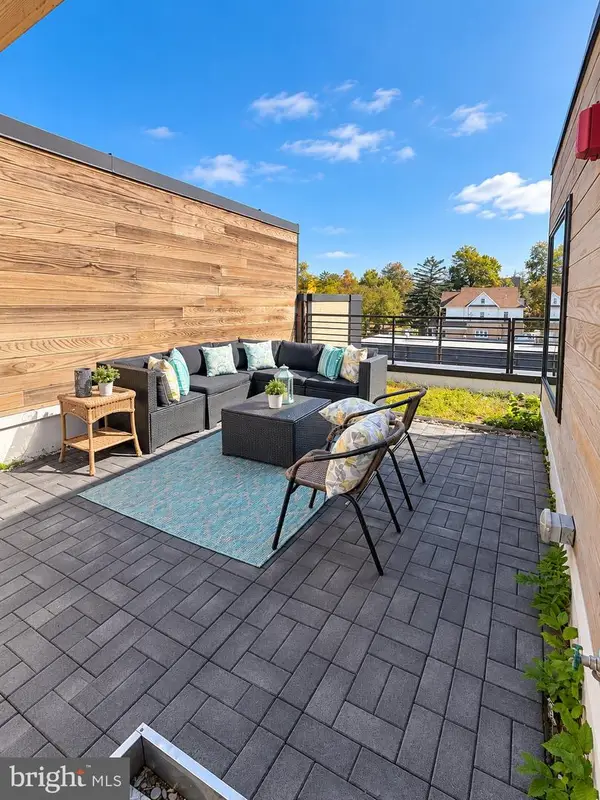 $649,900Coming Soon3 beds 3 baths1,242 sq. ft.
2724 12th St Ne #10, WASHINGTON, DC 20018
MLS# DCDC2280096Listed by: RLAH @PROPERTIES - Coming Soon
 $569,000Coming Soon2 beds 1 baths980 sq. ft.
2301 N Nw #109, WASHINGTON, DC 20037
MLS# DCDC2288400Listed by: BERKSHIRE HATHAWAY HOMESERVICES PENFED REALTY - Coming Soon
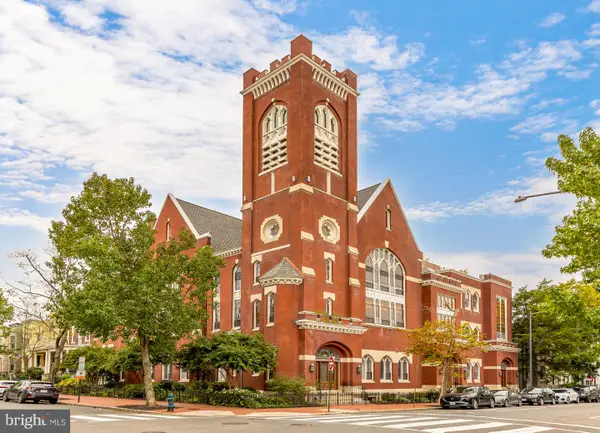 $499,000Coming Soon1 beds 1 baths840 sq. ft.
819 D St Ne #3, WASHINGTON, DC 20002
MLS# DCDC2288888Listed by: TTR SOTHEBY'S INTERNATIONAL REALTY - Coming Soon
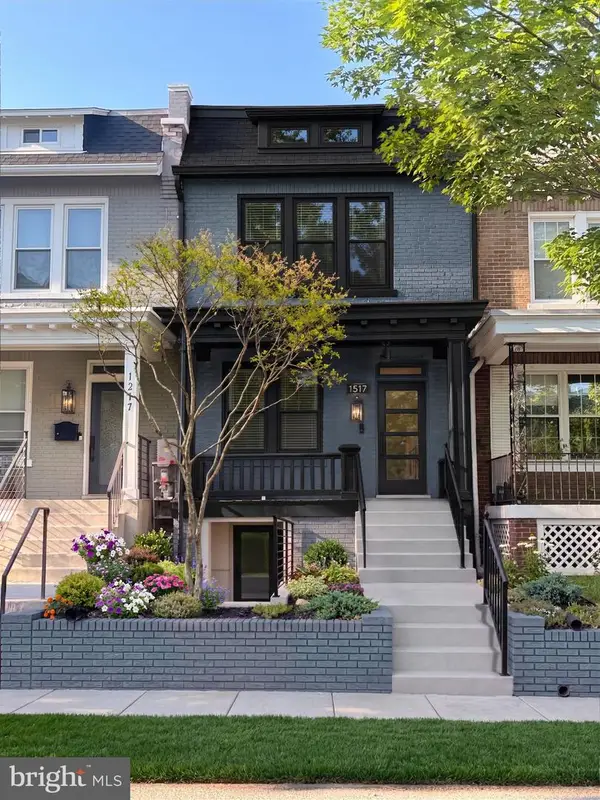 $1,150,000Coming Soon4 beds 4 baths2,061 sq. ft.
Address Withheld By Seller, WASHINGTON, DC 20002
MLS# DCDC2282298Listed by: COMPASS - Coming Soon
 $769,000Coming Soon3 beds 2 baths1,733 sq. ft.
1716 Ne 3rd St Ne #b, WASHINGTON, DC 20002
MLS# DCDC2285388Listed by: CITY HOUSES, LLC - Coming Soon
 $849,000Coming Soon3 beds 3 baths1,938 sq. ft.
1030 Kearny St Ne, WASHINGTON, DC 20017
MLS# DCDC2288964Listed by: CAPSTAR PROPERTIES - Coming Soon
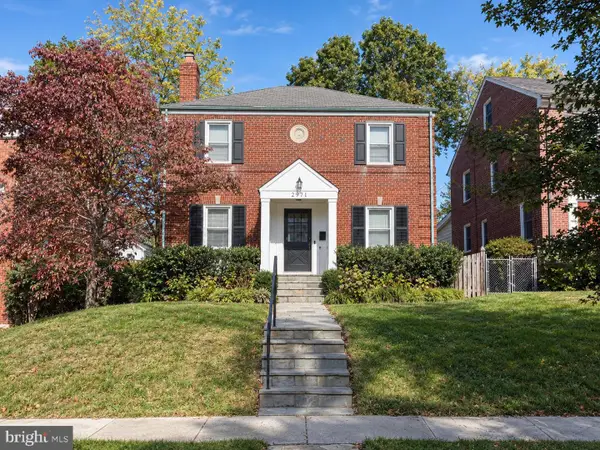 $1,795,000Coming Soon5 beds 4 baths4,000 sq. ft.
2971 Mckinley St Nw, WASHINGTON, DC 20015
MLS# DCDC2288672Listed by: COMPASS - Coming Soon
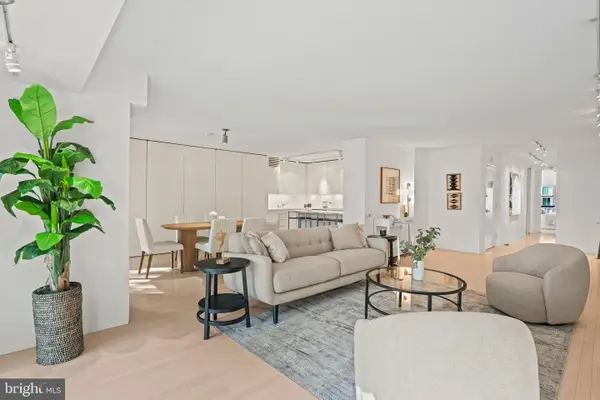 $1,150,000Coming Soon2 beds 2 baths1,550 sq. ft.
540 N St Sw #s204, WASHINGTON, DC 20024
MLS# DCDC2276690Listed by: KW METRO CENTER - Coming Soon
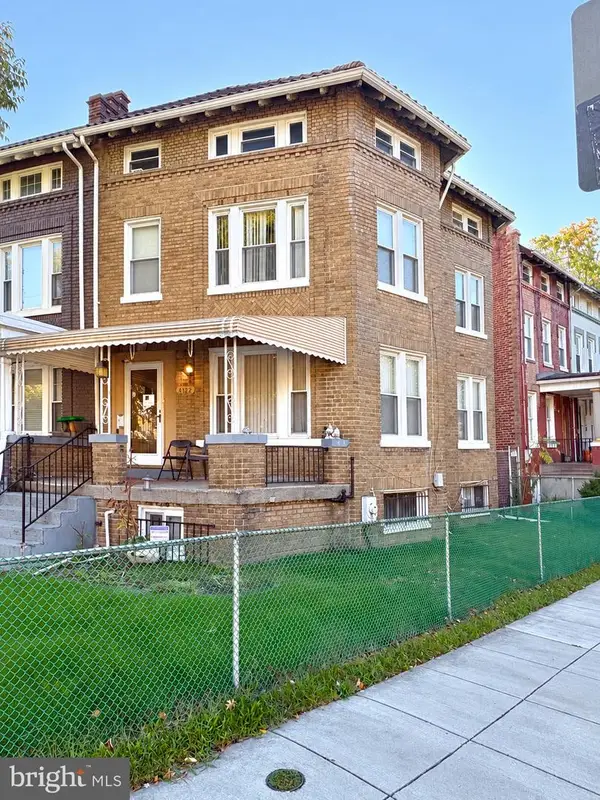 $750,000Coming Soon3 beds 2 baths2,136 sq. ft.
4122 Illinois Ave Nw, WASHINGTON, DC 20011
MLS# DCDC2288516Listed by: KELLER WILLIAMS REALTY


Protect your home and budget from life's surprises with an Assurant Home Warranty, backed by a partner that supports you through every step of homeownership. Explore Plans.
© 2023 - 2026 ERA Franchise Systems LLC. All rights reserved. ERA Franchise Systems LLC fully supports the principles of the Fair Housing Act and the Equal Opportunity Act. ERA, ERA Real Estate powered, and their respective logos are registered service marks of ERA Franchise Systems LLC. Each office is independently owned and operated.