
1724 31st St Se, Washington, DC 20020
Local realty services provided by:ERA Liberty Realty
1724 31st St Se,Washington, DC 20020
$839,000
- 4 Beds
- 5 Baths
- 4,058 sq. ft.
- Single family
- Active
Listed by: david conforti
Office: aegis realty company, llc.
MLS#:DCDC2279210
Source:BRIGHTMLS
Price summary
- Price:$839,000
- Price per sq. ft.:$206.75
About this home
This sprawling four-bedroom, five-bathroom brick home is a rare find in the sought-after Hill Crest neighborhood. Perched on a hill with stunning views of the U.S. Capital building and downtown DC, this massive home offers endless possibilities for an investor or handy homeowner looking to build equity. In addition to the spacious primary living space on the first and second floors, this home offers a finished basement with a fireplace and full kitchen and a large attached two-car garage. The home is sold as-is.
Contact an agent
Home facts
- Year built:1977
- Subdivision & Development:HILLCREST
- Listing ID #:DCDC2279210
- Added:63 day(s) ago
- Updated:October 22, 2026 at 04:01 PM
Rooms and interior
- Bedrooms:4
- Total bathrooms:5
- Full bathrooms:3
- Half bathrooms:2
- Basement:Yes
- Basement Description:Daylight, Fully Finished, Interior Access, Outside Entrance, Partial
- Living area:4,058 sq. ft.
Heating and cooling
- Cooling:Central A/C
- Heating:90% Forced Air, Natural Gas
Structure and exterior
- Year built:1977
- Building area:4,058 sq. ft.
- Lot area:0.15 Acres
- Architectural Style:Colonial
- Construction Materials:Brick
- Foundation Description:Brick/Mortar
- Levels:3 Story
Utilities
- Water:Public
- Sewer:Public Sewer
Finances and disclosures
- Price:$839,000
- Price per sq. ft.:$206.75
- Tax amount:$3,324 (2026)
Parking
- Parking description:Attached Garage, Inside Access
- Garage:Yes
- Garage spaces:2
New listings near 1724 31st St Se
- Coming Soon
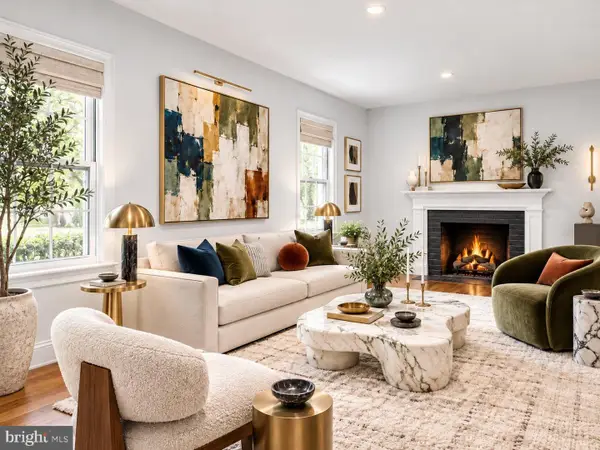 $1,499,999Coming Soon5 beds 2 baths1,794 sq. ft.
4620 Tilden St Nw, WASHINGTON, DC 20016
MLS# DCDC2288904Listed by: COMPASS - Coming Soon
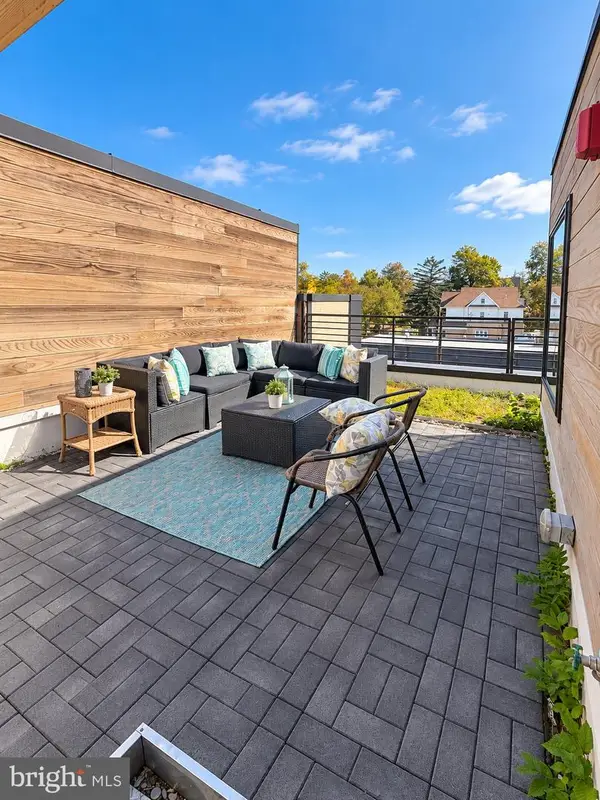 $649,900Coming Soon3 beds 3 baths1,242 sq. ft.
2724 12th St Ne #10, WASHINGTON, DC 20018
MLS# DCDC2280096Listed by: RLAH @PROPERTIES - Coming Soon
 $569,000Coming Soon2 beds 1 baths980 sq. ft.
2301 N Nw #109, WASHINGTON, DC 20037
MLS# DCDC2288400Listed by: BERKSHIRE HATHAWAY HOMESERVICES PENFED REALTY - Coming Soon
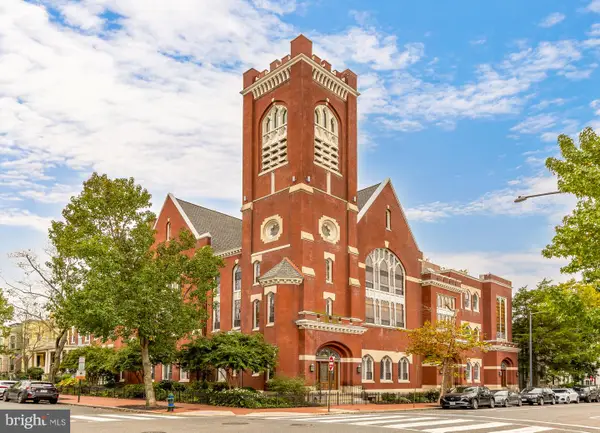 $499,000Coming Soon1 beds 1 baths840 sq. ft.
819 D St Ne #3, WASHINGTON, DC 20002
MLS# DCDC2288888Listed by: TTR SOTHEBY'S INTERNATIONAL REALTY - Coming Soon
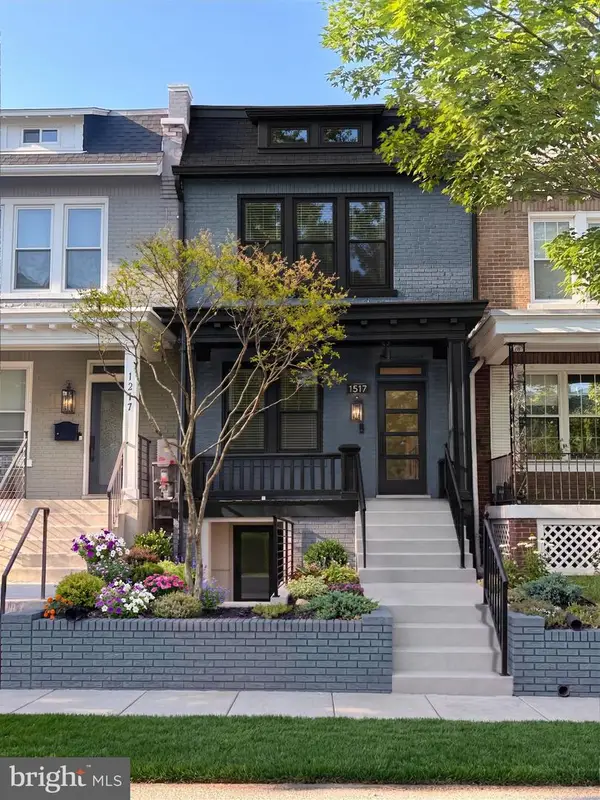 $1,150,000Coming Soon4 beds 4 baths2,061 sq. ft.
Address Withheld By Seller, WASHINGTON, DC 20002
MLS# DCDC2282298Listed by: COMPASS - Coming Soon
 $769,000Coming Soon3 beds 2 baths1,733 sq. ft.
1716 Ne 3rd St Ne #b, WASHINGTON, DC 20002
MLS# DCDC2285388Listed by: CITY HOUSES, LLC - Coming Soon
 $849,000Coming Soon3 beds 3 baths1,938 sq. ft.
1030 Kearny St Ne, WASHINGTON, DC 20017
MLS# DCDC2288964Listed by: CAPSTAR PROPERTIES - Coming Soon
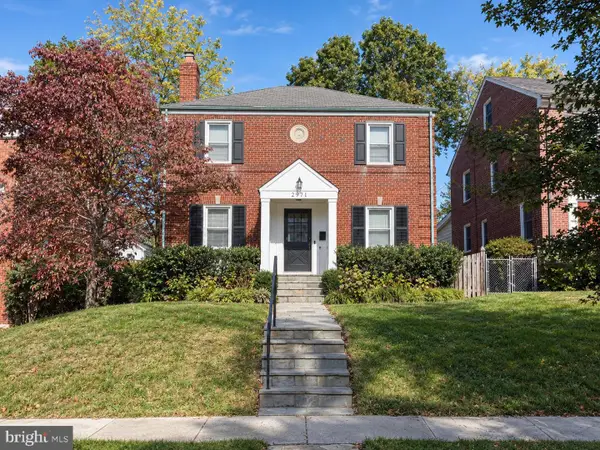 $1,795,000Coming Soon5 beds 4 baths4,000 sq. ft.
2971 Mckinley St Nw, WASHINGTON, DC 20015
MLS# DCDC2288672Listed by: COMPASS - Coming Soon
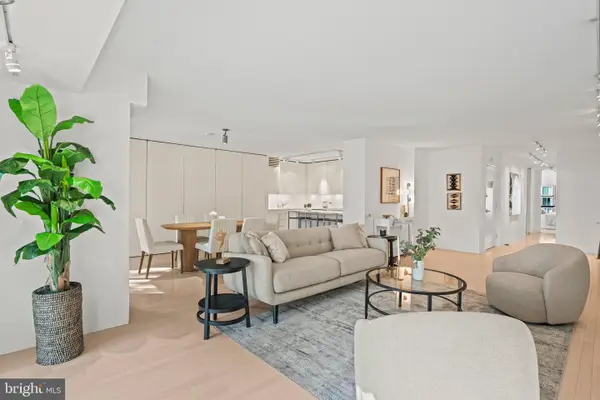 $1,150,000Coming Soon2 beds 2 baths1,550 sq. ft.
540 N St Sw #s204, WASHINGTON, DC 20024
MLS# DCDC2276690Listed by: KW METRO CENTER - Coming Soon
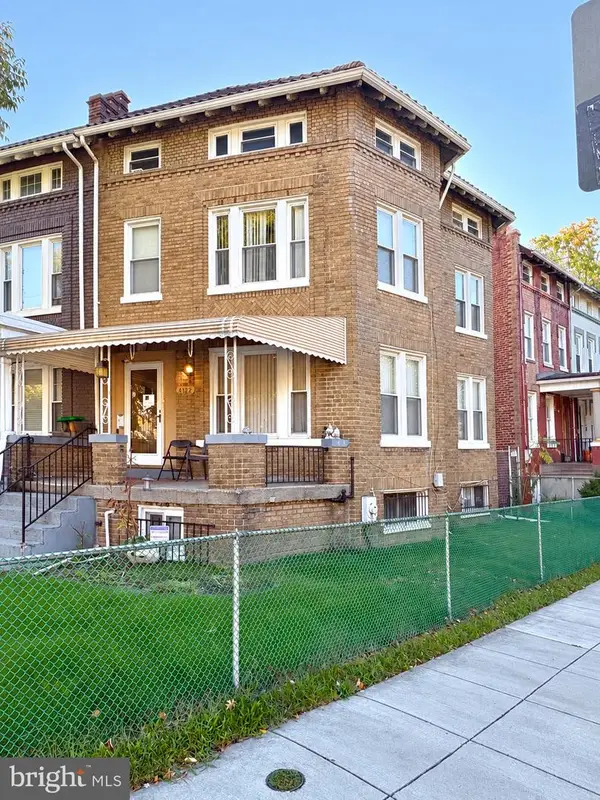 $750,000Coming Soon3 beds 2 baths2,136 sq. ft.
4122 Illinois Ave Nw, WASHINGTON, DC 20011
MLS# DCDC2288516Listed by: KELLER WILLIAMS REALTY


Protect your home and budget from life's surprises with an Assurant Home Warranty, backed by a partner that supports you through every step of homeownership. Explore Plans.
© 2023 - 2026 ERA Franchise Systems LLC. All rights reserved. ERA Franchise Systems LLC fully supports the principles of the Fair Housing Act and the Equal Opportunity Act. ERA, ERA Real Estate powered, and their respective logos are registered service marks of ERA Franchise Systems LLC. Each office is independently owned and operated.