
1741 P St Nw #4, Washington, DC 20036
Local realty services provided by:ERA Liberty Realty
1741 P St Nw #4,Washington, DC 20036
$499,000
- 1 Beds
- 1 Baths
- 580 sq. ft.
- Condominium
- Active
Upcoming open houses
- Sun, Nov 2212:00 pm - 03:00 pm
Listed by: alexandra ross, joshua d ross
Office: re/max realty services
MLS#:DCDC2292284
Source:BRIGHTMLS
Price summary
- Price:$499,000
- Price per sq. ft.:$860.34
About this home
Be sure to ask about the special financing rate our lender has available for this condo.
There is something undeniably special about life in Dupont Circle. The tree-lined streets, historic architecture, neighborhood cafés, and an energy that feels distinctly Washington. At the heart of it all sits The Charles, a beautifully reimagined boutique condominium residence where timeless character meets a fresh perspective on city living.
Inside Residence 4, understated elegance takes center stage. Thoughtfully designed interiors pair classic architectural details with contemporary finishes, creating a home that feels both sophisticated and effortlessly welcoming. Wide-plank hardwood floors, tailored millwork, and a soft, neutral palette set the tone, while a beautiful collection of windows draws natural light into the living space.
The kitchen is as refined as it is functional, with sleek custom cabinetry, integrated appliances, stone countertops, and warm brass accents. Just beyond, a charming window-lined dining nook creates the perfect setting for slow mornings over coffee, intimate dinners, or simply enjoying a quiet moment at home. The living area is equally inviting, offering a comfortable place to unwind or entertain, with thoughtful proportions and finishes that feel considered rather than overdone.
The bedroom continues the home's sense of calm, while the beautifully appointed bathroom features elegant tilework, a glass-enclosed shower, and brass fixtures. Every detail has been selected to create a residence that feels cohesive, elevated, and distinctly livable.
And then there is the neighborhood. Begin your morning with a coffee and pastry from Tatte Bakery, spend an afternoon exploring the boutiques and galleries tucked along Dupont's historic streets, or settle in for dinner at The Pembroke. The iconic Dupont Circle itself is just moments away, with its lively gathering spaces and unmistakable neighborhood charm. The Dupont Circle Metro places the rest of Washington within easy reach, though with so much to enjoy just outside your door, there is little reason to hurry elsewhere.
From its distinguished historic façade to its striking common spaces, The Charles is a celebration of the details that make a place memorable. Residence 4 brings that same sensibility home, offering a thoughtful balance of historic character, modern comfort, and the ease of living in one of Washington's most sought-after neighborhoods.
A little history. A little modern luxury. And a place that feels entirely like home. The Charles....
Contact an agent
Home facts
- Year built:1908
- Subdivision & Development:OLD CITY #2
- Listing ID #:DCDC2292284
- Added:1 day(s) ago
- Updated:November 21, 2026 at 02:57 PM
Rooms and interior
- Bedrooms:1
- Total bathrooms:1
- Full bathrooms:1
- Flooring:Engineered Wood
- Bathrooms Description:Bathroom 1
- Kitchen Description:Breakfast Area, Built-In Microwave, Cooktop, Crown Moldings, Dishwasher, Disposal, Energy Efficient Appliances, Exhaust Fan, Oven - Single, Oven/Range - Electric, Recessed Lighting, Refrigerator, Stainless Steel Appliances, Upgraded Countertops, Water Heater
- Living area:580 sq. ft.
Heating and cooling
- Cooling:Central A/C
- Heating:Central, Electric
Structure and exterior
- Year built:1908
- Building area:580 sq. ft.
- Architectural Style:Federal
- Construction Materials:Brick, Concrete
- Levels:1 Story
Utilities
- Water:Public
- Sewer:Public Sewer
Finances and disclosures
- Price:$499,000
- Price per sq. ft.:$860.34
Features and amenities
- Laundry features:Dryer - Front Loading, Dryer In Unit, Has Laundry, Laundry, Washer - Front Loading, Washer In Unit, Washer/Dryer Stacked
- Amenities:Crown Moldings, Exterior Cameras, Main Entrance Lock, Motion Detectors, Recessed Lighting, Smoke Detector, Sprinkler System, Sprinkler System - Indoor
Parking
- Parking description:On Street
New listings near 1741 P St Nw #4
- Coming Soon
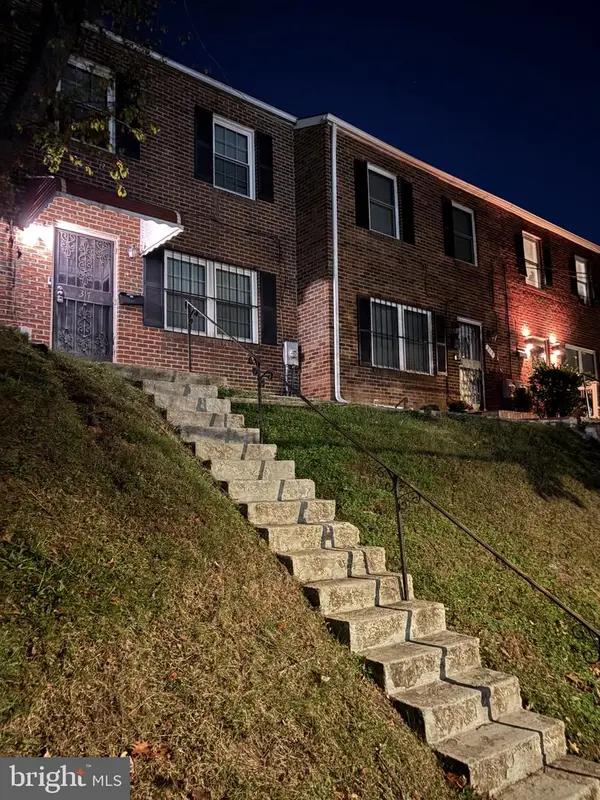 $427,900Coming Soon3 beds 4 baths2,154 sq. ft.
317 61st St Ne, WASHINGTON, DC 20019
MLS# DCDC2292388Listed by: BENNETT REALTY SOLUTIONS - Coming Soon
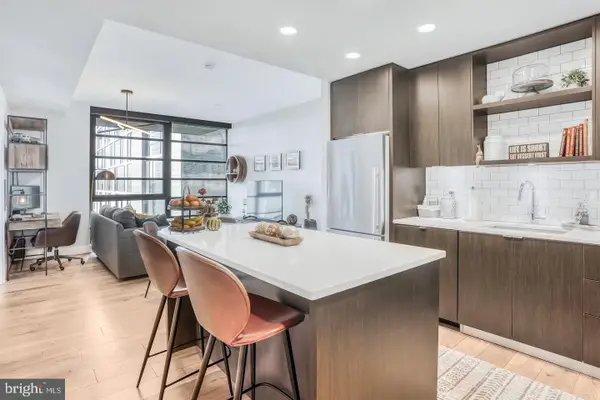 $650,000Coming Soon2 beds 2 baths880 sq. ft.
1300 4th St Se #408, WASHINGTON, DC 20003
MLS# DCDC2291558Listed by: COMPASS - Coming Soon
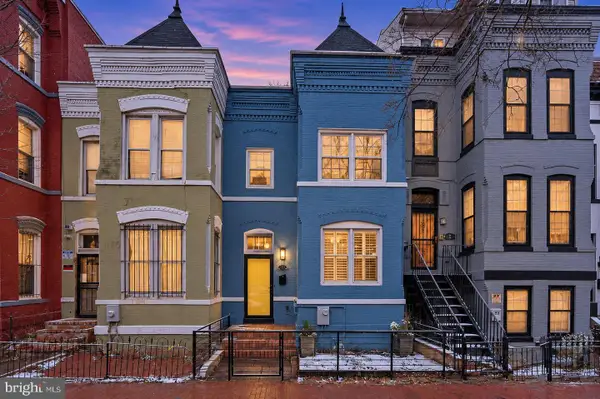 $805,000Coming Soon3 beds 3 baths1,644 sq. ft.
5 N St Nw, WASHINGTON, DC 20001
MLS# DCDC2291856Listed by: REAL BROKER, LLC - Coming Soon
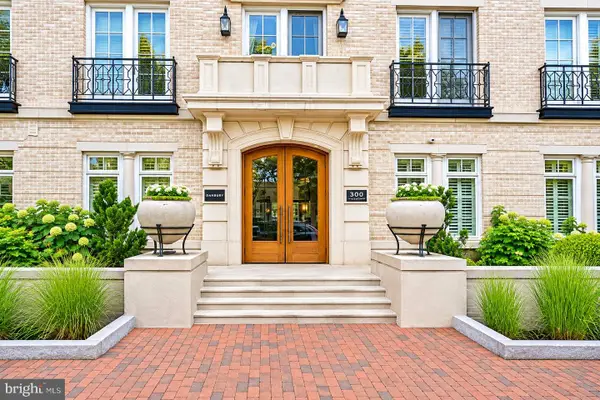 $505,000Coming Soon1 beds 1 baths533 sq. ft.
300 8th St Ne #209, WASHINGTON, DC 20002
MLS# DCDC2292092Listed by: RE/MAX ALLEGIANCE - Coming Soon
 $250,000Coming Soon2 beds 1 baths864 sq. ft.
1441 Bangor St Se, WASHINGTON, DC 20020
MLS# DCDC2291986Listed by: KELLER WILLIAMS REALTY - Coming Soon
 $1,575,000Coming Soon4 beds 4 baths2,028 sq. ft.
1014 Independence Ave Se, WASHINGTON, DC 20003
MLS# DCDC2289238Listed by: KW UNITED - Coming Soon
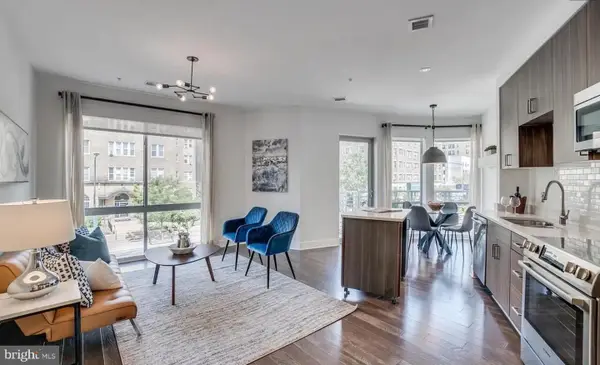 $720,000Coming Soon2 beds 2 baths982 sq. ft.
2550 17th St Nw #213, WASHINGTON, DC 20009
MLS# DCDC2292074Listed by: SAMSON PROPERTIES - Coming Soon
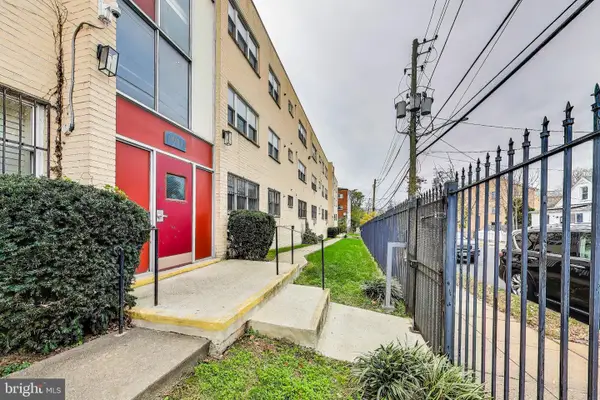 $125,000Coming Soon1 beds 1 baths704 sq. ft.
5037 Call Pl Se #203, WASHINGTON, DC 20019
MLS# DCDC2292142Listed by: SAMSON PROPERTIES - Coming SoonOpen Fri, 1 to 3pm
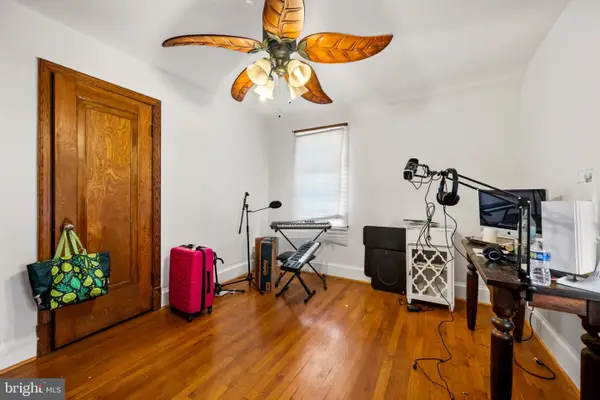 $650,000Coming Soon3 beds 3 baths1,530 sq. ft.
3623 26th St Ne, WASHINGTON, DC 20018
MLS# DCDC2285448Listed by: SPRING HILL REAL ESTATE, LLC. - Coming SoonOpen Sat, 12 to 2pm
 $419,000Coming Soon1 beds 1 baths740 sq. ft.
350 G St Sw #n606, WASHINGTON, DC 20024
MLS# DCDC2291756Listed by: THE AGENCY DC


Protect your home and budget from life's surprises with an Assurant Home Warranty, backed by a partner that supports you through every step of homeownership. Explore Plans.
© 2023 - 2026 ERA Franchise Systems LLC. All rights reserved. ERA Franchise Systems LLC fully supports the principles of the Fair Housing Act and the Equal Opportunity Act. ERA, ERA Real Estate powered, and their respective logos are registered service marks of ERA Franchise Systems LLC. Each office is independently owned and operated.