
1806 9th St Nw #1, Washington, DC 20001
Local realty services provided by:ERA Valley Realty
1806 9th St Nw #1,Washington, DC 20001
$1,249,000
- 3 Beds
- 3 Baths
- 1,945 sq. ft.
- Condominium
- Active
Listed by: kira epstein begal
Office: washington fine properties, llc.
MLS#:DCDC2269828
Source:BRIGHTMLS
Price summary
- Price:$1,249,000
- Price per sq. ft.:$642.16
About this home
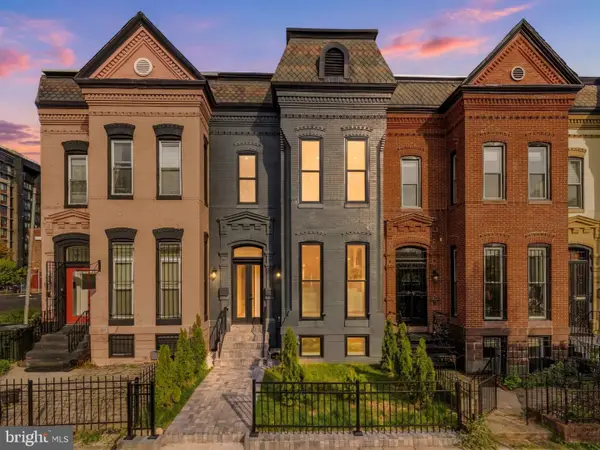
Experience elevated city living in this exceptional top-to-bottom renovation of a classic DC row home, thoughtfully converted into two luxury residences. Spanning over 1,900 square feet, this 3-bedroom, 3-bath home offers sophisticated design, generous living spaces, and three private outdoor retreats, including a balcony, an expansive terrace, and a secluded patio off the primary suite.
The main level is filled with natural light and showcases soaring ceilings, wide-plank white oak flooring, and a dramatic wall of oversized windows. The open-concept kitchen features custom white cabinetry, premium appliances, and an oversized waterfall island with an integrated sink, creating the perfect space for everyday living and effortless entertaining. The spacious living and dining areas flow seamlessly outdoors with direct access to the rear parking pad. A well-appointed bedroom and full bath complete the main level.
The lower level is anchored by a luxurious primary suite featuring a custom wood walk-in closet, while additional custom closet systems throughout the home maximize organization and functionality. The spa-inspired primary bath offers a soaking tub and separate glass-enclosed shower. An additional bedroom and full hall bath provide ideal accommodations for guests, family, or a home office. A dedicated laundry room with utility storage adds everyday convenience.
Additional highlights include custom window treatments, in-unit laundry, off-street parking, low condo fees, and three private outdoor living spaces rarely found in the city. Ideally located just steps from Metro, Michelin-starred dining, neighborhood favorites, shopping, and the vibrant Shaw and Logan Circle corridors, this home offers the perfect blend of luxury, comfort, and urban convenience. Please note: Square footage is estimated and calculated by an independent third party; information is deemed accurate but not guaranteed....
Contact an agent
Home facts
- Year built:1895
- Subdivision & Development:SHAW
- Listing ID #:DCDC2269828
- Added:92 day(s) ago
- Updated:October 07, 2026 at 01:59 PM
Rooms and interior
- Bedrooms:3
- Total bathrooms:3
- Full bathrooms:3
- Flooring:Hardwood
- Dining Description:Combination Kitchen/Dining
- Bathrooms Description:Primary Bath(s)
- Kitchen Description:Combination Kitchen/Living, Disposal, ENERGY STAR Dishwasher, ENERGY STAR Freezer, ENERGY STAR Refrigerator, Icemaker, Kitchen - Eat-In, Kitchen - Gourmet, Kitchen - Island, Microwave, Oven/Range - Gas, Range Hood, Recessed Lighting
- Living area:1,945 sq. ft.
Heating and cooling
- Cooling:Central A/C
- Heating:Forced Air, Natural Gas
Structure and exterior
- Year built:1895
- Building area:1,945 sq. ft.
- Architectural Style:Contemporary
- Construction Materials:Brick
- Exterior Features:Deck(s), Patio(s), Sidewalks, Street Lights
- Foundation Description:Concrete Perimeter
- Levels:2 Stories
Schools
- High school:CARDOZO EDUCATION CAMPUS
- Elementary school:GARRISON
Utilities
- Water:Public
- Sewer:Public Sewer
Finances and disclosures
- Price:$1,249,000
- Price per sq. ft.:$642.16
- Tax amount:$10,183 (2025)
Features and amenities
- Laundry features:Dryer In Unit, ENERGY STAR Clothes Washer, Has Laundry, Washer In Unit
- Amenities:Bay/Bow Windows, Double Pane Windows, Recessed Lighting
Parking
- Parking description:Assigned, Off Street
New listings near 1806 9th St Nw #1
- Coming Soon
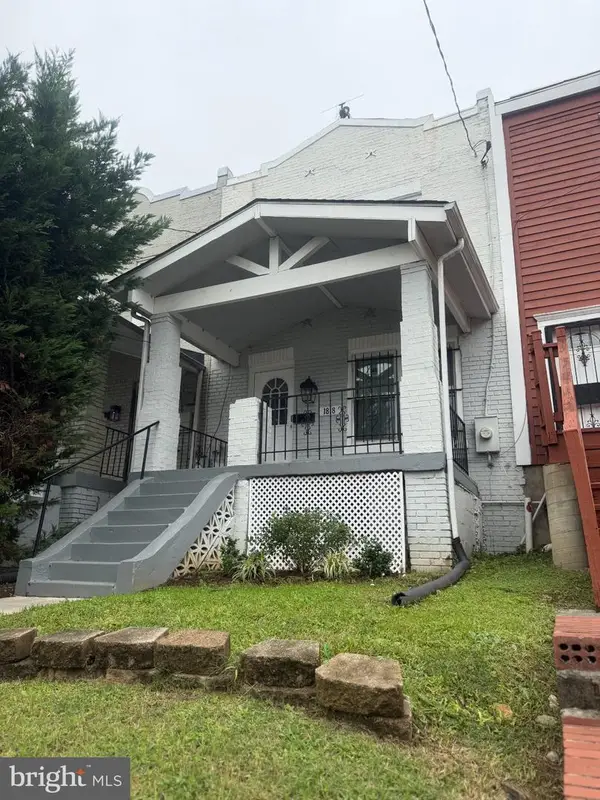 $490,000Coming Soon3 beds 1 baths952 sq. ft.
1818 Corcoran St Ne, WASHINGTON, DC 20002
MLS# DCDC2286874Listed by: BENNETT REALTY SOLUTIONS - Coming Soon
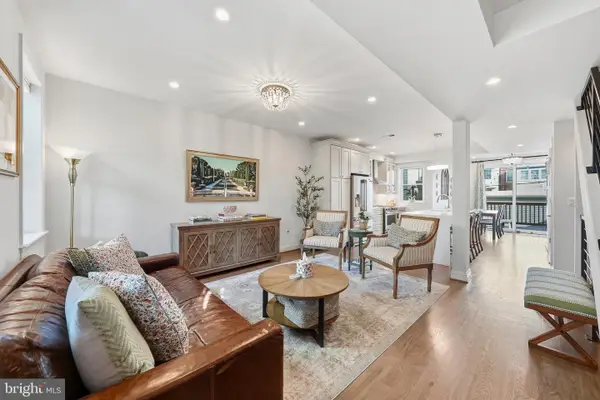 $1,230,000Coming Soon4 beds 4 baths1,808 sq. ft.
1812 Bay St Se, WASHINGTON, DC 20003
MLS# DCDC2285182Listed by: CENTURY 21 REDWOOD REALTY - Coming Soon
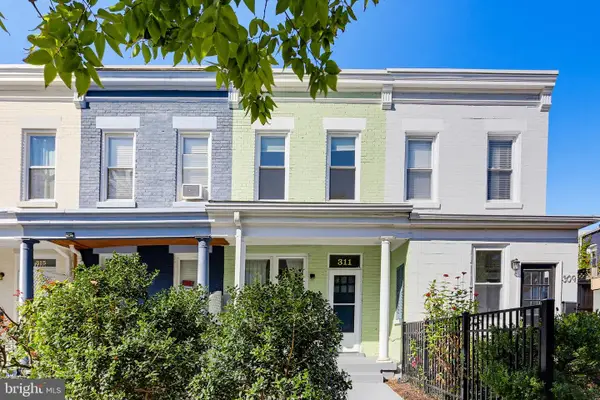 $729,950Coming Soon2 beds 2 baths1,076 sq. ft.
311 16th St Se, WASHINGTON, DC 20003
MLS# DCDC2286734Listed by: LAWYERS REALTY GROUP - Coming Soon
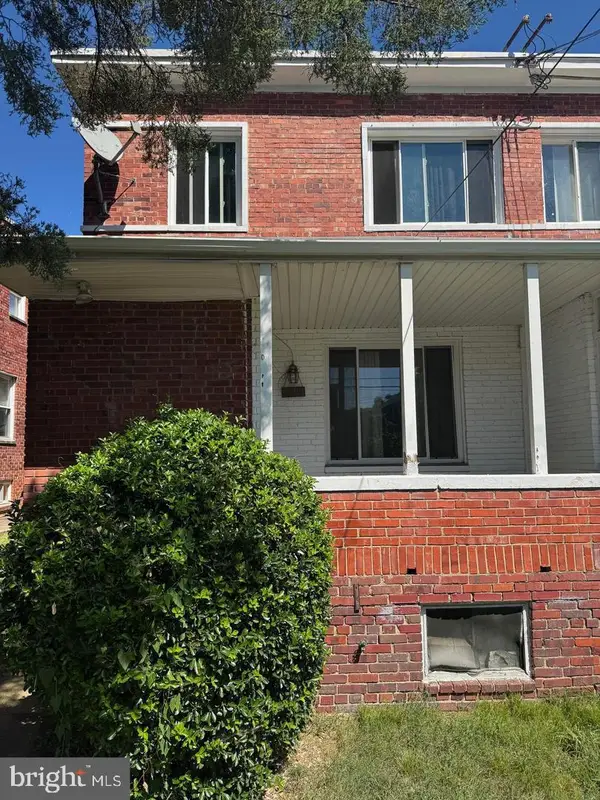 $399,000Coming Soon3 beds 2 baths1,673 sq. ft.
4809 8th St Ne, WASHINGTON, DC 20017
MLS# DCDC2286768Listed by: SAMSON PROPERTIES - Coming Soon
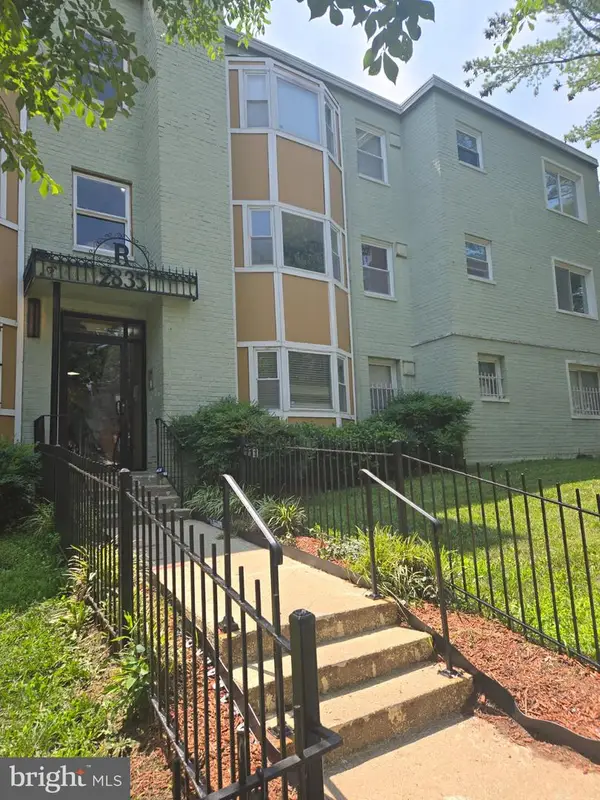 $75,000Coming Soon2 beds 1 baths759 sq. ft.
2835 Gainesville St Se #102, WASHINGTON, DC 20020
MLS# DCDC2284952Listed by: REAL BROKER, LLC - Coming Soon
 $825,000Coming Soon4 beds 4 baths2,178 sq. ft.
733 Otis Pl Nw, WASHINGTON, DC 20010
MLS# DCDC2286732Listed by: RE/MAX GATEWAY, LLC - Coming Soon
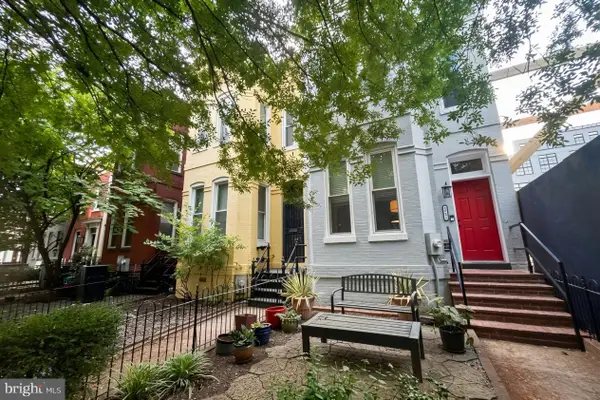 $1,095,000Coming Soon3 beds 2 baths1,748 sq. ft.
1812 6th St Nw, WASHINGTON, DC 20001
MLS# DCDC2286464Listed by: TTR SOTHEBY'S INTERNATIONAL REALTY - Coming Soon
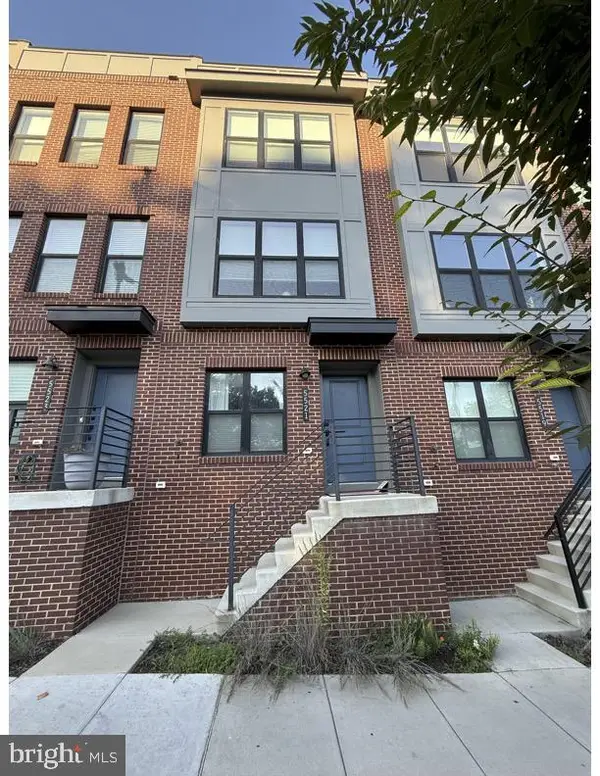 $695,000Coming Soon3 beds 4 baths1,626 sq. ft.
5521 S South Dakota Ave Ne, WASHINGTON, DC 20011
MLS# DCDC2286578Listed by: COMPASS - Coming Soon
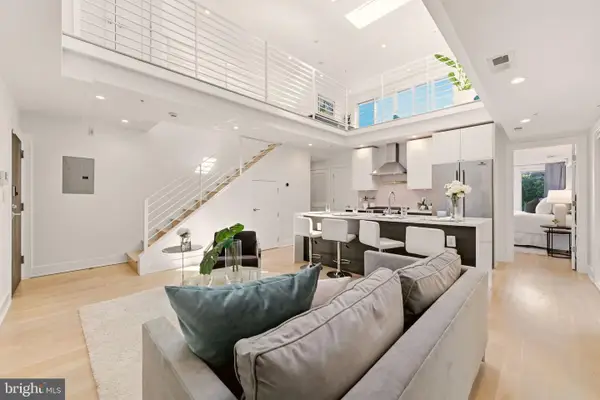 $1,190,000Coming Soon3 beds 3 baths1,335 sq. ft.
2014 Kalorama Rd Nw #8, WASHINGTON, DC 20009
MLS# DCDC2286476Listed by: NORTHGATE REALTY, LLC - Coming SoonOpen Tue, 4 to 7pm
 $2,999,990Coming Soon4 beds 6 baths4,407 sq. ft.
1929 15th St Nw, WASHINGTON, DC 20009
MLS# DCDC2286628Listed by: REAL BROKER, LLC


Protect your home and budget from life's surprises with an Assurant Home Warranty, backed by a partner that supports you through every step of homeownership. Explore Plans.
© 2023 - 2026 ERA Franchise Systems LLC. All rights reserved. ERA Franchise Systems LLC fully supports the principles of the Fair Housing Act and the Equal Opportunity Act. ERA, ERA Real Estate powered, and their respective logos are registered service marks of ERA Franchise Systems LLC. Each office is independently owned and operated.