
1812 Bay St Se, Washington, DC 20003
Local realty services provided by:ERA Liberty Realty
1812 Bay St Se,Washington, DC 20003
$1,230,000
- 4 Beds
- 4 Baths
- 1,808 sq. ft.
- Townhouse
- Coming Soon
Listed by: m. cameron shosh
Office: century 21 redwood realty
MLS#:DCDC2285182
Source:BRIGHTMLS
Price summary
- Price:$1,230,000
- Price per sq. ft.:$680.31
About this home
Fully renovated in 2020 by Nantucket Holdings and maintained to show better than the day it was completed. This Capitol Hill porch-front row home offers 4 bedrooms, 3.5 baths, and over 1,800 square feet of finished living space. The main level is designed for both everyday living and entertaining, with a centrally positioned island kitchen connecting the front living room to the rear dining area. South-facing windows fill the living room with natural light, highlighting the beautiful wood floors and recessed lighting. The kitchen features a gas range with true hood, quartz countertops, ample cabinetry, and a generous center island. Beyond the powder room, the dining area opens through a glass slider to the rear deck and landscaped backyard. Perfect for grilling, relaxing, playing, or parking when needed. A modern horizontal wood privacy fence encloses the low-maintenance outdoor space. Upstairs, the primary suite is positioned at the front of the home and features an en-suite bath with a custom rain shower. Two additional bedrooms balance the back of the home and a full bath with soaking tub as well as hall located stacked laundry completes the second level. The fully finished lower level adds valuable living space, including a family room with wet bar, drink refrigerator, and popcorn microwave providing a perfect setting for gaming or movie nights. A fourth bedroom provides flexibility for a home office, guest suite, or additional storage, accompanied by a full bath with tub. Post-renovation improvements include an front iron fence ideal for four-legged friends, along with a professionally landscaped rear yard featuring low-maintenance turf and custom hardscaping. Ideally located just two blocks from Stadium-Armory Metro and the ongoing development at Reservation 13, with additional new retail and green space planned for the former RFK campus. Safeway, Mott's Market, and Lincoln Park are approximately half a mile away, while Eastern Market, Trader Joe's, and Barracks Row are just one mile away. **Open Sunday, October 11th, from 12–2 PM**...
Contact an agent
Home facts
- Year built:1925
- Subdivision & Development:CAPITOL HILL
- Listing ID #:DCDC2285182
- Updated:October 07, 2026 at 01:59 PM
Rooms and interior
- Bedrooms:4
- Total bathrooms:4
- Full bathrooms:3
- Half bathrooms:1
- Flooring:Ceramic Tile, Hardwood
- Dining Description:Dining Room
- Bathrooms Description:Bathroom 2, Bathroom 3, Half Bath, Primary Bathroom
- Kitchen Description:Built-In Microwave, Dishwasher, Disposal, Kitchen - Gourmet, Kitchen - Island, Oven/Range - Gas, Range Hood, Recessed Lighting, Refrigerator, Stove, Wet/Dry Bar
- Bedroom Description:Primary Bedroom
- Basement:Yes
- Basement Description:Fully Finished, Heated, Improved, Rear Entrance
- Living area:1,808 sq. ft.
Heating and cooling
- Cooling:Central A/C
- Heating:Forced Air, Natural Gas
Structure and exterior
- Year built:1925
- Building area:1,808 sq. ft.
- Lot area:0.04 Acres
- Architectural Style:Colonial, Contemporary
- Construction Materials:Brick
- Exterior Features:Deck(s), Porch(es)
- Foundation Description:Slab
- Levels:3 Story
Utilities
- Water:Public
- Sewer:Public Sewer
Finances and disclosures
- Price:$1,230,000
- Price per sq. ft.:$680.31
- Tax amount:$9,202 (2027)
Features and amenities
- Laundry features:Dryer In Unit, Washer In Unit, Washer/Dryer Stacked
- Amenities:200+ Amp Service, Electric Available, Natural Gas Available, Recessed Lighting, Skylight(s), Wet/Dry Bar
Parking
- Parking description:Alley, Off Street, Secure Parking
New listings near 1812 Bay St Se
- Coming Soon
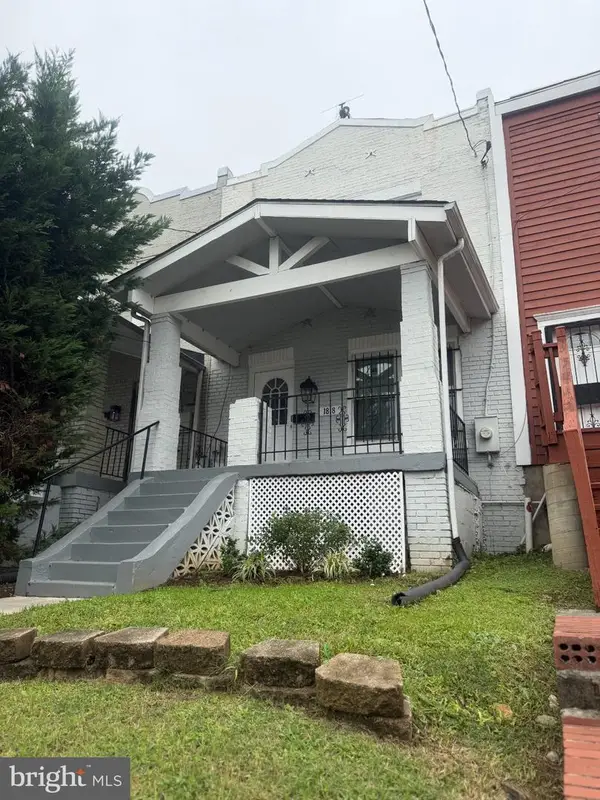 $490,000Coming Soon3 beds 1 baths952 sq. ft.
1818 Corcoran St Ne, WASHINGTON, DC 20002
MLS# DCDC2286874Listed by: BENNETT REALTY SOLUTIONS - Coming Soon
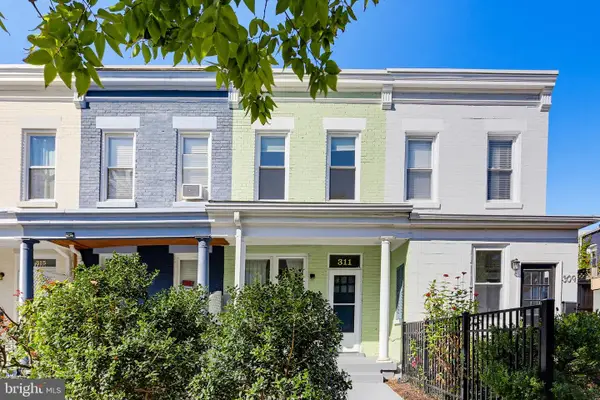 $729,950Coming Soon2 beds 2 baths1,076 sq. ft.
311 16th St Se, WASHINGTON, DC 20003
MLS# DCDC2286734Listed by: LAWYERS REALTY GROUP - Coming Soon
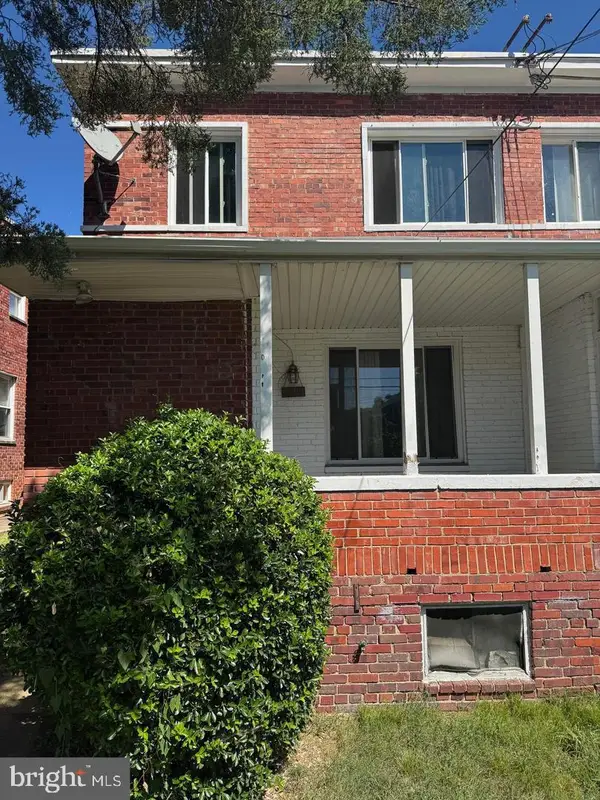 $399,000Coming Soon3 beds 2 baths1,673 sq. ft.
4809 8th St Ne, WASHINGTON, DC 20017
MLS# DCDC2286768Listed by: SAMSON PROPERTIES - Coming Soon
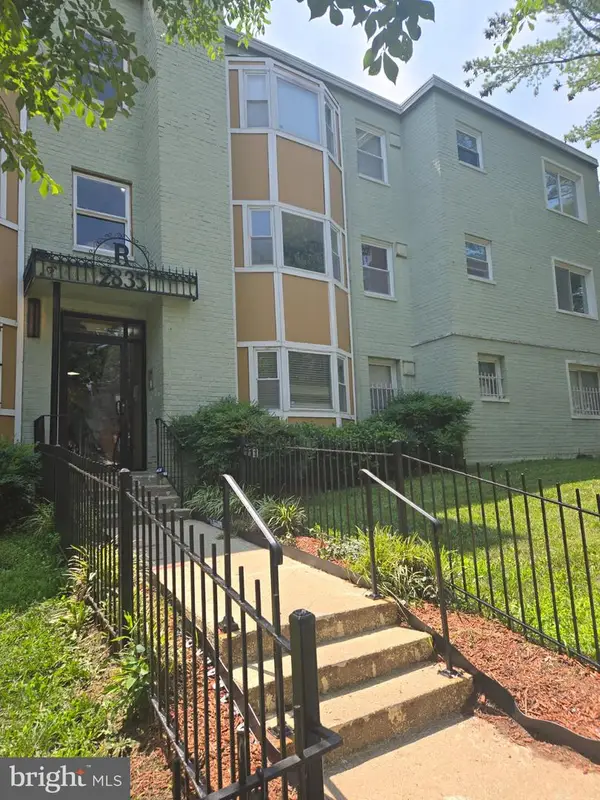 $75,000Coming Soon2 beds 1 baths759 sq. ft.
2835 Gainesville St Se #102, WASHINGTON, DC 20020
MLS# DCDC2284952Listed by: REAL BROKER, LLC - Coming Soon
 $825,000Coming Soon4 beds 4 baths2,178 sq. ft.
733 Otis Pl Nw, WASHINGTON, DC 20010
MLS# DCDC2286732Listed by: RE/MAX GATEWAY, LLC - Coming Soon
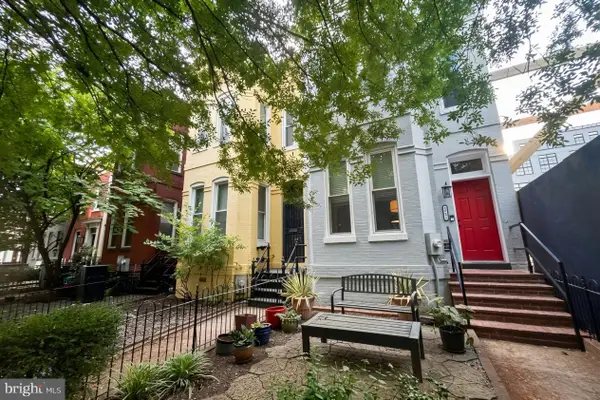 $1,095,000Coming Soon3 beds 2 baths1,748 sq. ft.
1812 6th St Nw, WASHINGTON, DC 20001
MLS# DCDC2286464Listed by: TTR SOTHEBY'S INTERNATIONAL REALTY - Coming Soon
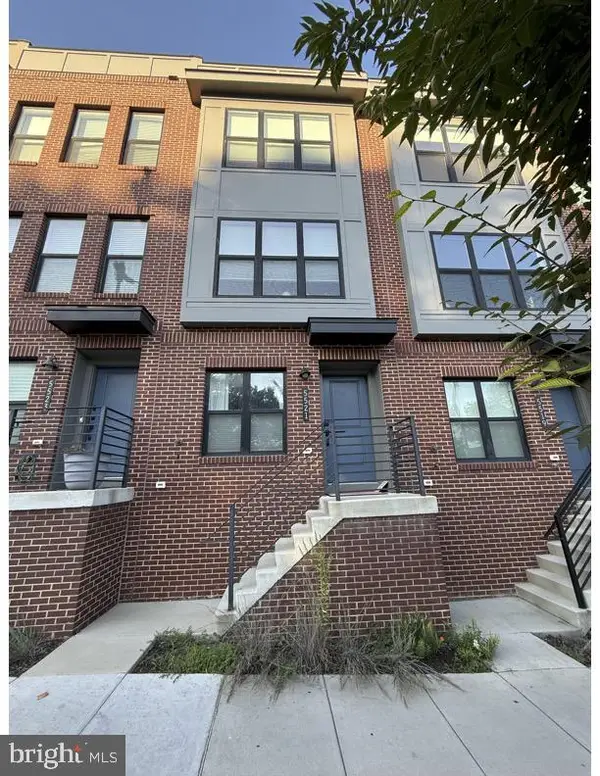 $695,000Coming Soon3 beds 4 baths1,626 sq. ft.
5521 S South Dakota Ave Ne, WASHINGTON, DC 20011
MLS# DCDC2286578Listed by: COMPASS - Coming Soon
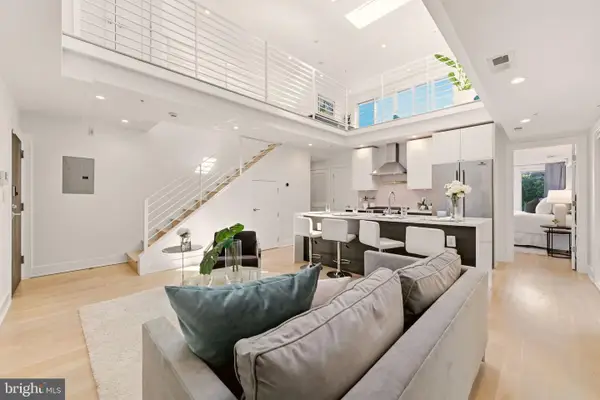 $1,190,000Coming Soon3 beds 3 baths1,335 sq. ft.
2014 Kalorama Rd Nw #8, WASHINGTON, DC 20009
MLS# DCDC2286476Listed by: NORTHGATE REALTY, LLC - Coming SoonOpen Tue, 4 to 7pm
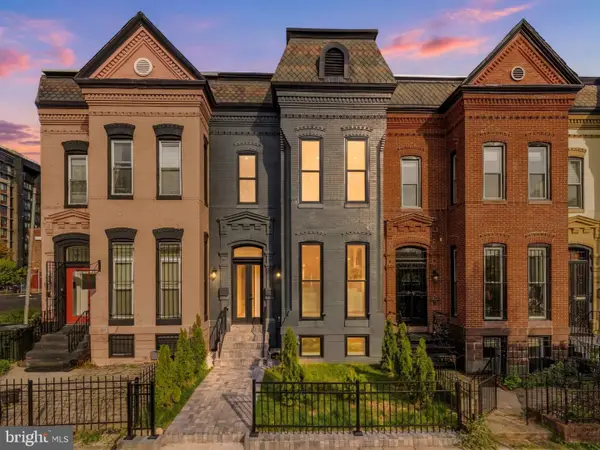 $2,999,990Coming Soon4 beds 6 baths4,407 sq. ft.
1929 15th St Nw, WASHINGTON, DC 20009
MLS# DCDC2286628Listed by: REAL BROKER, LLC


Protect your home and budget from life's surprises with an Assurant Home Warranty, backed by a partner that supports you through every step of homeownership. Explore Plans.
© 2023 - 2026 ERA Franchise Systems LLC. All rights reserved. ERA Franchise Systems LLC fully supports the principles of the Fair Housing Act and the Equal Opportunity Act. ERA, ERA Real Estate powered, and their respective logos are registered service marks of ERA Franchise Systems LLC. Each office is independently owned and operated.