
1818 Corcoran St Ne, Washington, DC 20002
Local realty services provided by:ERA Byrne Realty
Upcoming open houses
- Sat, Oct 1011:00 am - 01:00 pm
Listed by: jamila s jones
Office: bennett realty solutions
MLS#:DCDC2286874
Source:BRIGHTMLS
Price summary
- Price:$490,000
- Price per sq. ft.:$514.71
About this home
OPEN HOUSE SATURDAY, 10/10/26, 11-1:00 PM. Nestled in the charming Brentwood neighborhood, this delightful 1929 Federal-style townhouse offers a perfect blend of classic character and modern convenience. With three spacious bedrooms and a full bathroom, this home is designed for comfort and functionality. The inviting brick façade hints at the warmth that awaits inside. Step into a cozy living space that beckons you to unwind after a long day. The layout is thoughtfully designed, providing ample room for both relaxation and entertaining. Outside, the property features off-street parking with a fenced driveway, ensuring your vehicles are secure and easily accessible. The low-maintenance lot allows you to spend more time enjoying your home and less time on upkeep. Conveniently located less than a mile from a bus stop, commuting and exploring the area is a breeze. The vibrant Brentwood community is known for its friendly atmosphere and proximity to local amenities, making it an ideal place to call home. This townhouse is not just a property; it's a place where memories are made. Whether you're looking to create a cozy retreat or a lively gathering spot, this home is ready to embrace your vision. Located just off New York Avenue, the gateway to downtown. Near Union Market, Gallaudet University, Home Depot, Ross Store, Target, Moms and Giant Grocers. Don't miss the opportunity to make this charming residence your own!...
Contact an agent
Home facts
- Year built:1929
- Subdivision & Development:BRENTWOOD
- Listing ID #:DCDC2286874
- Updated:October 08, 2026 at 01:02 AM
Rooms and interior
- Bedrooms:3
- Total bathrooms:1
- Full bathrooms:1
- Kitchen Description:Built-In Microwave, Dishwasher, Oven/Range - Electric, Refrigerator, Water Heater
- Living area:952 sq. ft.
Heating and cooling
- Cooling:Central A/C
- Heating:Central, Electric
Structure and exterior
- Year built:1929
- Building area:952 sq. ft.
- Lot area:0.04 Acres
- Architectural Style:Federal
- Construction Materials:Brick
- Exterior Features:Patio(s), Porch(es)
- Foundation Description:Slab
- Levels:2 Stories
Schools
- High school:MCKINLEY TECHNOLOGY
Utilities
- Sewer:Public Sewer
Finances and disclosures
- Price:$490,000
- Price per sq. ft.:$514.71
- Tax amount:$4,039 (2026)
Features and amenities
- Laundry features:Dryer - Electric, Dryer In Unit, Washer, Washer In Unit
Parking
- Parking description:Fenced, Off Street, On Street
New listings near 1818 Corcoran St Ne
- Coming Soon
 $1,200,000Coming Soon3 beds 3 baths1,664 sq. ft.
4427 Q St Nw, WASHINGTON, DC 20007
MLS# DCDC2285912Listed by: TTR SOTHEBY'S INTERNATIONAL REALTY - Coming SoonOpen Sat, 1 to 3pm
 $785,000Coming Soon2 beds 3 baths1,649 sq. ft.
53 R St Ne #2, WASHINGTON, DC 20002
MLS# DCDC2286116Listed by: TTR SOTHEBY'S INTERNATIONAL REALTY - Coming SoonOpen Sat, 1 to 3pm
 $799,000Coming Soon3 beds 4 baths1,998 sq. ft.
733 Hamilton St Nw, WASHINGTON, DC 20011
MLS# DCDC2286656Listed by: TTR SOTHEBY'S INTERNATIONAL REALTY - Coming Soon
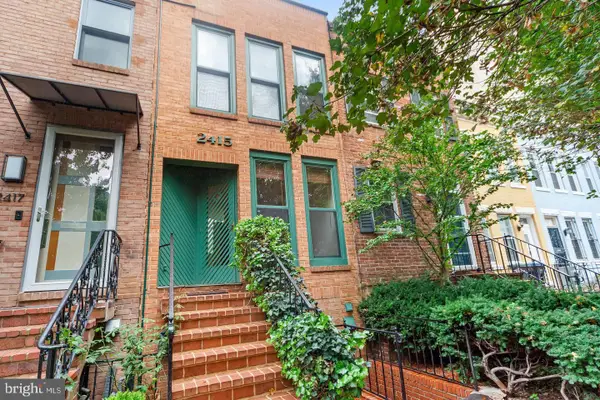 $1,499,999Coming Soon2 beds 3 baths1,538 sq. ft.
2415 I St Nw, WASHINGTON, DC 20037
MLS# DCDC2283252Listed by: EZ REALTY, LLC. - Coming Soon
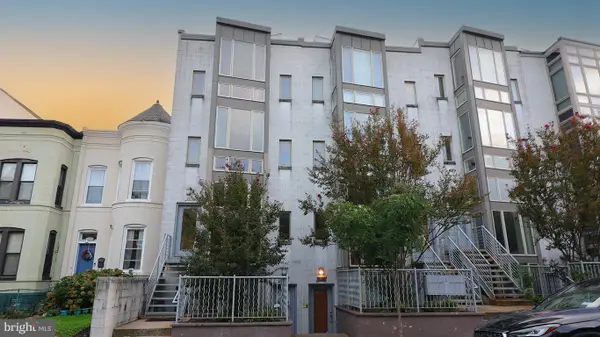 $699,900Coming Soon3 beds 3 baths1,452 sq. ft.
227 R St Ne #b, WASHINGTON, DC 20002
MLS# DCDC2287016Listed by: NETANEL REAL ESTATE LLC - Coming SoonOpen Sat, 11am to 1pm
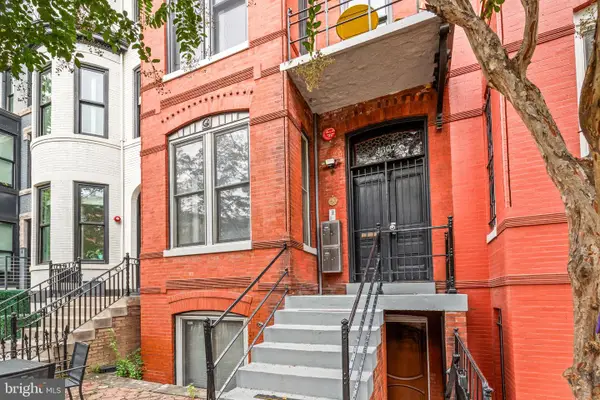 $799,000Coming Soon2 beds 2 baths1,012 sq. ft.
1307 R St Nw #2, WASHINGTON, DC 20009
MLS# DCDC2279530Listed by: COMPASS - Coming Soon
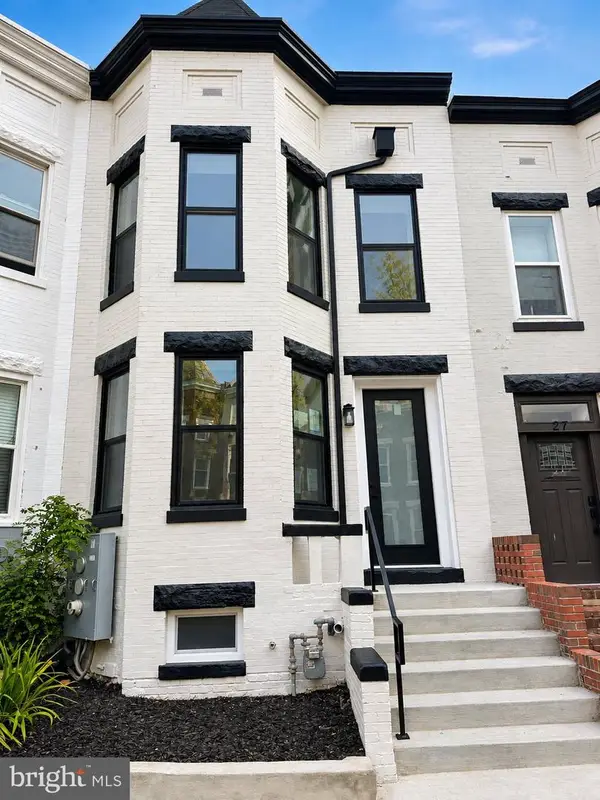 $1,075,000Coming Soon3 beds 3 baths1,620 sq. ft.
29 Todd Pl Ne #2, WASHINGTON, DC 20002
MLS# DCDC2285880Listed by: REALTY OF AMERICA LLC - Coming Soon
 $849,000Coming Soon3 beds 3 baths1,656 sq. ft.
29 Todd Pl Ne #1, WASHINGTON, DC 20002
MLS# DCDC2285888Listed by: REALTY OF AMERICA LLC - Coming Soon
 $4,200Coming Soon2 beds 2 baths1,075 sq. ft.
2012 Wyoming Ave Nw #601, WASHINGTON, DC 20009
MLS# DCDC2285984Listed by: CORCORAN MCENEARNEY - Coming SoonOpen Sat, 2 to 4pm
 $899,000Coming Soon3 beds 4 baths1,674 sq. ft.
829 Longfellow St Nw, WASHINGTON, DC 20011
MLS# DCDC2286366Listed by: TTR SOTHEBY'S INTERNATIONAL REALTY


Protect your home and budget from life's surprises with an Assurant Home Warranty, backed by a partner that supports you through every step of homeownership. Explore Plans.
© 2023 - 2026 ERA Franchise Systems LLC. All rights reserved. ERA Franchise Systems LLC fully supports the principles of the Fair Housing Act and the Equal Opportunity Act. ERA, ERA Real Estate powered, and their respective logos are registered service marks of ERA Franchise Systems LLC. Each office is independently owned and operated.