
2010 Hillyer Pl Nw, Washington, DC 20009
Local realty services provided by:Pagoda Realty ERA Powered
2010 Hillyer Pl Nw,Washington, DC 20009
$2,550,000
- 5 Beds
- 6 Baths
- 5,028 sq. ft.
- Townhouse
- Pending
Listed by: gary boylan
Office: serhant
MLS#:DCDC2248010
Source:BRIGHTMLS
Price summary
- Price:$2,550,000
- Price per sq. ft.:$507.16
About this home
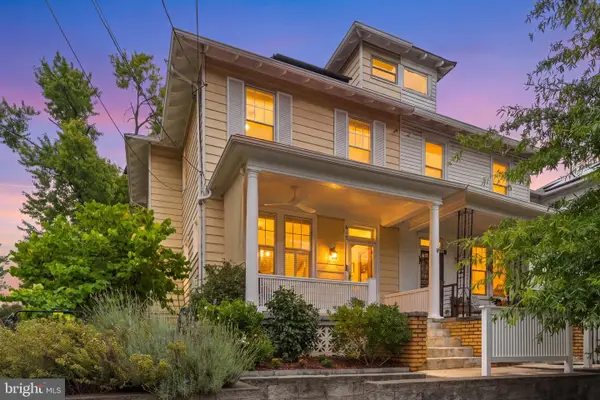
Some homes are simply beautiful. Others carry history in their bones. 2010 Hillyer Place does both.
Exquisitely designed in 1883 for Naval Rear Admiral James Greer, the man Tom Clancy would later immortalize in his Jack Ryan novels, this end-unit residence anchors one of Dupont Circle's most coveted, tree-lined blocks. Behind its storied facade: five bedrooms, five and a half baths, nine fireplaces, an elevator, and secured rear parking with an electric charger. This is a home that has been loved, restored, and elevated for the way we live now.
Step through original hardwood into a foyer crowned by soaring ceilings. Light pours through an oversized custom stained-glass skylight, a museum-quality centerpiece that glows from within after dark. Pine floors, pocket doors, intricate period moldings, and hand-glazed ceramic tile mantels carry the architectural DNA of a bygone era through room after room.
The main level unfolds with quiet grandeur: a formal living room anchored by a showstopping fireplace, a versatile parlor made for entertaining at scale, and a chef's kitchen where glass-front cabinetry, a gas range, and skylight meet effortless everyday function. A private deck extends the living space outdoors.
Upstairs, bedrooms and baths are dressed in custom tile, ensuite luxury, and thoughtful millwork at every turn. The primary suite is a retreat unto itself, with arched windows framing northern light, a spa-caliber bath, and a dressing room built for a serious wardrobe.
Below, a fully renovated lower level with its own separate entrances opens the door to an in-law suite, guest quarters, or turnkey rental income, flexibility rarely found in a home of this pedigree.
Location seals it. Steps to the Phillips Collection, the Cosmos Club, Dupont Circle Metro, the farmers market, and the neighborhood's best restaurants and shops, this is city living at its most elevated.
A rare offering. A rare address. A once-in-a-generation opportunity to own a piece of Dupont Circle history....
Contact an agent
Home facts
- Year built:1883
- Subdivision & Development:DUPONT CIRCLE
- Listing ID #:DCDC2248010
- Added:48 day(s) ago
- Updated:September 28, 2026 at 08:36 AM
Rooms and interior
- Bedrooms:5
- Total bathrooms:6
- Full bathrooms:5
- Half bathrooms:1
- Basement:Yes
- Basement Description:English, Walkout Stairs
- Living area:5,028 sq. ft.
Heating and cooling
- Cooling:Central A/C
- Heating:Hot Water, Natural Gas
Structure and exterior
- Year built:1883
- Building area:5,028 sq. ft.
- Lot area:0.04 Acres
- Architectural Style:Victorian
- Construction Materials:Brick
- Exterior Features:Brick, Deck(s), Patio(s), Secure Storage
- Foundation Description:Block, Brick/Mortar
- Levels:4 Story
Utilities
- Water:Public
- Sewer:Public Sewer
Finances and disclosures
- Price:$2,550,000
- Price per sq. ft.:$507.16
- Tax amount:$19,118 (2026)
Parking
- Parking description:Electric Vehicle Charging Station(s), Fenced
New listings near 2010 Hillyer Pl Nw
- Coming Soon
 $600,000Coming Soon3 beds 2 baths1,400 sq. ft.
1333 Ritchie Pl Ne, WASHINGTON, DC 20017
MLS# DCDC2285018Listed by: COMPASS - Coming SoonOpen Sat, 1 to 3pm
 $700,000Coming Soon3 beds 4 baths2,156 sq. ft.
59 Farragut Pl Nw, WASHINGTON, DC 20011
MLS# DCDC2284664Listed by: RLAH @PROPERTIES - Coming SoonOpen Sun, 1 to 3pm
 $475,000Coming Soon2 beds 2 baths1,330 sq. ft.
3001 Veazey Ter Nw #607, WASHINGTON, DC 20008
MLS# DCDC2284722Listed by: RLAH @PROPERTIES - Coming Soon
 $710,000Coming Soon5 beds 3 baths2,218 sq. ft.
1116 34th St Se, WASHINGTON, DC 20019
MLS# DCDC2284964Listed by: YAMO PREMIER PROPERTIES LLC - Coming SoonOpen Sat, 12 to 2pm
 $835,000Coming Soon2 beds 2 baths1,460 sq. ft.
560 N St Sw #801, WASHINGTON, DC 20024
MLS# DCDC2275022Listed by: PEARSON SMITH REALTY, LLC - Coming Soon
 $150,000Coming Soon2 beds 1 baths664 sq. ft.
4212 Benning Rd Ne #2, WASHINGTON, DC 20019
MLS# DCDC2285214Listed by: CENTURY 21 ENVISION - Coming Soon
 $1,100,000Coming Soon4 beds 2 baths2,523 sq. ft.
123 Randolph Pl Nw, WASHINGTON, DC 20001
MLS# DCDC2284586Listed by: KELLER WILLIAMS REALTY - Coming Soon
 $704,000Coming Soon4 beds 1 baths1,790 sq. ft.
5622 9th St Nw, WASHINGTON, DC 20011
MLS# DCDC2285210Listed by: KELLER WILLIAMS PREFERRED PROPERTIES - Coming SoonOpen Sat, 1 to 3pm
 $950,000Coming Soon3 beds 3 baths1,691 sq. ft.
907 L St Ne, WASHINGTON, DC 20002
MLS# DCDC2285070Listed by: REDFIN CORPORATION - Coming SoonOpen Sat, 1 to 3pm
 $775,000Coming Soon3 beds 3 baths2,984 sq. ft.
617 Fern Pl Nw, WASHINGTON, DC 20012
MLS# DCDC2285066Listed by: REDFIN CORP


Protect your home and budget from life's surprises with an Assurant Home Warranty, backed by a partner that supports you through every step of homeownership. Explore Plans.
© 2023 - 2026 ERA Franchise Systems LLC. All rights reserved. ERA Franchise Systems LLC fully supports the principles of the Fair Housing Act and the Equal Opportunity Act. ERA, ERA Real Estate powered, and their respective logos are registered service marks of ERA Franchise Systems LLC. Each office is independently owned and operated.