
2130 13th St Nw, Washington, DC 20009
Local realty services provided by:ERA Martin Associates
2130 13th St Nw,Washington, DC 20009
$1,399,000
- 4 Beds
- 4 Baths
- 2,403 sq. ft.
- Townhouse
- Coming Soon
Upcoming open houses
- Sat, Oct 1012:00 pm - 02:00 pm
- Sun, Oct 1112:00 pm - 02:00 pm
Listed by: avery boyce
Office: compass
MLS#:DCDC2286560
Source:BRIGHTMLS
Price summary
- Price:$1,399,000
- Price per sq. ft.:$582.19
About this home
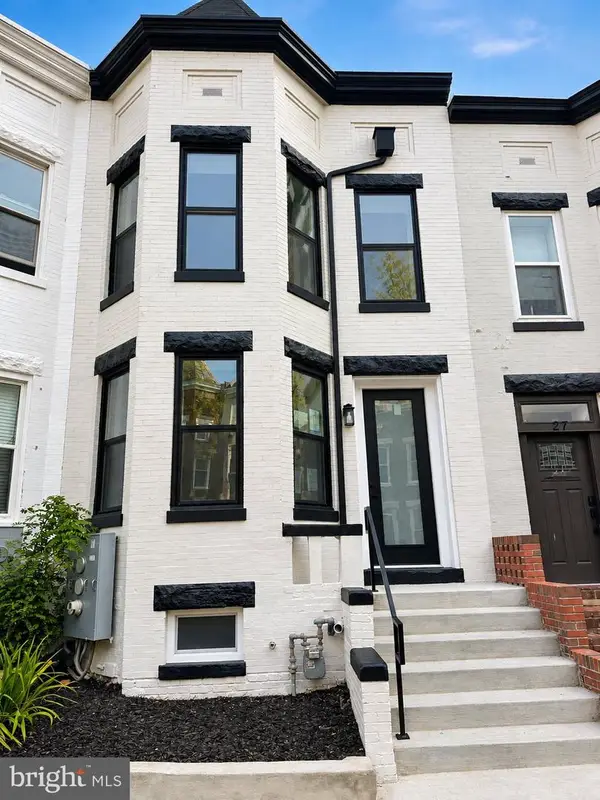
Designed in 1892 by Nicholas T. Haller, the Washington architect behind Yellowstone's original Lake Hotel, this turreted brick Victorian pairs high ceilings, light-filled rooms and historic details with modern finishes that blend beautifully. This 4 bedroom, 3.5 bath rowhouse has amazing space, a fully furnished Airbnb-ready apartment - all in an amazing location.
The main upper unit has a chef's kitchen, a charming living room with built-in shelving (added in 2021), a half bath and an architect-designed rear patio for entertaining or lounging. The second level has two large bedrooms and a hall bath, while the third floor is the primary suite, complete with a wet bar, beautiful primary bedroom with built-in storage closets (added in 2021), a 5 piece primary bath, stacked laundry, and a separate office or nursery.
The lower level legal CofO apartment was renovated in 2020 and conveys fully furnished. The sellers earned between $4,000 and $7,000/mo with seasonal variations as a short term rental. Later, they rented the upper unit for $6,750 plus utilities and changed to a 30+ day rental for the basement, which averaged $3,000/mo.
Nearly all the systems have been replaced in the last two years - boiler (2024), HVAC system (2024), hot water heater (2024). Modern and efficient radiators heat the home, with a mix of minisplits and central HVAC systems that both heat and cool to create multiple zones for efficient temperature control.
Set in the Greater U Street Historic District, the location is phenomenal - just 1.5 blocks from the green/yellow U St metro, with the YMCA and Sweetgreen around the corner, and Trader Joe's, Whole Foods, Ben's Chili Bowl and all the bars, restaurants and retail of U Street and 14th Street steps away!...
Contact an agent
Home facts
- Year built:1892
- Subdivision & Development:U STREET CORRIDOR
- Listing ID #:DCDC2286560
- Updated:October 08, 2026 at 02:34 AM
Rooms and interior
- Bedrooms:4
- Total bathrooms:4
- Full bathrooms:3
- Half bathrooms:1
- Rooms Total:8
- Flooring:Ceramic Tile, Hardwood
- Dining Description:Combination Kitchen/Dining
- Bathrooms Description:Primary Bath(s)
- Kitchen Description:2nd Kitchen, Breakfast Area, Built-In Microwave, Crown Moldings, Dishwasher, Disposal, Freezer, Icemaker, Kitchen - Eat-In, Kitchen - Gourmet, Oven/Range - Gas, Recessed Lighting, Refrigerator, Stainless Steel Appliances, Stove, Upgraded Countertops
- Basement:Yes
- Basement Description:English, Front Entrance, Rear Entrance, Walkout Stairs, Windows
- Living area:2,403 sq. ft.
Heating and cooling
- Cooling:Ceiling Fan(s), Central A/C
- Heating:Hot Water, Natural Gas
Structure and exterior
- Year built:1892
- Building area:2,403 sq. ft.
- Lot area:0.02 Acres
- Architectural Style:Victorian
- Construction Materials:Brick
- Exterior Features:Deck(s), Exterior Lighting, Sidewalks, Street Lights
- Foundation Description:Brick/Mortar
- Levels:4 Story
Utilities
- Water:Public
- Sewer:Public Sewer
Finances and disclosures
- Price:$1,399,000
- Price per sq. ft.:$582.19
- Tax amount:$9,278 (2026)
Features and amenities
- Laundry features:Dryer, Washer
- Amenities:Bay/Bow Windows, Ceiling Fan(s), Crown Moldings, Recessed Lighting, Window Treatments
Parking
- Parking description:On Street
New listings near 2130 13th St Nw
- Coming Soon
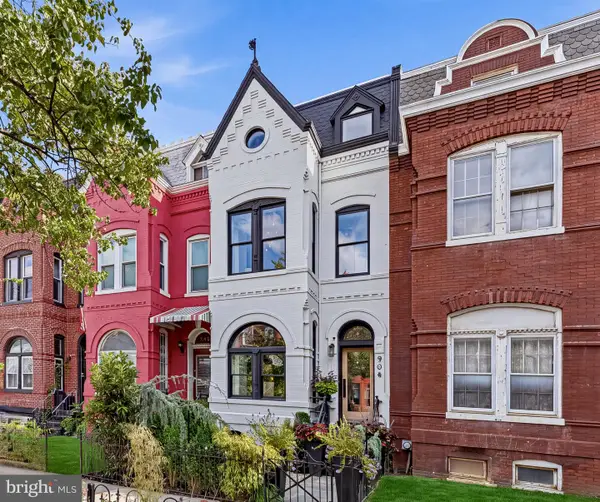 $1,995,000Coming Soon4 beds 5 baths2,756 sq. ft.
906 S St Nw, WASHINGTON, DC 20001
MLS# DCDC2282436Listed by: COMPASS - Coming SoonOpen Sat, 1 to 3pm
 $1,200,000Coming Soon3 beds 3 baths1,664 sq. ft.
4427 Q St Nw, WASHINGTON, DC 20007
MLS# DCDC2285912Listed by: TTR SOTHEBY'S INTERNATIONAL REALTY - Coming SoonOpen Sat, 1 to 3pm
 $785,000Coming Soon2 beds 3 baths1,649 sq. ft.
53 R St Ne #2, WASHINGTON, DC 20002
MLS# DCDC2286116Listed by: TTR SOTHEBY'S INTERNATIONAL REALTY - Coming SoonOpen Sat, 1 to 3pm
 $799,000Coming Soon3 beds 4 baths1,998 sq. ft.
733 Hamilton St Nw, WASHINGTON, DC 20011
MLS# DCDC2286656Listed by: TTR SOTHEBY'S INTERNATIONAL REALTY - Coming Soon
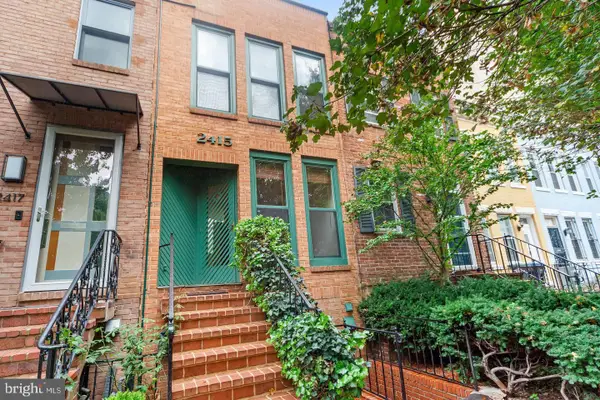 $1,499,999Coming Soon2 beds 3 baths1,538 sq. ft.
2415 I St Nw, WASHINGTON, DC 20037
MLS# DCDC2283252Listed by: EZ REALTY, LLC. - Coming Soon
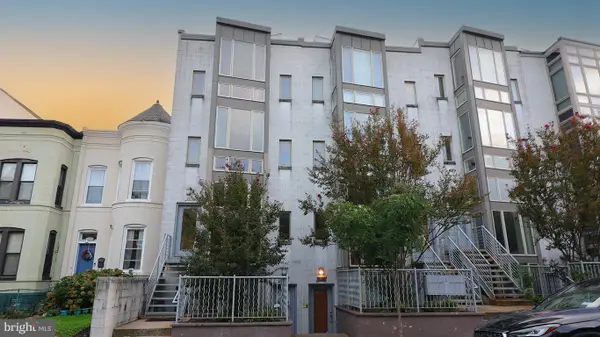 $699,900Coming Soon3 beds 3 baths1,452 sq. ft.
227 R St Ne #b, WASHINGTON, DC 20002
MLS# DCDC2287016Listed by: NETANEL REAL ESTATE LLC - Coming SoonOpen Sat, 11am to 1pm
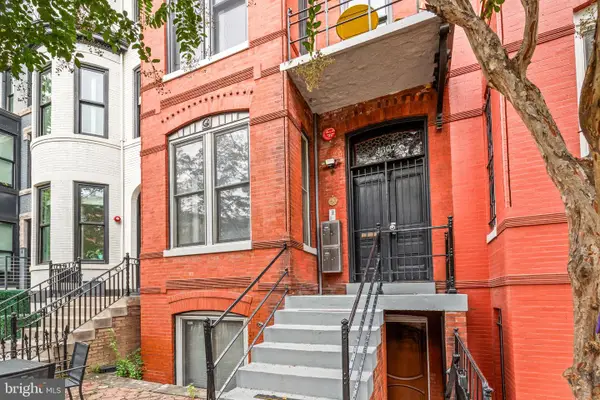 $799,000Coming Soon2 beds 2 baths1,012 sq. ft.
1307 R St Nw #2, WASHINGTON, DC 20009
MLS# DCDC2279530Listed by: COMPASS - Coming Soon
 $1,075,000Coming Soon3 beds 3 baths1,620 sq. ft.
29 Todd Pl Ne #2, WASHINGTON, DC 20002
MLS# DCDC2285880Listed by: REALTY OF AMERICA LLC - Coming Soon
 $849,000Coming Soon3 beds 3 baths1,656 sq. ft.
29 Todd Pl Ne #1, WASHINGTON, DC 20002
MLS# DCDC2285888Listed by: REALTY OF AMERICA LLC - Coming Soon
 $4,200Coming Soon2 beds 2 baths1,075 sq. ft.
2012 Wyoming Ave Nw #601, WASHINGTON, DC 20009
MLS# DCDC2285984Listed by: CORCORAN MCENEARNEY


Protect your home and budget from life's surprises with an Assurant Home Warranty, backed by a partner that supports you through every step of homeownership. Explore Plans.
© 2023 - 2026 ERA Franchise Systems LLC. All rights reserved. ERA Franchise Systems LLC fully supports the principles of the Fair Housing Act and the Equal Opportunity Act. ERA, ERA Real Estate powered, and their respective logos are registered service marks of ERA Franchise Systems LLC. Each office is independently owned and operated.