
2313 Minnesota Ave Se, Washington, DC 20020
Local realty services provided by:ERA Central Realty Group
2313 Minnesota Ave Se,Washington, DC 20020
$499,000
- 5 Beds
- 2 Baths
- 1,428 sq. ft.
- Single family
- Active
Listed by: abel m gebremichael
Office: real broker, llc.
MLS#:DCDC2287924
Source:BRIGHTMLS
Price summary
- Price:$499,000
- Price per sq. ft.:$349.44
About this home
TWIN MU-4 ROWHOMES: TURNKEY HIGH-YIELD ASSETS WITH FUTURE DEVELOPMENT UPSIDE. Positioned just one block off the Pennsylvania Ave SE commercial corridor, 2311 and 2313 Minnesota Ave SE offer a rare combination of immediate, high-yield cash flow and long-term zoning flexibility. Available for purchase individually or together as an assemblage, each semi-detached rowhome is delivered in updated, move-in-ready condition equipped with central air conditioning and a spacious 5-bedroom, 2-bathroom layout.
Current submarket benchmarks for 5-bedroom voucher programs demonstrate strong earning potential, evidenced by recent local comps including 2332 Q St SE (leased at $6,218/mo on 05/07/26), 1335 T St SE (leased at $6,382/mo on 10/05/26), and 1426 S St SE (lease pending at $5,800/mo), supporting a conservative pro-forma estimate of a 14% cash-on-cash return on Day 1 operations even in today's rate climate. Additionally, each property features a full, unfinished basement with high ceilings that presents an immediate value-add pathway to build out an additional bedroom, where 6-bedroom voucher payment standards in the submarket currently command upwards of $7,000/month. For long-term investors, the underlying MU-4 zoning (moderate-density mixed-use) unlocks substantial future exit strategies, including multi-unit apartment conversion, commercial integration, or vertical redevelopment across both contiguous parcels.
DISCLAIMER: Pro-forma projections, historical comps, voucher payment schedules, and zoning re-use potential are provided for informational and analytical purposes only. Buyer and buyer's broker are strictly responsible for conducting their own independent due diligence regarding zoning allowances, allowable density, building permits, Certificate of Occupancy requirements, tax assessments, and current local housing voucher payment standards prior to closing....
Contact an agent
Home facts
- Year built:1912
- Subdivision & Development:RANDLE HEIGHTS
- Listing ID #:DCDC2287924
- Added:7 day(s) ago
- Updated:October 23, 2026 at 02:00 PM
Rooms and interior
- Bedrooms:5
- Total bathrooms:2
- Full bathrooms:2
- Basement:Yes
- Basement Description:Unfinished
- Living area:1,428 sq. ft.
Heating and cooling
- Cooling:Central A/C
- Heating:Forced Air, Natural Gas
Structure and exterior
- Year built:1912
- Building area:1,428 sq. ft.
- Lot area:0.06 Acres
- Architectural Style:A-Frame
- Construction Materials:Brick
- Levels:2 Stories
Utilities
- Water:Public
- Sewer:Private Sewer
Finances and disclosures
- Price:$499,000
- Price per sq. ft.:$349.44
- Tax amount:$4,442 (2026)
New listings near 2313 Minnesota Ave Se
- Coming Soon
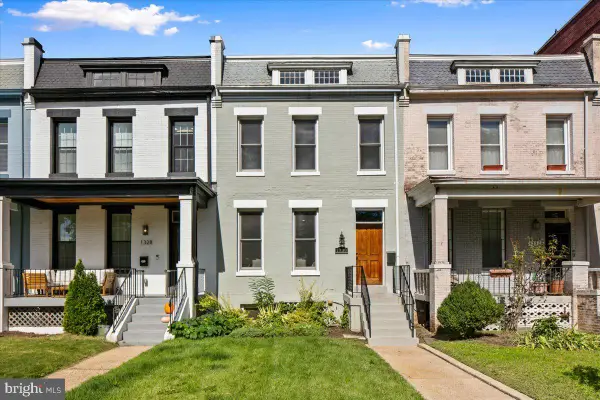 $1,325,000Coming Soon4 beds 3 baths1,690 sq. ft.
1330 South Carolina Ave Se, WASHINGTON, DC 20003
MLS# DCDC2286404Listed by: RLAH @PROPERTIES - Coming Soon
 $1,499,999Coming Soon5 beds 2 baths1,794 sq. ft.
4620 Tilden St Nw, WASHINGTON, DC 20016
MLS# DCDC2288904Listed by: COMPASS - Coming Soon
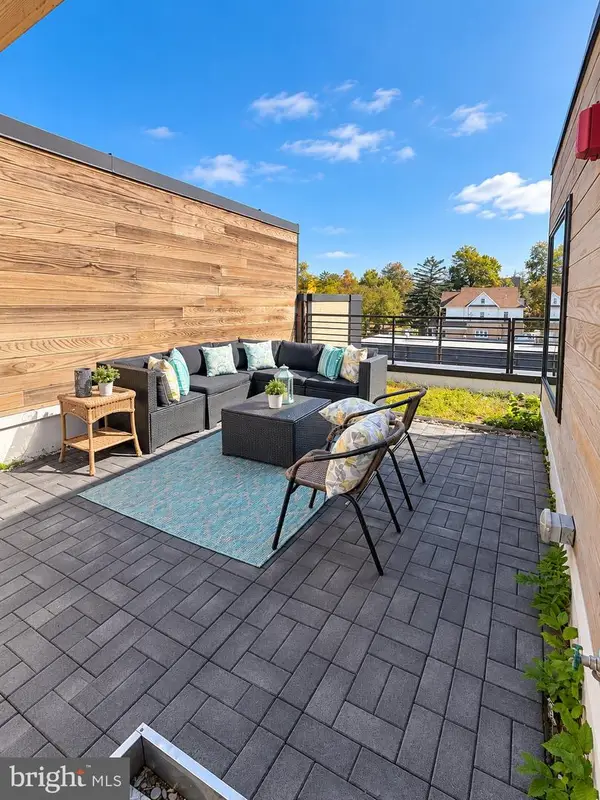 $649,900Coming Soon3 beds 3 baths1,242 sq. ft.
2724 12th St Ne #10, WASHINGTON, DC 20018
MLS# DCDC2280096Listed by: RLAH @PROPERTIES - Coming Soon
 $569,000Coming Soon2 beds 1 baths980 sq. ft.
2301 N Nw #109, WASHINGTON, DC 20037
MLS# DCDC2288400Listed by: BERKSHIRE HATHAWAY HOMESERVICES PENFED REALTY - Coming Soon
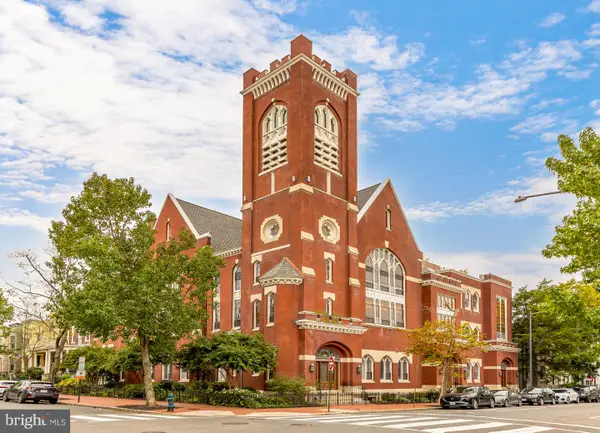 $499,000Coming Soon1 beds 1 baths840 sq. ft.
819 D St Ne #3, WASHINGTON, DC 20002
MLS# DCDC2288888Listed by: TTR SOTHEBY'S INTERNATIONAL REALTY - Coming Soon
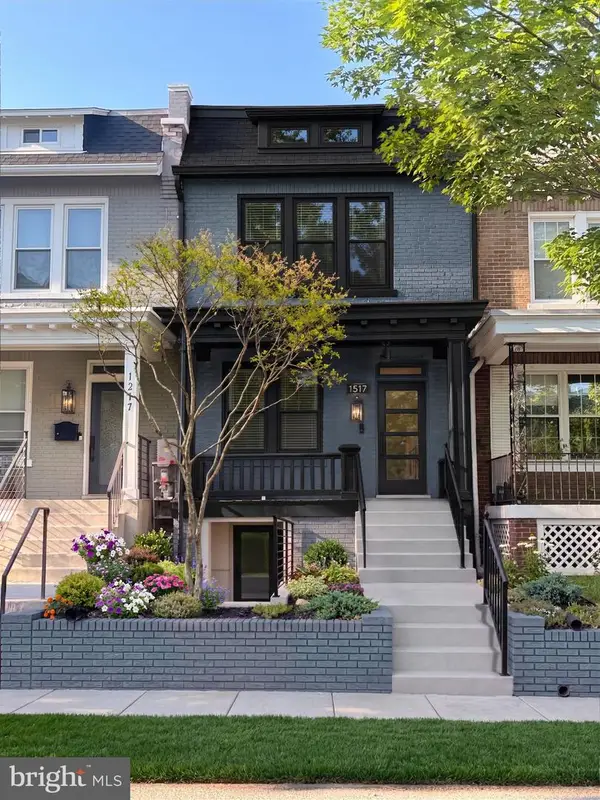 $1,150,000Coming Soon4 beds 4 baths2,061 sq. ft.
Address Withheld By Seller, WASHINGTON, DC 20002
MLS# DCDC2282298Listed by: COMPASS - Coming Soon
 $769,000Coming Soon3 beds 2 baths1,733 sq. ft.
1716 Ne 3rd St Ne #b, WASHINGTON, DC 20002
MLS# DCDC2285388Listed by: CITY HOUSES, LLC - Coming Soon
 $849,000Coming Soon3 beds 3 baths1,938 sq. ft.
1030 Kearny St Ne, WASHINGTON, DC 20017
MLS# DCDC2288964Listed by: CAPSTAR PROPERTIES - Coming Soon
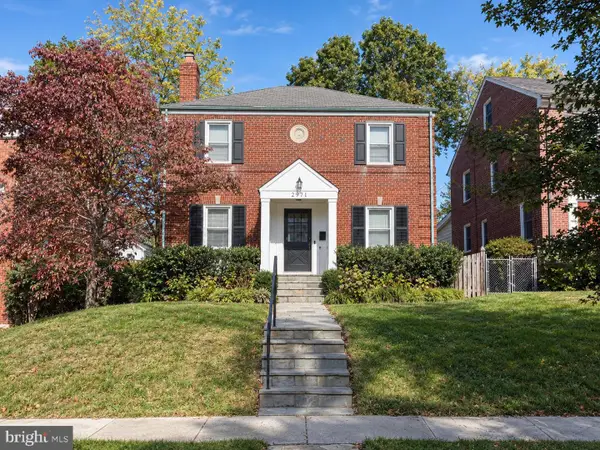 $1,795,000Coming Soon5 beds 4 baths4,000 sq. ft.
2971 Mckinley St Nw, WASHINGTON, DC 20015
MLS# DCDC2288672Listed by: COMPASS - Coming Soon
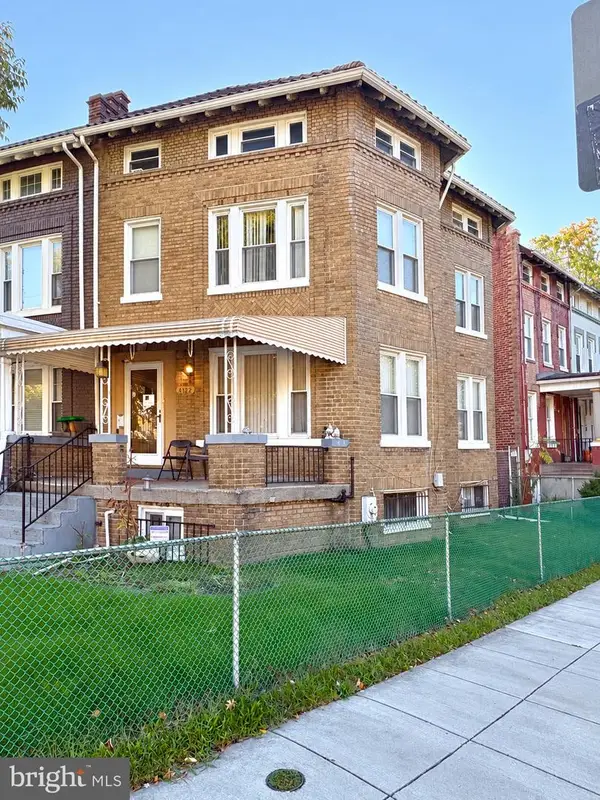 $750,000Coming Soon3 beds 2 baths2,136 sq. ft.
4122 Illinois Ave Nw, WASHINGTON, DC 20011
MLS# DCDC2288516Listed by: KELLER WILLIAMS REALTY


Protect your home and budget from life's surprises with an Assurant Home Warranty, backed by a partner that supports you through every step of homeownership. Explore Plans.
© 2023 - 2026 ERA Franchise Systems LLC. All rights reserved. ERA Franchise Systems LLC fully supports the principles of the Fair Housing Act and the Equal Opportunity Act. ERA, ERA Real Estate powered, and their respective logos are registered service marks of ERA Franchise Systems LLC. Each office is independently owned and operated.