
2415 I St Nw, Washington, DC 20037
Local realty services provided by:Mountain Realty ERA Powered
2415 I St Nw,Washington, DC 20037
$1,499,999
- 2 Beds
- 3 Baths
- 1,538 sq. ft.
- Townhouse
- Coming Soon
Listed by: modou s camara
Office: ez realty, llc.
MLS#:DCDC2283252
Source:BRIGHTMLS
Price summary
- Price:$1,499,999
- Price per sq. ft.:$975.29
About this home
MUST SEE:
Wonderful walkable city living! And, UNIQUE. Beautiful, Bright, updated, contemporary 4 level Townhouse located in the heart of Foggy Bottom. 1638 SF. Spacious and inviting living room with fireplace and charming views of the patio and garden. Separate dining room with handsome brick wall, all white kitchen with granite counters and entry to the front of the house. 2 bedrooms,2 baths full bath and a Half (both with EnSite baths). Den/office. Wonderful space for showcasing artwork. Soaring ceilings, skylights, recessed lighting, lovely views throughout. Steps to shops, restaurants, Whole Foods, Trader Joe's, dog park, Waterfront, Rock Creek Park, neighborhood pool, West End, downtown, Metro & More! For information about rental parking in the neighborhood, please ask the listing agent. Schedule online.
Contact an agent
Home facts
- Year built:1885
- Subdivision & Development:FOGGY BOTTOM
- Listing ID #:DCDC2283252
- Updated:October 08, 2026 at 02:34 AM
Rooms and interior
- Bedrooms:2
- Total bathrooms:3
- Full bathrooms:2
- Half bathrooms:1
- Rooms Total:4
- Flooring:Ceramic Tile, Hardwood, Partially Carpeted
- Dining Description:Dining Area
- Kitchen Description:Built-In Microwave, Commercial Range, Cooktop, Dishwasher, Disposal, Exhaust Fan, Kitchen - Island, Recessed Lighting, Upgraded Countertops
- Basement:Yes
- Basement Description:English, Fully Finished, Heated, Interior Access
- Living area:1,538 sq. ft.
Heating and cooling
- Cooling:Ceiling Fan(s), Wall Unit
- Heating:Baseboard - Electric, Central, Natural Gas, Radiator
Structure and exterior
- Roof:Built-Up
- Year built:1885
- Building area:1,538 sq. ft.
- Lot area:0.02 Acres
- Lot Features:Downtown
- Architectural Style:Contemporary
- Construction Materials:Brick
- Exterior Features:Bump-outs, Exterior Lighting, Lawn Sprinkler, Sidewalks, Street Lights, Underground Lawn Sprinkler
- Foundation Description:Brick/Mortar, Concrete Perimeter
- Levels:4 Story
Schools
- High school:JACKSON-REED
- Elementary school:SCHOOL WITHOUT WALLS AT FRANCIS - STEVENS
Utilities
- Water:Public
- Sewer:Public Septic, Public Sewer
Finances and disclosures
- Price:$1,499,999
- Price per sq. ft.:$975.29
- Tax amount:$8,946 (2026)
Features and amenities
- Laundry features:Dryer - Front Loading, Dryer In Unit, Washer - Front Loading, Washer In Unit, Washer/Dryer Stacked
- Amenities:Attic, Cable TV Available, Carbon Monoxide Detector(s), Ceiling Fan(s), Curved Staircase, Electric Available, Natural Gas Available, Recessed Lighting, Skylight(s), Smoke Detector, Window Treatments
Parking
- Parking description:Off Street, On Street, Public, Unassigned
New listings near 2415 I St Nw
- Coming Soon
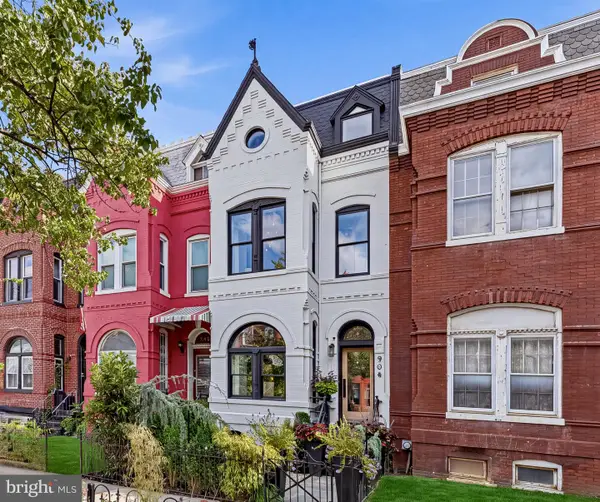 $1,995,000Coming Soon4 beds 5 baths2,756 sq. ft.
906 S St Nw, WASHINGTON, DC 20001
MLS# DCDC2282436Listed by: COMPASS - Coming SoonOpen Sat, 1 to 3pm
 $1,200,000Coming Soon3 beds 3 baths1,664 sq. ft.
4427 Q St Nw, WASHINGTON, DC 20007
MLS# DCDC2285912Listed by: TTR SOTHEBY'S INTERNATIONAL REALTY - Coming SoonOpen Sat, 1 to 3pm
 $785,000Coming Soon2 beds 3 baths1,649 sq. ft.
53 R St Ne #2, WASHINGTON, DC 20002
MLS# DCDC2286116Listed by: TTR SOTHEBY'S INTERNATIONAL REALTY - Coming SoonOpen Sat, 1 to 3pm
 $799,000Coming Soon3 beds 4 baths1,998 sq. ft.
733 Hamilton St Nw, WASHINGTON, DC 20011
MLS# DCDC2286656Listed by: TTR SOTHEBY'S INTERNATIONAL REALTY - Coming Soon
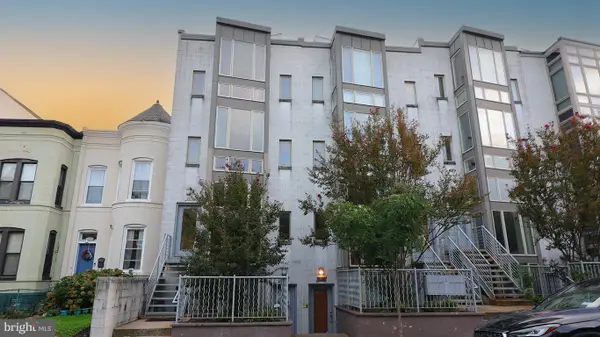 $699,900Coming Soon3 beds 3 baths1,452 sq. ft.
227 R St Ne #b, WASHINGTON, DC 20002
MLS# DCDC2287016Listed by: NETANEL REAL ESTATE LLC - Coming SoonOpen Sat, 11am to 1pm
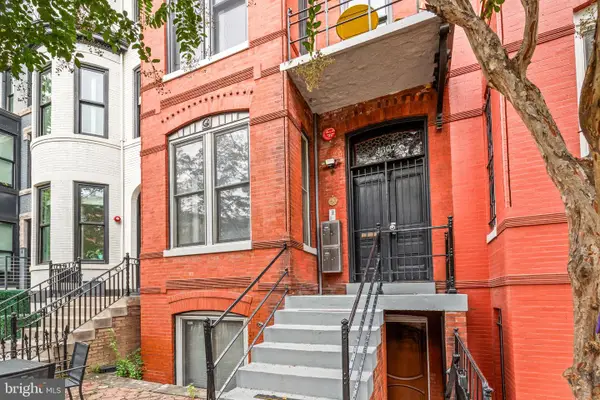 $799,000Coming Soon2 beds 2 baths1,012 sq. ft.
1307 R St Nw #2, WASHINGTON, DC 20009
MLS# DCDC2279530Listed by: COMPASS - Coming Soon
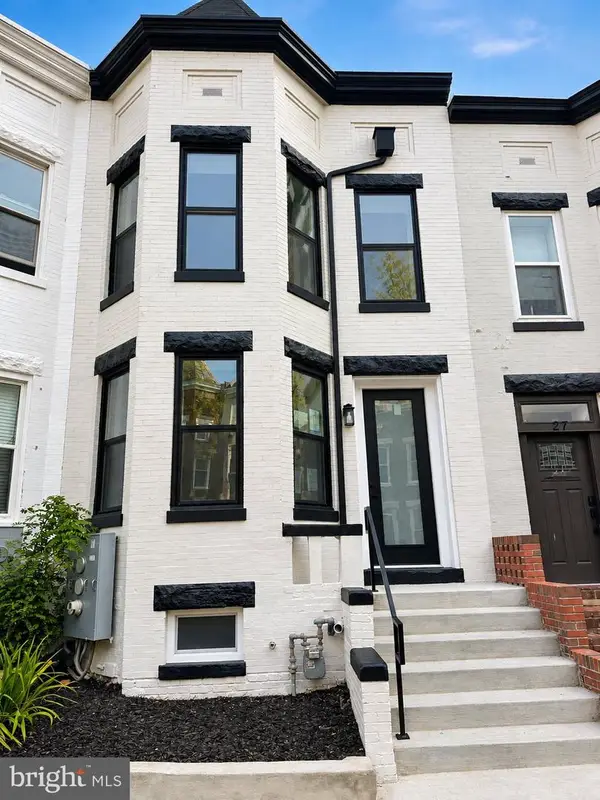 $1,075,000Coming Soon3 beds 3 baths1,620 sq. ft.
29 Todd Pl Ne #2, WASHINGTON, DC 20002
MLS# DCDC2285880Listed by: REALTY OF AMERICA LLC - Coming Soon
 $849,000Coming Soon3 beds 3 baths1,656 sq. ft.
29 Todd Pl Ne #1, WASHINGTON, DC 20002
MLS# DCDC2285888Listed by: REALTY OF AMERICA LLC - Coming Soon
 $4,200Coming Soon2 beds 2 baths1,075 sq. ft.
2012 Wyoming Ave Nw #601, WASHINGTON, DC 20009
MLS# DCDC2285984Listed by: CORCORAN MCENEARNEY


Protect your home and budget from life's surprises with an Assurant Home Warranty, backed by a partner that supports you through every step of homeownership. Explore Plans.
© 2023 - 2026 ERA Franchise Systems LLC. All rights reserved. ERA Franchise Systems LLC fully supports the principles of the Fair Housing Act and the Equal Opportunity Act. ERA, ERA Real Estate powered, and their respective logos are registered service marks of ERA Franchise Systems LLC. Each office is independently owned and operated.