
2501 Wisconsin Ave Nw #4, Washington, DC 20007
Local realty services provided by:Mountain Realty ERA Powered
2501 Wisconsin Ave Nw #4,Washington, DC 20007
$999,000
- 2 Beds
- 2 Baths
- 1,550 sq. ft.
- Condominium
- Active
Upcoming open houses
- Sat, Oct 0312:00 pm - 02:00 pm
Listed by: daryl judy
Office: washington fine properties ,llc
MLS#:DCDC2285382
Source:BRIGHTMLS
Price summary
- Price:$999,000
- Price per sq. ft.:$644.52
About this home
**Open House, Saturday, October 3rd, 12-2pm** Unit 4 at Georgetown Heights is a spacious two-bedroom, two-bath terrace-level residence with generous spaces, thoughtful finishes, and its own private patio. The separate dining room is beautifully appointed with designer lighting and hand-beaded glass wallpaper, while a striking double-sided fireplace is shared with the living room through a connecting wall. The kitchen is outfitted with high-end Viking appliances and opens to the living room with convenient bar seating, creating an easy flow for everyday living and entertaining.
A private patio extends the living space outdoors, offering a quiet place to relax or entertain. A semi-private elevator opens directly into the residence, and a dedicated laundry closet with additional storage adds everyday convenience. Two assigned parking spaces and a private storage unit are also included.
Georgetown Heights offers an impressive array of amenities, including a front desk concierge, recently redesigned common areas, a beautifully landscaped community courtyard, EV charging stations, visitor parking, and an expansive furnished rooftop terrace with grills, and panoramic views that include the U.S. Capitol. The pet-friendly community is ideally positioned near Glover Park, Georgetown’s shops and restaurants, Whole Foods, Safeway, and Trader Joe’s, with easy access to the best of Northwest Washington....
Contact an agent
Home facts
- Year built:2006
- Subdivision & Development:OBSERVATORY CIRCLE
- Listing ID #:DCDC2285382
- Added:2 day(s) ago
- Updated:October 02, 2026 at 02:16 PM
Rooms and interior
- Bedrooms:2
- Total bathrooms:2
- Full bathrooms:2
- Flooring:Hardwood
- Bathrooms Description:Primary Bath(s)
- Kitchen Description:Built-In Microwave, Built-Ins, Combination Kitchen/Living, Cooktop, Crown Moldings, Dishwasher, Disposal, Kitchen - Eat-In, Kitchen - Gourmet, Oven - Wall, Pantry, Range Hood, Recessed Lighting, Refrigerator, Stainless Steel Appliances, Wine Storage
- Living area:1,550 sq. ft.
Heating and cooling
- Cooling:Central A/C
- Heating:Electric, Forced Air
Structure and exterior
- Year built:2006
- Building area:1,550 sq. ft.
- Lot Features:Corner, Landscaping, Premium, Private, Urban
- Architectural Style:Contemporary
- Construction Materials:Brick Front, Combination, Concrete
- Exterior Features:Exterior Lighting, Patio(s), Roof
- Levels:1 Story
Schools
- High school:JACKSON-REED
Utilities
- Water:Public
- Sewer:Public Sewer
Finances and disclosures
- Price:$999,000
- Price per sq. ft.:$644.52
- Tax amount:$7,534 (2026)
Features and amenities
- Laundry features:Dryer, Hookup, Washer
- Amenities:Built-Ins, Crown Moldings, Desk in Lobby, Elevator, Recessed Lighting, Security System
Parking
- Parking description:Additional Storage Area, Attached Garage, Concrete Driveway, Covered Parking, Electric Vehicle Charging Station(s), Garage - Side Entry, Lighted Parking, Parking Space Conveys, Private
- Garage:Yes
- Garage spaces:2
New listings near 2501 Wisconsin Ave Nw #4
- Coming SoonOpen Sat, 12 to 2pm
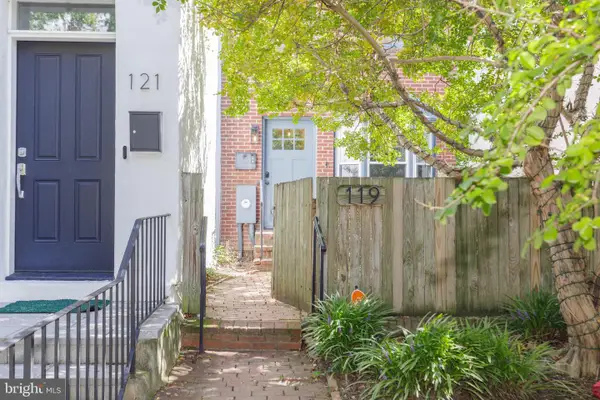 $775,000Coming Soon2 beds 2 baths1,020 sq. ft.
119 15th St Ne, WASHINGTON, DC 20002
MLS# DCDC2279986Listed by: COMPASS - Coming Soon
 $449,000Coming Soon4 beds -- baths2,376 sq. ft.
4706-4710 Quarles St Ne, WASHINGTON, DC 20019
MLS# DCDC2286190Listed by: REAL BROKER, LLC - Coming Soon
 $5,000,000Coming Soon6 beds 6 baths6,080 sq. ft.
3500 Garfield St Nw, WASHINGTON, DC 20007
MLS# DCDC2241146Listed by: SERHANT - Coming Soon
 $1,289,900Coming Soon2 beds 2 baths1,543 sq. ft.
1117 10th St Nw #w10, WASHINGTON, DC 20001
MLS# DCDC2284854Listed by: SAMSON PROPERTIES - Coming Soon
 $299,000Coming Soon2 beds 1 baths913 sq. ft.
3010 Wisconsin Ave Nw #b2, WASHINGTON, DC 20016
MLS# DCDC2285520Listed by: SAMSON PROPERTIES - Coming SoonOpen Sun, 2 to 4pm
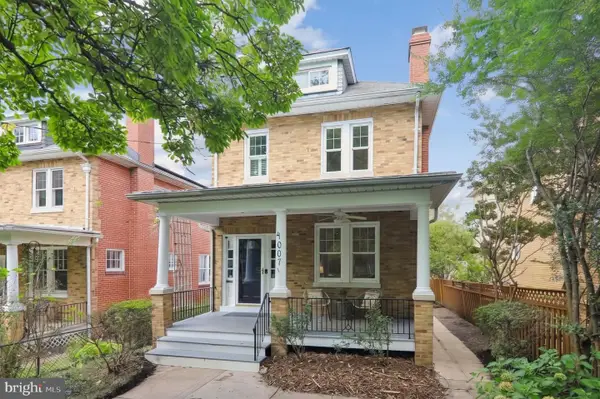 $1,150,000Coming Soon3 beds 3 baths2,060 sq. ft.
4007 Fessenden St Nw, WASHINGTON, DC 20016
MLS# DCDC2286108Listed by: LONG & FOSTER REAL ESTATE, INC. - Coming Soon
 $999,900Coming Soon2 beds 3 baths1,240 sq. ft.
435 Ridge St Nw, WASHINGTON, DC 20001
MLS# DCDC2285828Listed by: COMPASS - Coming Soon
 $699,000Coming Soon4 beds 4 baths2,352 sq. ft.
711 55th St Ne, WASHINGTON, DC 20019
MLS# DCDC2285874Listed by: REALTY OF AMERICA LLC - Coming Soon
 $340,000Coming Soon2 beds 1 baths850 sq. ft.
1102 Holbrook Ter Ne #3, WASHINGTON, DC 20002
MLS# DCDC2285966Listed by: KW UNITED - Coming Soon
 $799,000Coming Soon4 beds 4 baths2,384 sq. ft.
505 Nicholson St Nw, WASHINGTON, DC 20011
MLS# DCDC2285974Listed by: TAYLOR PROPERTIES


Protect your home and budget from life's surprises with an Assurant Home Warranty, backed by a partner that supports you through every step of homeownership. Explore Plans.
© 2023 - 2026 ERA Franchise Systems LLC. All rights reserved. ERA Franchise Systems LLC fully supports the principles of the Fair Housing Act and the Equal Opportunity Act. ERA, ERA Real Estate powered, and their respective logos are registered service marks of ERA Franchise Systems LLC. Each office is independently owned and operated.