
2503 Randolph St Ne, Washington, DC 20018
Local realty services provided by:O'BRIEN REALTY ERA POWERED
2503 Randolph St Ne,Washington, DC 20018
$900,000
- 3 Beds
- 3 Baths
- 2,554 sq. ft.
- Single family
- Active
Listed by: david m cox, shailya p macaya
Office: ttr sotheby's international realty
MLS#:DCDC2286600
Source:BRIGHTMLS
Price summary
- Price:$900,000
- Price per sq. ft.:$352.39
About this home
Charming 1937 Stone Bungalow on a Rare 0.16-Acre Double Lot Near Barnard Hill Park
Nestled in Washington, DC’s historic and vibrant Woodridge neighborhood, this delightful 1937 bungalow exudes timeless architectural character combined with modern comforts. Spanning 1,997 square feet across three levels, this 3-bedroom, 2.5-bathroom residence offers a warm, functional layout ideal for effortless living and entertaining.
Property & Interior Highlights
Main Level Living: Features a spacious, light-filled living area with large windows, classic hardwood flooring, a traditional formal dining room, and an eat-in kitchen complete with a pantry and luxury vinyl plank flooring.
Bedrooms & Bathrooms: Includes 3 well-appointed upper-level bedrooms with hardwood floors and a full bath, a main-level half bath/powder room, and a lower-level recreation/utility space.
Convenience & Practicality: Equipped with a lower-level laundry area, gas heating, public water/sewer, and off-street parking via a concrete driveway with space for 3 vehicles.
Outdoor Oasis & Lot Potential
Generous Double Lot: Set on an expansive 0.16-acre (7,168 sq. ft.) double lot with fully fenced outdoor space.
Endless Possibilities: Perfect for gardening, outdoor entertaining, weekend barbecues, or exploring future development and expansion potential within its R-1B zoning.
Prime Woodridge Location & Nature Access
Adjacent to Protected Parkland: Situated just steps from Barnard Hill Park—a federally protected National Park Service green space (part of Rock Creek Park and the historic Civil War Defenses of Washington corridor). Enjoy permanent neighborhood tranquility, open green spaces, walking paths, and a baseball diamond right in your backyard.
Quiet, Residential Setting: Enjoy a peaceful, established neighborhood atmosphere free from heavy commercial infrastructure, while remaining well-connected to local parks, shops, neighborhood eateries, and downtown D.C.
Note: Photos are virtually staged or edited....
Contact an agent
Home facts
- Year built:1937
- Subdivision & Development:WOODRIDGE
- Listing ID #:DCDC2286600
- Updated:November 21, 2026 at 02:57 PM
Rooms and interior
- Bedrooms:3
- Total bathrooms:3
- Full bathrooms:2
- Half bathrooms:1
- Flooring:Hardwood, Luxury Vinyl Plank
- Dining Description:Dining Room, Formal/Separate Dining Room
- Bathrooms Description:Full Bath
- Kitchen Description:Dishwasher, Disposal, Kitchen - Eat-In, Oven/Range - Gas, Pantry, Refrigerator, Water Heater
- Bedroom Description:Primary Bedroom
- Basement:Yes
- Living area:2,554 sq. ft.
Heating and cooling
- Heating:Hot Water, Natural Gas
Structure and exterior
- Year built:1937
- Building area:2,554 sq. ft.
- Lot area:0.16 Acres
- Architectural Style:Bungalow
- Construction Materials:Stone
- Foundation Description:Block
- Levels:3 Story
Schools
- High school:DUNBAR SENIOR
- Middle school:BROOKLAND
- Elementary school:BURROUGHS EDUCATIONAL CAMPUS
Utilities
- Water:Public
- Sewer:Public Sewer
Finances and disclosures
- Price:$900,000
- Price per sq. ft.:$352.39
- Tax amount:$1,749 (2026)
Features and amenities
- Laundry features:Dryer, Laundry, Washer
- Amenities:Replacement Windows, Security Gate
Parking
- Parking description:Concrete Driveway, Off Site
New listings near 2503 Randolph St Ne
- Coming Soon
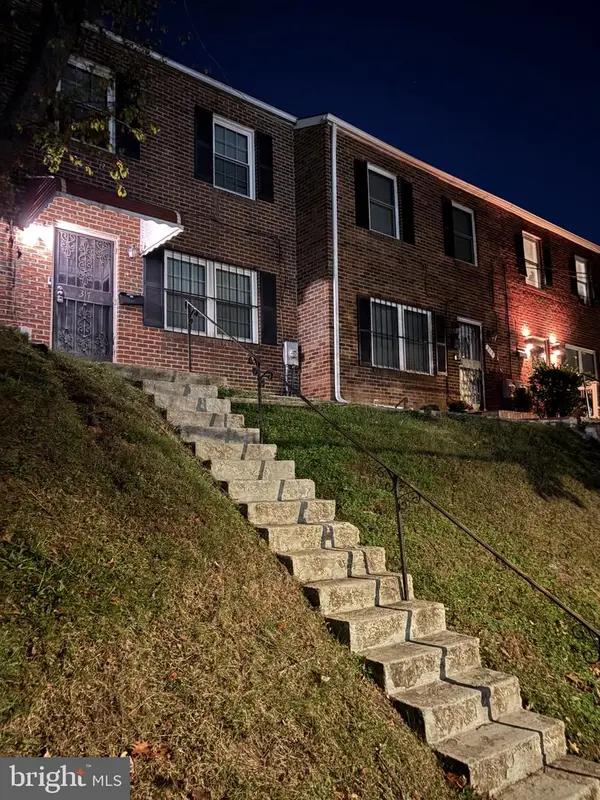 $427,900Coming Soon3 beds 4 baths2,154 sq. ft.
317 61st St Ne, WASHINGTON, DC 20019
MLS# DCDC2292388Listed by: BENNETT REALTY SOLUTIONS - Coming Soon
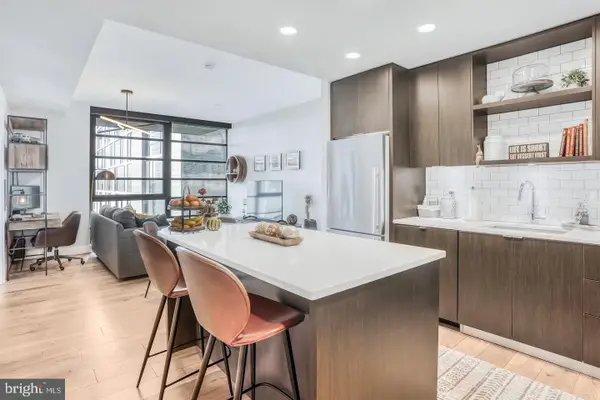 $650,000Coming Soon2 beds 2 baths880 sq. ft.
1300 4th St Se #408, WASHINGTON, DC 20003
MLS# DCDC2291558Listed by: COMPASS - Coming Soon
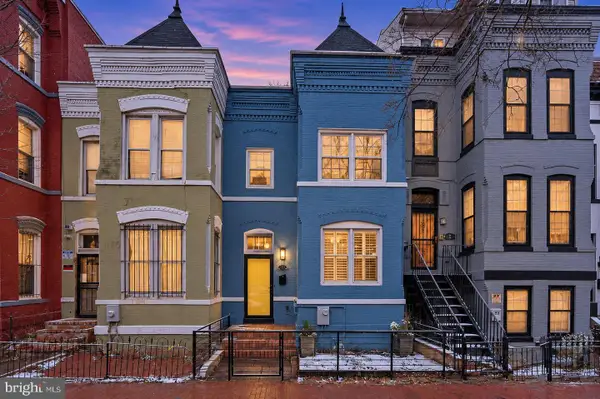 $805,000Coming Soon3 beds 3 baths1,644 sq. ft.
5 N St Nw, WASHINGTON, DC 20001
MLS# DCDC2291856Listed by: REAL BROKER, LLC - Coming Soon
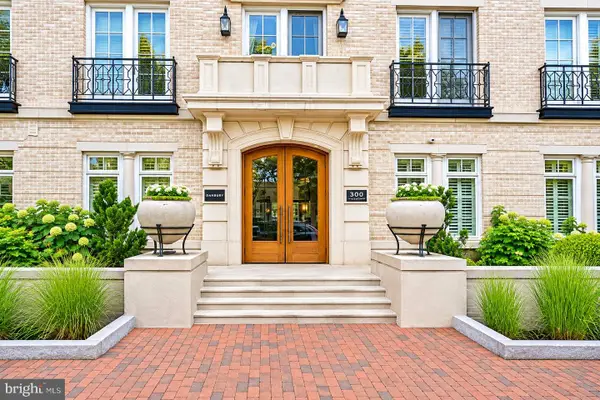 $505,000Coming Soon1 beds 1 baths533 sq. ft.
300 8th St Ne #209, WASHINGTON, DC 20002
MLS# DCDC2292092Listed by: RE/MAX ALLEGIANCE - Coming Soon
 $250,000Coming Soon2 beds 1 baths864 sq. ft.
1441 Bangor St Se, WASHINGTON, DC 20020
MLS# DCDC2291986Listed by: KELLER WILLIAMS REALTY - Coming Soon
 $1,575,000Coming Soon4 beds 4 baths2,028 sq. ft.
1014 Independence Ave Se, WASHINGTON, DC 20003
MLS# DCDC2289238Listed by: KW UNITED - Coming Soon
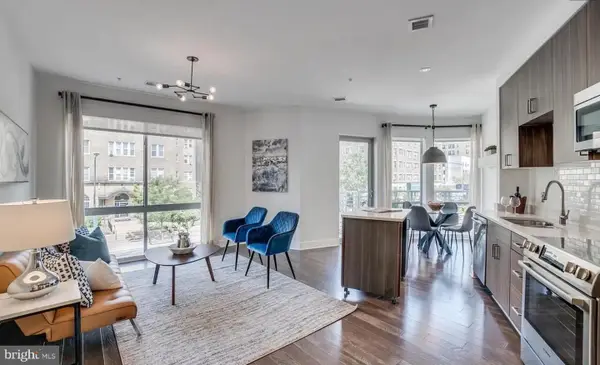 $720,000Coming Soon2 beds 2 baths982 sq. ft.
2550 17th St Nw #213, WASHINGTON, DC 20009
MLS# DCDC2292074Listed by: SAMSON PROPERTIES - Coming Soon
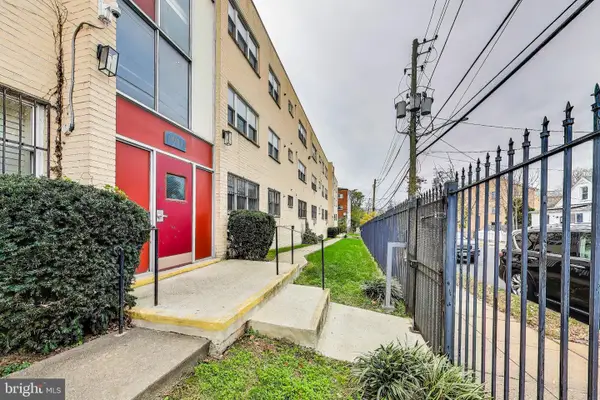 $125,000Coming Soon1 beds 1 baths704 sq. ft.
5037 Call Pl Se #203, WASHINGTON, DC 20019
MLS# DCDC2292142Listed by: SAMSON PROPERTIES - Coming SoonOpen Fri, 1 to 3pm
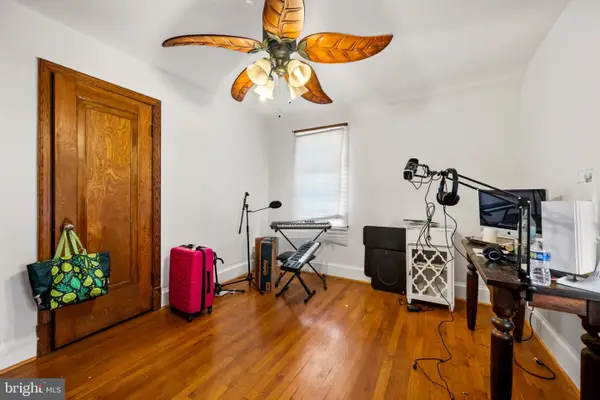 $650,000Coming Soon3 beds 3 baths1,530 sq. ft.
3623 26th St Ne, WASHINGTON, DC 20018
MLS# DCDC2285448Listed by: SPRING HILL REAL ESTATE, LLC. - Coming SoonOpen Sat, 12 to 2pm
 $419,000Coming Soon1 beds 1 baths740 sq. ft.
350 G St Sw #n606, WASHINGTON, DC 20024
MLS# DCDC2291756Listed by: THE AGENCY DC


Protect your home and budget from life's surprises with an Assurant Home Warranty, backed by a partner that supports you through every step of homeownership. Explore Plans.
© 2023 - 2026 ERA Franchise Systems LLC. All rights reserved. ERA Franchise Systems LLC fully supports the principles of the Fair Housing Act and the Equal Opportunity Act. ERA, ERA Real Estate powered, and their respective logos are registered service marks of ERA Franchise Systems LLC. Each office is independently owned and operated.