
26 Todd Pl Ne #2, Washington, DC 20002
Local realty services provided by:ERA OakCrest Realty, Inc.
Upcoming open houses
- Sat, Nov 2102:00 pm - 04:00 pm
Listed by: jeffrey m jackson
Office: ttr sotheby's international realty
MLS#:DCDC2292216
Source:BRIGHTMLS
Price summary
- Price:$699,000
- Price per sq. ft.:$336.06
About this home
This brand new condo conversion penthouse is larger than many homes and offers features rarely available! Spanning the top two levels, this four-bedroom, 2.5-bath residence offers modern finishes, an open layout, private outdoor spaces, and assigned off-street parking.
The main level features ash-blonde hardwood floors, oversized windows, and an open-concept living and dining area. The kitchen includes 42-inch white shaker cabinetry, quartz countertops, black appliances, a gas range, and a large center island. A fourth bedroom, powder room, and laundry closet complete this level.
Upstairs, the primary suite features a walk-in closet, en-suite bath, and private balcony. Two additional bedrooms and a full bath provide flexibility for guests, a home office, or other needs.
The private rooftop deck offers ample space for outdoor dining, entertaining, and enjoying neighborhood views. An assigned off-street parking space adds everyday convenience.
Ideally located near Eckington favorites including Big Bear Café, Bacio Pizzeria, The Pub & The People, and DCity Smokehouse. Enjoy easy access to Harry Thomas Recreation Center, Alethia Tanner Park, the Metropolitan Branch Trail, Union Market, NoMa, Metro stations, and major commuter routes.
Four bedrooms, two private outdoor spaces, rooftop entertaining, and dedicated parking make this a standout opportunity....
Contact an agent
Home facts
- Year built:1910
- Subdivision & Development:ECKINGTON
- Listing ID #:DCDC2292216
- Added:2 day(s) ago
- Updated:November 21, 2026 at 02:57 PM
Rooms and interior
- Bedrooms:4
- Total bathrooms:3
- Full bathrooms:2
- Half bathrooms:1
- Flooring:Hardwood
- Dining Description:Combination Dining/Living, Dining Area
- Bathrooms Description:Primary Bath(s)
- Kitchen Description:Dishwasher, Disposal, Kitchen - Island, Microwave, Oven/Range - Gas, Recessed Lighting, Water Heater
- Bedroom Description:Walk In Closet(s)
- Basement:Yes
- Living area:2,080 sq. ft.
Heating and cooling
- Heating:Electric, Forced Air
Structure and exterior
- Year built:1910
- Building area:2,080 sq. ft.
- Architectural Style:Victorian
- Construction Materials:Brick
- Exterior Features:Balcony, Deck(s)
- Levels:2 Stories
Utilities
- Water:Public
- Sewer:Public Sewer
Finances and disclosures
- Price:$699,000
- Price per sq. ft.:$336.06
- Tax amount:$7,072 (2026)
Features and amenities
- Laundry features:Dryer, Dryer In Unit, Washer, Washer In Unit
- Amenities:Recessed Lighting
Parking
- Parking description:Off Street, Surface
New listings near 26 Todd Pl Ne #2
- Coming Soon
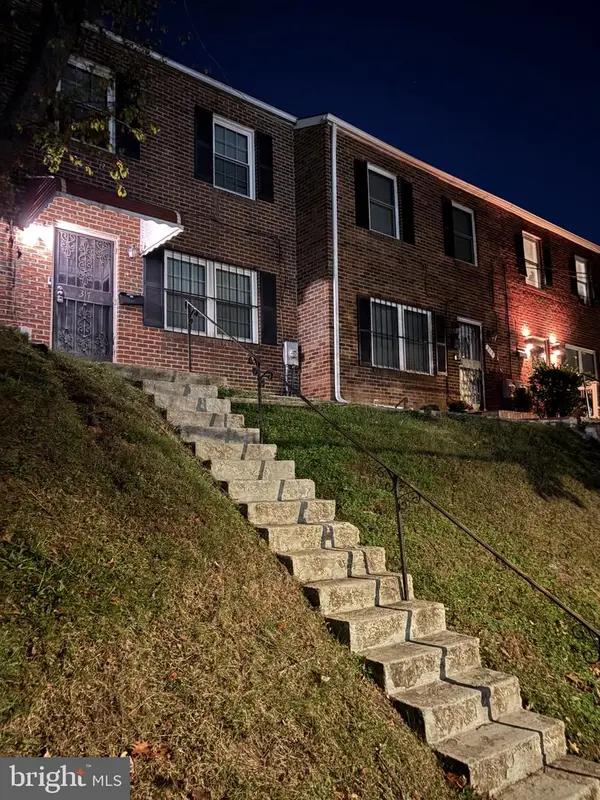 $427,900Coming Soon3 beds 4 baths2,154 sq. ft.
317 61st St Ne, WASHINGTON, DC 20019
MLS# DCDC2292388Listed by: BENNETT REALTY SOLUTIONS - Coming Soon
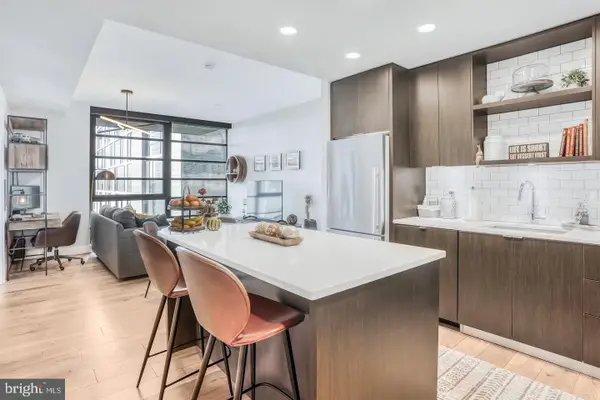 $650,000Coming Soon2 beds 2 baths880 sq. ft.
1300 4th St Se #408, WASHINGTON, DC 20003
MLS# DCDC2291558Listed by: COMPASS - Coming Soon
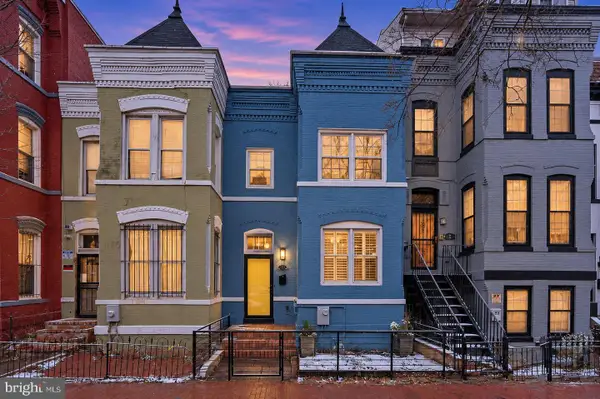 $805,000Coming Soon3 beds 3 baths1,644 sq. ft.
5 N St Nw, WASHINGTON, DC 20001
MLS# DCDC2291856Listed by: REAL BROKER, LLC - Coming Soon
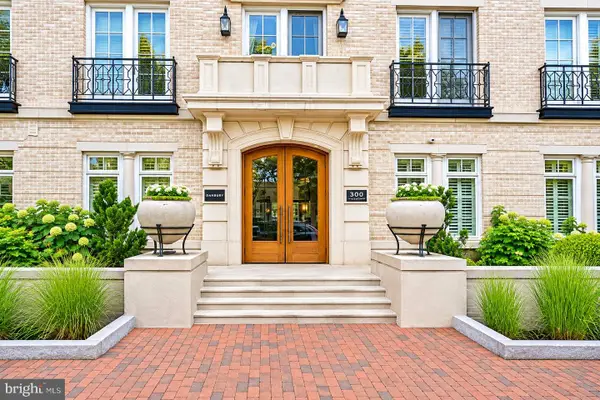 $505,000Coming Soon1 beds 1 baths533 sq. ft.
300 8th St Ne #209, WASHINGTON, DC 20002
MLS# DCDC2292092Listed by: RE/MAX ALLEGIANCE - Coming Soon
 $250,000Coming Soon2 beds 1 baths864 sq. ft.
1441 Bangor St Se, WASHINGTON, DC 20020
MLS# DCDC2291986Listed by: KELLER WILLIAMS REALTY - Coming Soon
 $1,575,000Coming Soon4 beds 4 baths2,028 sq. ft.
1014 Independence Ave Se, WASHINGTON, DC 20003
MLS# DCDC2289238Listed by: KW UNITED - Coming Soon
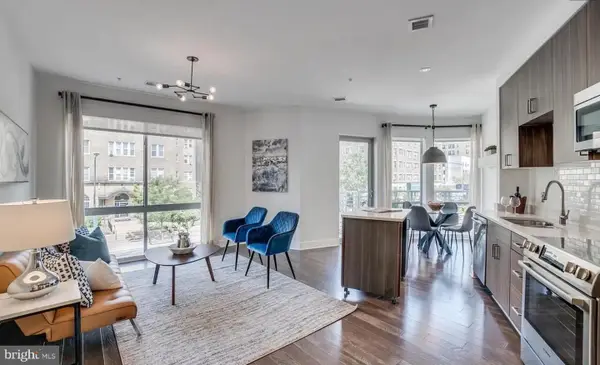 $720,000Coming Soon2 beds 2 baths982 sq. ft.
2550 17th St Nw #213, WASHINGTON, DC 20009
MLS# DCDC2292074Listed by: SAMSON PROPERTIES - Coming Soon
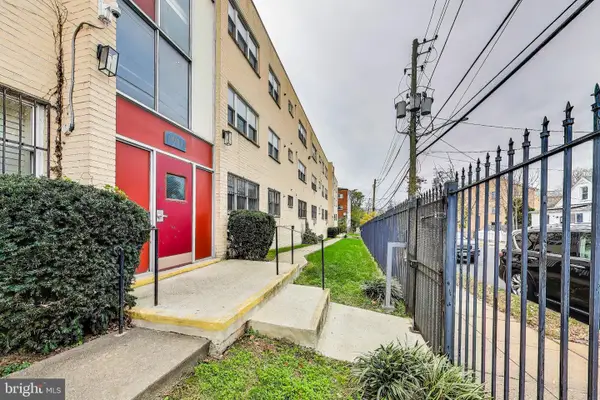 $125,000Coming Soon1 beds 1 baths704 sq. ft.
5037 Call Pl Se #203, WASHINGTON, DC 20019
MLS# DCDC2292142Listed by: SAMSON PROPERTIES - Coming SoonOpen Fri, 1 to 3pm
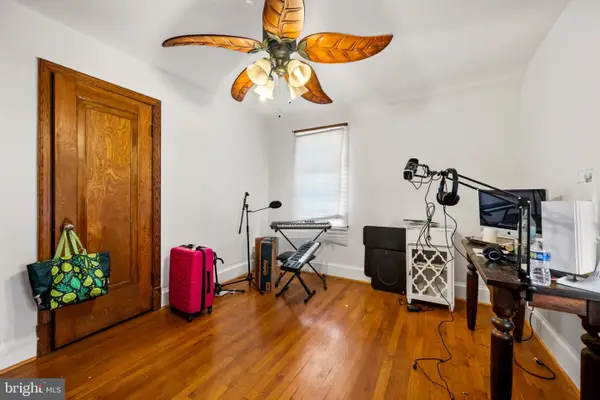 $650,000Coming Soon3 beds 3 baths1,530 sq. ft.
3623 26th St Ne, WASHINGTON, DC 20018
MLS# DCDC2285448Listed by: SPRING HILL REAL ESTATE, LLC. - Coming SoonOpen Sat, 12 to 2pm
 $419,000Coming Soon1 beds 1 baths740 sq. ft.
350 G St Sw #n606, WASHINGTON, DC 20024
MLS# DCDC2291756Listed by: THE AGENCY DC


Protect your home and budget from life's surprises with an Assurant Home Warranty, backed by a partner that supports you through every step of homeownership. Explore Plans.
© 2023 - 2026 ERA Franchise Systems LLC. All rights reserved. ERA Franchise Systems LLC fully supports the principles of the Fair Housing Act and the Equal Opportunity Act. ERA, ERA Real Estate powered, and their respective logos are registered service marks of ERA Franchise Systems LLC. Each office is independently owned and operated.