
272 Kentucky Ave Se #b, Washington, DC 20003
Local realty services provided by:O'BRIEN REALTY ERA POWERED
272 Kentucky Ave Se #b,Washington, DC 20003
$550,000
- 2 Beds
- 2 Baths
- 870 sq. ft.
- Condominium
- Active
Listed by: anne w richardson
Office: compass
MLS#:DCDC2277224
Source:BRIGHTMLS
Price summary
- Price:$550,000
- Price per sq. ft.:$632.18
About this home
**OPEN SUN 9/27 1-3 PM. Welcome to Kentucky Courts, a standout collection of Hill East condos known for their elevated first-floor layouts and expansive windows. Available for the first time in over a decade, Unit 272 #B offers a rare opportunity to own a true two-bedroom, two-full-bath residence with private parking—all at a price point that is increasingly hard to find in the city.
While the interior is impressive, the location is the ultimate draw. You are positioned just one block from the freshly updated Safeway and the iconic Pretzel Bakery. Lincoln Park is only two blocks away, and both The Roost and the Potomac Avenue Metro station are reachable in 5-7 minutes.
The experience begins at the beautifully landscaped entrance, which offers a lovely space for container gardening or simply enjoying the neighborhood energy. Inside, the open-concept living and dining area is bathed in natural light, creating an inviting space for entertaining. The kitchen is designed for those who actually love to cook, featuring stone countertops, ample cabinetry, and stainless steel appliances. A well-appointed full hall bath serves the first bedroom and guests alike, while a smart utility corridor houses a stacked laundry setup and extra storage.
Tucked away at the rear of the home is the primary suite. Oversized windows flood the room with sunlight and overlook your private back entrance and dedicated garden beds. The suite is completed by a spectacular walk-through closet featuring custom floor-to-ceiling storage and a private en-suite bathroom.
With the best of Capitol Hill nearby, you can easily leave the car in your private parking space located directly behind your back door. If you’ve been looking for an effortless, lifestyle-driven home on the Hill, this is the one....
Contact an agent
Home facts
- Year built:2005
- Subdivision & Development:CAPITOL HILL EAST
- Listing ID #:DCDC2277224
- Added:5 day(s) ago
- Updated:September 29, 2026 at 02:00 PM
Rooms and interior
- Bedrooms:2
- Total bathrooms:2
- Full bathrooms:2
- Rooms Total:6
- Flooring:Wood
- Kitchen Description:Built-In Microwave, Built-In Range, Combination Kitchen/Living, Dishwasher, Disposal, Oven/Range - Gas, Recessed Lighting, Refrigerator, Stainless Steel Appliances, Water Heater
- Bedroom Description:Entry Level Bedroom, Walk In Closet(s)
- Living area:870 sq. ft.
Heating and cooling
- Cooling:Ceiling Fan(s), Central A/C
- Heating:Forced Air, Natural Gas
Structure and exterior
- Year built:2005
- Building area:870 sq. ft.
- Lot Features:Urban
- Architectural Style:Contemporary
- Construction Materials:Combination
- Foundation Description:Brick/Mortar
- Levels:1 Story
Utilities
- Water:Public
- Sewer:Public Sewer
Finances and disclosures
- Price:$550,000
- Price per sq. ft.:$632.18
- Tax amount:$4,319 (2026)
Features and amenities
- Laundry features:Dryer - Front Loading, Dryer In Unit, Washer - Front Loading, Washer In Unit
- Amenities:Ceiling Fan(s), Recessed Lighting, Security Gate
Parking
- Parking description:Parking Lot, Parking Space Conveys, Paved Parking, Surface
New listings near 272 Kentucky Ave Se #b
- Coming SoonOpen Sun, 12 to 2pm
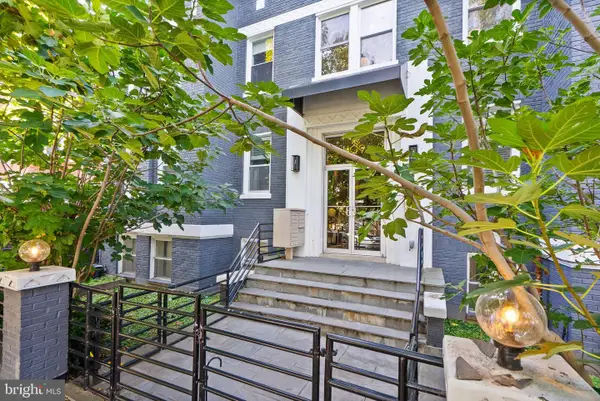 $519,000Coming Soon2 beds 3 baths1,150 sq. ft.
1409 G St Ne #22, WASHINGTON, DC 20002
MLS# DCDC2285288Listed by: KELLER WILLIAMS CAPITAL PROPERTIES - Coming SoonOpen Sun, 1 to 3pm
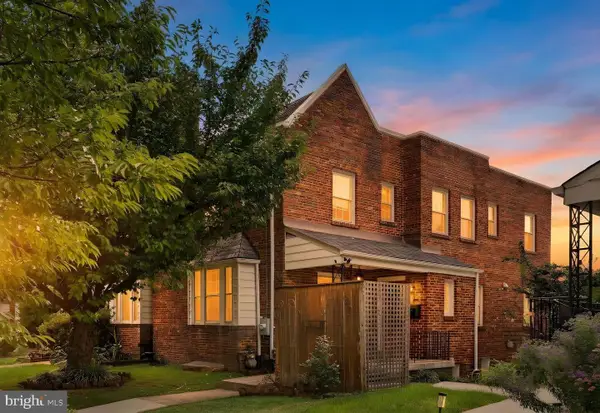 $829,000Coming Soon4 beds 3 baths2,310 sq. ft.
1317 Allison St Ne, WASHINGTON, DC 20017
MLS# DCDC2285316Listed by: SAMSON PROPERTIES - Coming Soon
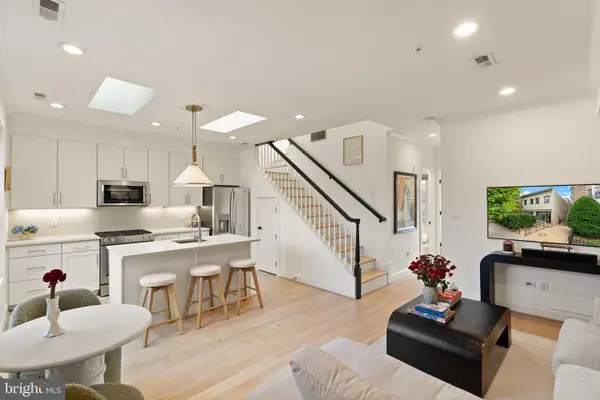 $999,000Coming Soon2 beds 2 baths869 sq. ft.
1721 20th St Nw #302, WASHINGTON, DC 20009
MLS# DCDC2284886Listed by: PEARSON SMITH REALTY, LLC - Coming Soon
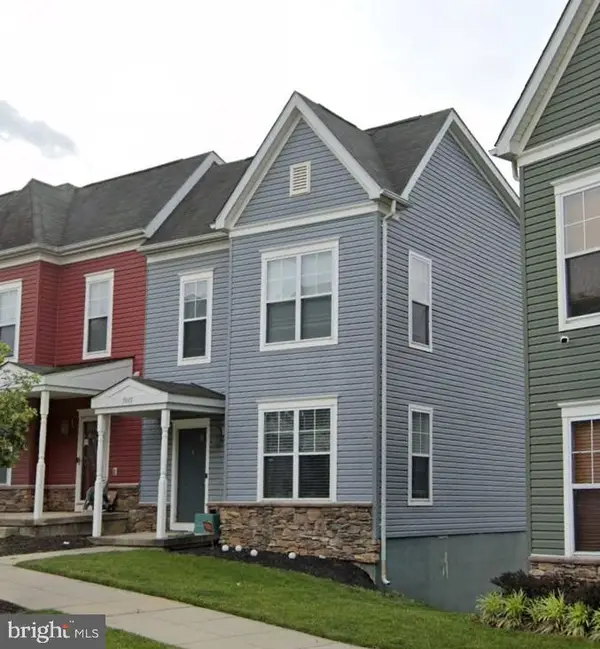 $365,000Coming Soon3 beds 3 baths2,720 sq. ft.
5015 Ivory Walters Ln Se, WASHINGTON, DC 20019
MLS# DCDC2285542Listed by: COLDWELL BANKER REALTY - WASHINGTON - Coming Soon
 $1,450,000Coming Soon4 beds 3 baths2,964 sq. ft.
3503-1/2 Livingston St Nw, WASHINGTON, DC 20015
MLS# DCDC2275116Listed by: LONG & FOSTER REAL ESTATE, INC. - Coming Soon
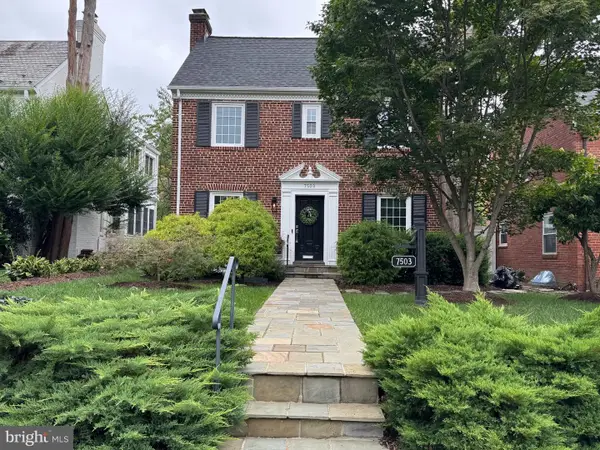 $1,100,000Coming Soon3 beds 4 baths3,055 sq. ft.
7503 12th St Nw, WASHINGTON, DC 20012
MLS# DCDC2285524Listed by: RLAH @PROPERTIES - Coming Soon
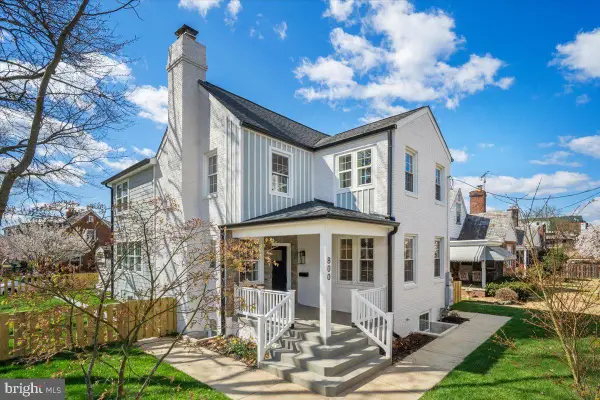 $1,499,000Coming Soon5 beds 5 baths3,195 sq. ft.
800 Elder St Nw #nw, WASHINGTON, DC 20012
MLS# DCDC2285544Listed by: REALTY OF AMERICA LLC - Coming Soon
 $449,990Coming Soon1 beds 1 baths963 sq. ft.
2725 39th St Nw #402, WASHINGTON, DC 20007
MLS# DCDC2283140Listed by: TTR SOTHEBY'S INTERNATIONAL REALTY - Coming Soon
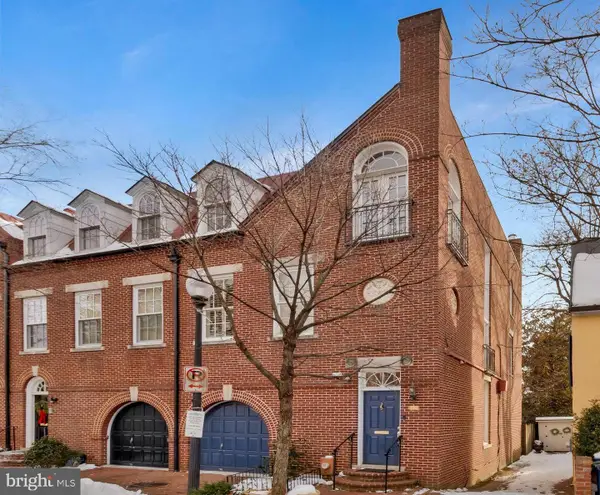 $3,350,000Coming Soon4 beds 5 baths3,592 sq. ft.
3230 Volta Pl Nw, WASHINGTON, DC 20007
MLS# DCDC2283906Listed by: TTR SOTHEBY'S INTERNATIONAL REALTY - Coming Soon
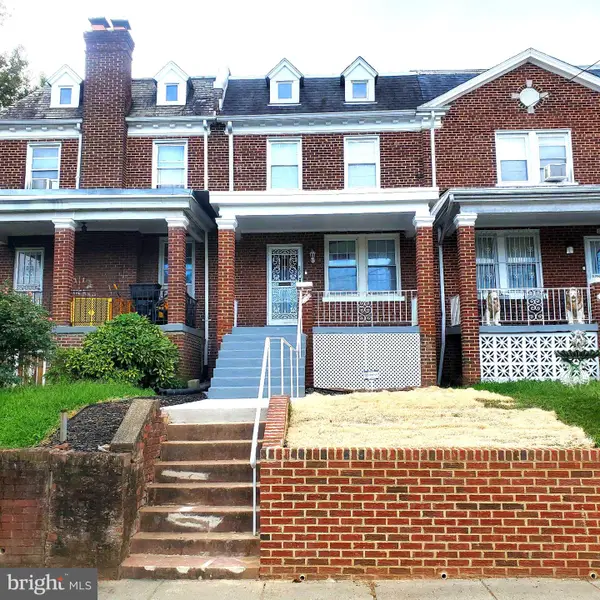 $500,000Coming Soon3 beds 1 baths1,602 sq. ft.
302 Emerson St Nw, WASHINGTON, DC 20011
MLS# DCDC2283912Listed by: LONG & FOSTER REAL ESTATE, INC.


Protect your home and budget from life's surprises with an Assurant Home Warranty, backed by a partner that supports you through every step of homeownership. Explore Plans.
© 2023 - 2026 ERA Franchise Systems LLC. All rights reserved. ERA Franchise Systems LLC fully supports the principles of the Fair Housing Act and the Equal Opportunity Act. ERA, ERA Real Estate powered, and their respective logos are registered service marks of ERA Franchise Systems LLC. Each office is independently owned and operated.