
277 G St Sw #142, Washington, DC 20024
Local realty services provided by:ERA Valley Realty
Listed by: renee m peres, pee jay romell sabater santos
Office: compass
MLS#:DCDC2278064
Source:BRIGHTMLS
Price summary
- Price:$645,000
- Price per sq. ft.:$360.74
About this home
Price reduced! Welcome to this beautifully situated townhouse-style condo at 277 G St SW, offering a rare combination of space, flexibility, and convenience in Southwest DC. This thoughtfully designed 3-bedroom residence features two private entrances, two kitchens, hardwood flooring throughout, and an extensive recent renovation including fully updated bathrooms and kitchen improvements.
The top level offers an open-concept layout filled with natural light, a beautifully designed kitchen with breakfast bar and stainless steel appliances, and a private deck overlooking the garden and patio. The spacious primary suite features garden views, an ensuite bath, and double-door closet, while the second bedroom offers a sunny southern exposure, full hall bath, and additional storage.
The lower level provides exceptional flexibility with a private entrance, third bedroom, second kitchen, in-unit laundry, ample storage, and direct access to the private garden and patio—ideal for guests, a roommate, or additional living space.
With two off-street parking spaces and a prime Southwest DC location near The Wharf, waterfront, dining, shopping, Metro, and downtown, this home offers the perfect blend of comfort, versatility, and urban convenience....
Contact an agent
Home facts
- Year built:1961
- Subdivision & Development:SW WATERFRONT
- Listing ID #:DCDC2278064
- Added:64 day(s) ago
- Updated:October 23, 2026 at 07:53 AM
Rooms and interior
- Bedrooms:3
- Total bathrooms:3
- Full bathrooms:3
- Flooring:Hardwood, Tile/Brick
- Dining Description:Combination Dining/Living, Dining Area, Dining Room
- Bathrooms Description:Bathroom 2, Primary Bath(s)
- Kitchen Description:2nd Kitchen, Built-In Microwave, Dishwasher, Extra Refrigerator/Freezer, Microwave, Stainless Steel Appliances, Stove, Upgraded Countertops, Water Heater
- Basement:Yes
- Basement Description:Connecting Stairway, Front Entrance, Full, Heated, Interior Access, Outside Entrance, Rear Entrance, Walkout Level, Windows
- Living area:1,788 sq. ft.
Heating and cooling
- Cooling:Central A/C, Zoned
- Heating:Electric, Heat Pump(s), Natural Gas
Structure and exterior
- Year built:1961
- Building area:1,788 sq. ft.
- Lot Features:Rear Yard
- Architectural Style:Contemporary, Mid-Century Modern
- Construction Materials:Combination
- Exterior Features:Balcony, Patio(s)
- Foundation Description:Slab
- Levels:3 Story
Utilities
- Water:Public
- Sewer:Public Sewer
Finances and disclosures
- Price:$645,000
- Price per sq. ft.:$360.74
- Tax amount:$5,183 (2026)
Features and amenities
- Laundry features:Dryer, Dryer In Unit, Washer, Washer In Unit
- Amenities:Curved Staircase, Double Hung Windows, Spiral Staircase, Window Treatments
Parking
- Parking description:Assigned, Off Street, Parking Space Conveys, Paved Parking, Permit Included
New listings near 277 G St Sw #142
- Coming Soon
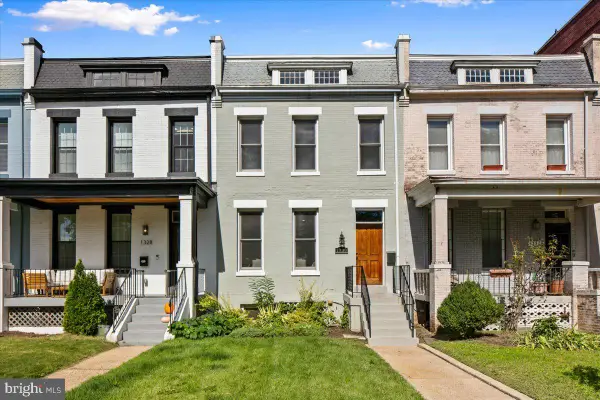 $1,325,000Coming Soon4 beds 3 baths1,690 sq. ft.
1330 South Carolina Ave Se, WASHINGTON, DC 20003
MLS# DCDC2286404Listed by: RLAH @PROPERTIES - Coming Soon
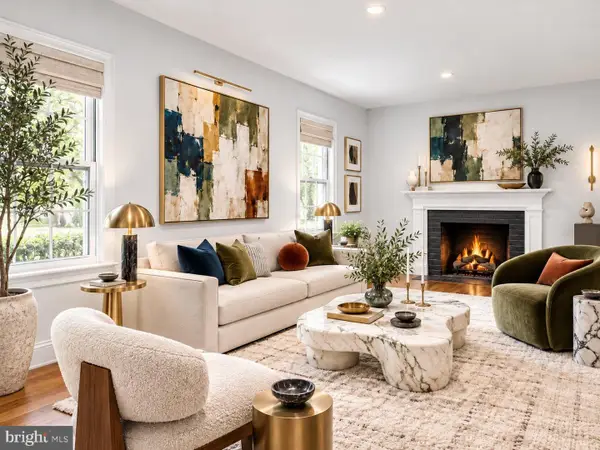 $1,499,999Coming Soon5 beds 2 baths1,794 sq. ft.
4620 Tilden St Nw, WASHINGTON, DC 20016
MLS# DCDC2288904Listed by: COMPASS - Coming Soon
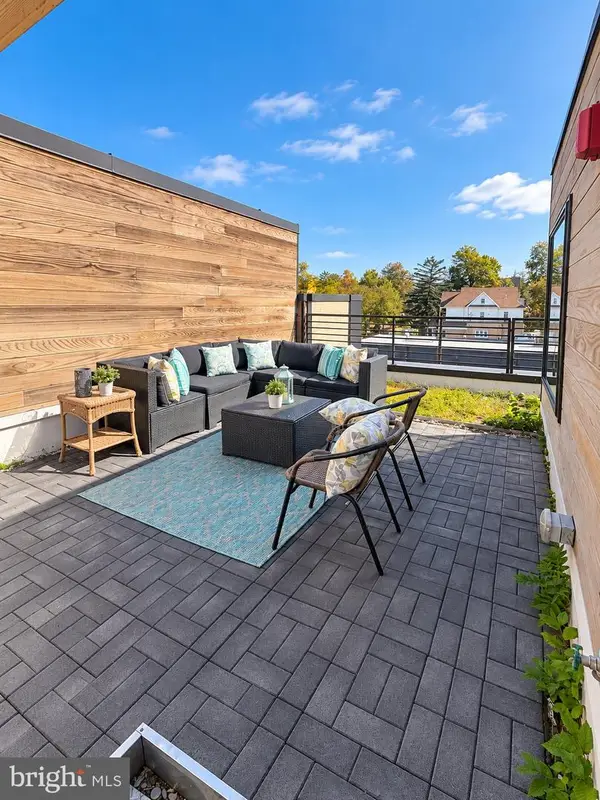 $649,900Coming Soon3 beds 3 baths1,242 sq. ft.
2724 12th St Ne #10, WASHINGTON, DC 20018
MLS# DCDC2280096Listed by: RLAH @PROPERTIES - Coming Soon
 $569,000Coming Soon2 beds 1 baths980 sq. ft.
2301 N Nw #109, WASHINGTON, DC 20037
MLS# DCDC2288400Listed by: BERKSHIRE HATHAWAY HOMESERVICES PENFED REALTY - Coming Soon
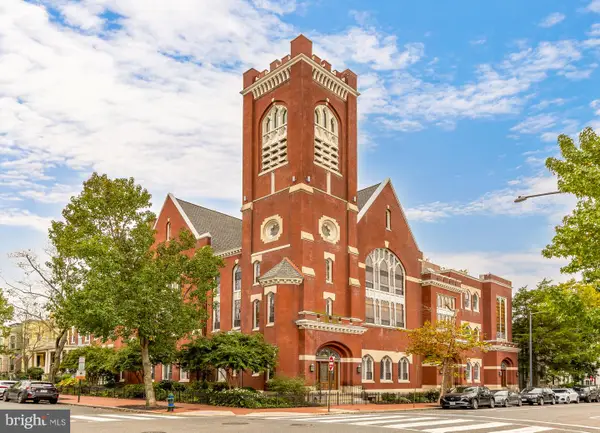 $499,000Coming Soon1 beds 1 baths840 sq. ft.
819 D St Ne #3, WASHINGTON, DC 20002
MLS# DCDC2288888Listed by: TTR SOTHEBY'S INTERNATIONAL REALTY - Coming Soon
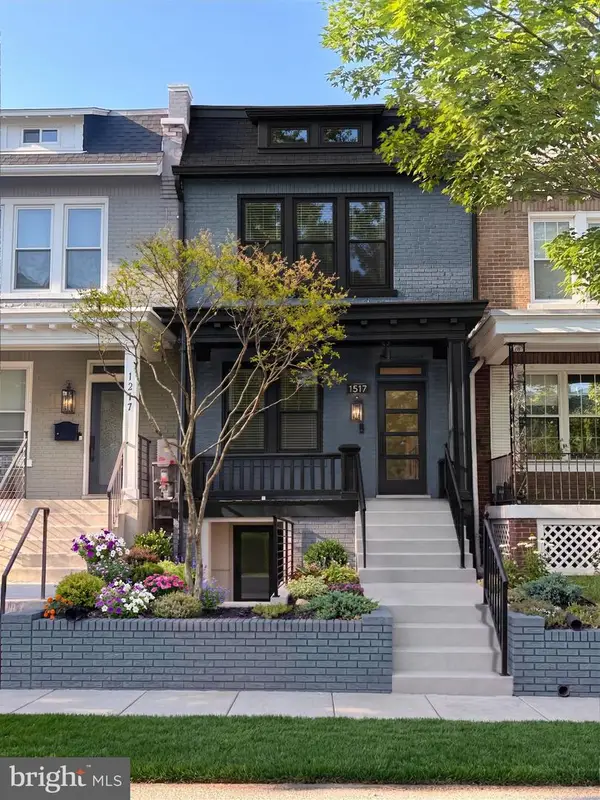 $1,150,000Coming Soon4 beds 4 baths2,061 sq. ft.
Address Withheld By Seller, WASHINGTON, DC 20002
MLS# DCDC2282298Listed by: COMPASS - Coming Soon
 $769,000Coming Soon3 beds 2 baths1,733 sq. ft.
1716 Ne 3rd St Ne #b, WASHINGTON, DC 20002
MLS# DCDC2285388Listed by: CITY HOUSES, LLC - Coming Soon
 $849,000Coming Soon3 beds 3 baths1,938 sq. ft.
1030 Kearny St Ne, WASHINGTON, DC 20017
MLS# DCDC2288964Listed by: CAPSTAR PROPERTIES - Coming Soon
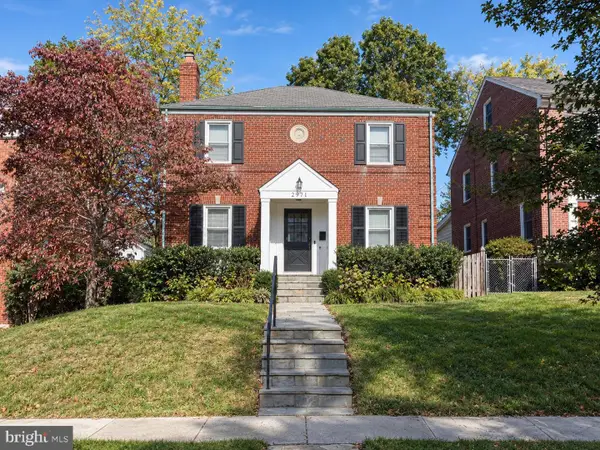 $1,795,000Coming Soon5 beds 4 baths4,000 sq. ft.
2971 Mckinley St Nw, WASHINGTON, DC 20015
MLS# DCDC2288672Listed by: COMPASS - Coming Soon
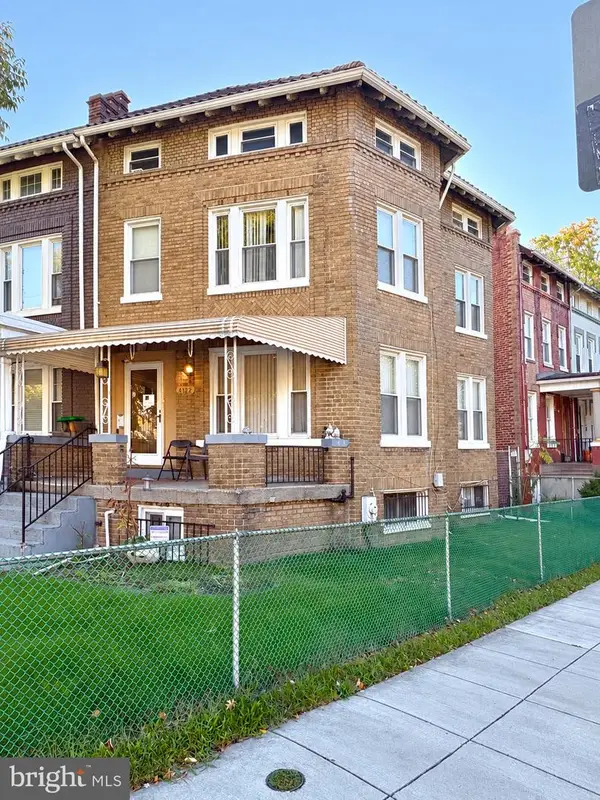 $750,000Coming Soon3 beds 2 baths2,136 sq. ft.
4122 Illinois Ave Nw, WASHINGTON, DC 20011
MLS# DCDC2288516Listed by: KELLER WILLIAMS REALTY


Protect your home and budget from life's surprises with an Assurant Home Warranty, backed by a partner that supports you through every step of homeownership. Explore Plans.
© 2023 - 2026 ERA Franchise Systems LLC. All rights reserved. ERA Franchise Systems LLC fully supports the principles of the Fair Housing Act and the Equal Opportunity Act. ERA, ERA Real Estate powered, and their respective logos are registered service marks of ERA Franchise Systems LLC. Each office is independently owned and operated.