
2818 Connecticut Ave Nw #14, Washington, DC 20008
Local realty services provided by:ERA Liberty Realty
2818 Connecticut Ave Nw #14,Washington, DC 20008
$415,000
- 1 Beds
- 2 Baths
- 787 sq. ft.
- Condominium
- Active
Listed by: stephanie bredahl
Office: compass
MLS#:DCDC2272256
Source:BRIGHTMLS
Price summary
- Price:$415,000
- Price per sq. ft.:$527.32
About this home
Experience penthouse living at its finest! This sun-drenched, top-floor 1BR/1.5BA residence at 2818 Connecticut Ave NW offers 787 sq. ft. of sophisticated space in the heart of Woodley Park. Natural light pours through a stunning architectural skylight, illuminating the open layout and gleaming hardwood floors. Rare for a 1-bedroom, this unit features a convenient powder room for guests. The gourmet kitchen boasts granite counters and stainless steel appliances with a gas range. Modern essentials include in-unit laundry and brand-new central AC/heating (2026). Enjoy premium building amenities: a serene common courtyard, concierge services, a bike room, and a comprehensive security system. A low-maintenance urban retreat in a prime DC location, steps to Red Line Metro, the Zoo and Eateries. Easy Street Parking.
Square footage is approximate and should not be used for evaluation purposes.
Contact an agent
Home facts
- Year built:1923
- Listing ID #:DCDC2272256
- Added:1 day(s) ago
- Updated:July 08, 2026 at 10:15 AM
Rooms and interior
- Bedrooms:1
- Total bathrooms:2
- Full bathrooms:1
- Half bathrooms:1
- Flooring:Wood
- Dining Description:Combination Dining/Living
- Bathrooms Description:Primary Bath(s)
- Kitchen Description:Built-In Microwave, Dishwasher, Disposal, Kitchen - Efficiency, Oven/Range - Gas, Recessed Lighting, Refrigerator, Stainless Steel Appliances, Stove
- Living area:787 sq. ft.
Heating and cooling
- Cooling:Central A/C
- Heating:Electric, Forced Air
Structure and exterior
- Year built:1923
- Building area:787 sq. ft.
- Construction Materials:Combination
- Exterior Features:Exterior Lighting, Sidewalks, Street Lights
- Levels:1 Story
Utilities
- Water:Public
- Sewer:Public Sewer
Finances and disclosures
- Price:$415,000
- Price per sq. ft.:$527.32
- Tax amount:$3,824 (2025)
Features and amenities
- Laundry features:Dryer - Front Loading, Dryer In Unit, Washer - Front Loading, Washer In Unit, Washer/Dryer Stacked
- Amenities:Main Entrance Lock, Recessed Lighting, Smoke Detector, Window Treatments
Parking
- Parking description:On Street, On-site - Rent
New listings near 2818 Connecticut Ave Nw #14
- New
 $679,999Active2 beds 3 baths1,800 sq. ft.
7209 Georgia Ave Nw #c, WASHINGTON, DC 20012
MLS# DCDC2272290Listed by: WASHINGTON FINE PROPERTIES, LLC - New
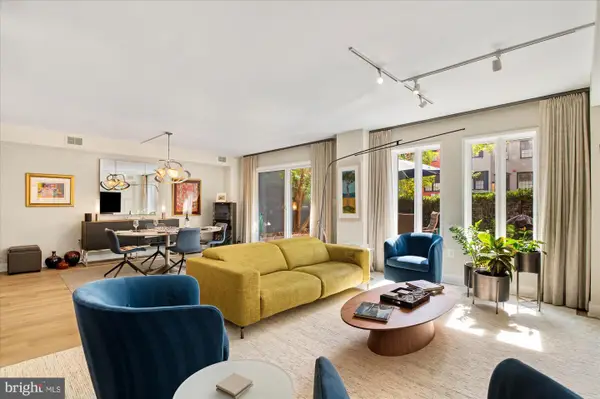 $1,395,000Active2 beds 2 baths1,790 sq. ft.
1045 31st St Nw #104, WASHINGTON, DC 20007
MLS# DCDC2272190Listed by: COMPASS - New
 $170,000Active0.07 Acres
2221 14th St Se, WASHINGTON, DC 20020
MLS# DCDC2270984Listed by: 4J REAL ESTATE, LLC - Coming SoonOpen Sat, 10am to 1pm
 $589,900Coming Soon3 beds 3 baths
4464 Alabama Ave Se, WASHINGTON, DC 20019
MLS# DCDC2272280Listed by: TAYLOR PROPERTIES - New
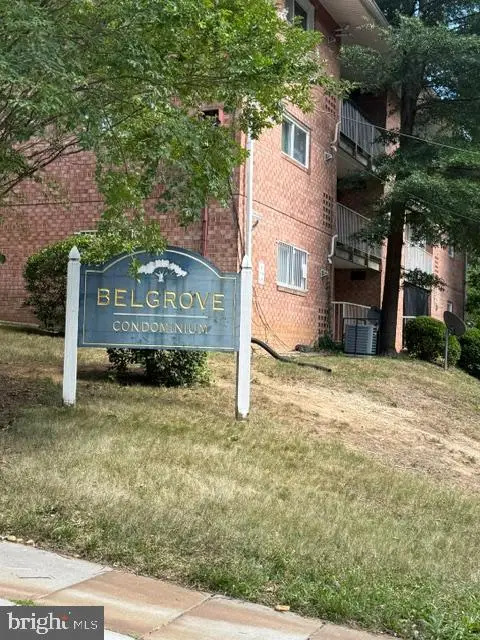 $74,000Active1 beds 1 baths688 sq. ft.
2760 Naylor Rd Se #104, WASHINGTON, DC 20020
MLS# DCDC2268926Listed by: ISABELLE WILLIAMS AND ASSOCIATES - New
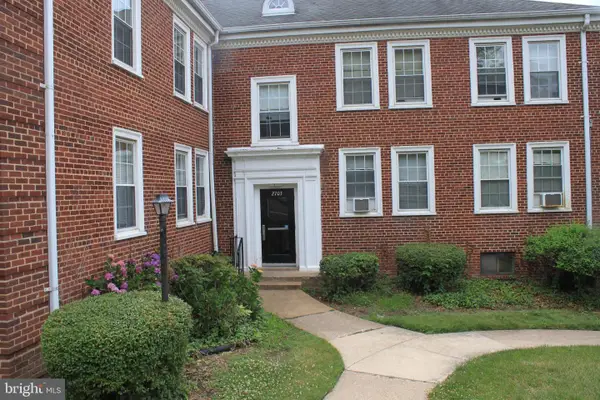 $135,000Active2 beds 1 baths
2703 31st St Se #b280, WASHINGTON, DC 20020
MLS# DCDC2270988Listed by: COLDWELL BANKER REALTY - New
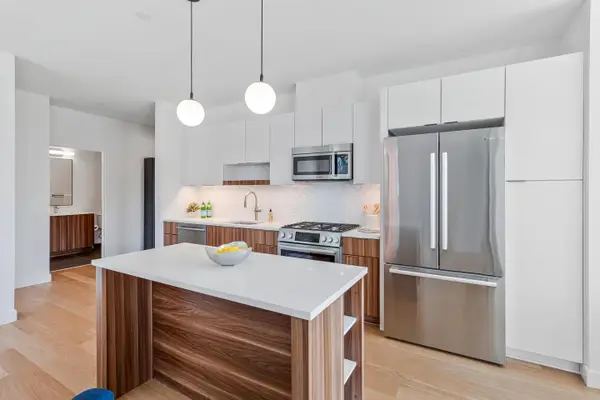 $649,000Active2 beds 2 baths1,061 sq. ft.
7175 12th St Nw #302, WASHINGTON, DC 20012
MLS# DCDC2271906Listed by: COMPASS  $335,000Active2 beds 1 baths750 sq. ft.
950 25th St Nw #215-s, WASHINGTON, DC 20037
MLS# DCDC2258350Listed by: COMPASS $315,000Active2 beds 1 baths750 sq. ft.
950 25th St Nw #514-s, WASHINGTON, DC 20037
MLS# DCDC2258404Listed by: COMPASS- Coming Soon
 $860,000Coming Soon2 beds 3 baths
1309 E St Se #20, WASHINGTON, DC 20003
MLS# DCDC2270944Listed by: KELLER WILLIAMS CAPITAL PROPERTIES


Protect your home and budget from life's surprises with an Assurant Home Warranty, backed by a partner that supports you through every step of homeownership. Explore Plans.
© 2023 - 2026 ERA Franchise Systems LLC. All rights reserved. ERA Franchise Systems LLC fully supports the principles of the Fair Housing Act and the Equal Opportunity Act. ERA, ERA Real Estate powered, and their respective logos are registered service marks of ERA Franchise Systems LLC. Each office is independently owned and operated.