
4464 Alabama Ave Se, Washington, DC 20019
Local realty services provided by:ERA Martin Associates
4464 Alabama Ave Se,Washington, DC 20019
$540,000
- 3 Beds
- 3 Baths
- 2,093 sq. ft.
- Single family
- Active
Listed by: anthony l davis
Office: taylor properties
MLS#:DCDC2272280
Source:BRIGHTMLS
Price summary
- Price:$540,000
- Price per sq. ft.:$258
About this home
PRICE IMPROVEMENT!!! Beautifully remodeled 3 bedroom, 3 bath Tudor style home on a large corner lot with covered screened-in porch. The open concept layout features LVP flooring throughout, fireplace and an exquisite coffered ceiling design. Gorgeous gourmet kitchen with stainless steel appliances, quartz counter tops, 42-inch cabinets and subway tile backsplash. All bathrooms are elegantly designed with ceramic tile finishes. Fully finished walk out basement, large utility room, recently waterproofed with remaining warranty available. Conveniently located near Anacostia Metro Station, major commuter routes including I-295, and shopping at Skyland Town Center. Close to parks, dining, and everyday conveniences. Bedrooms are 11'10"x11'3" (Primary), 11'x11' (Bedroom 2), 11'x11'5" (Bedroom 3). Ask about the MMCT (Majority Minority Census Track) grant for $5,000. VA buyers may be eligible to assume the existing loan @ 2.875%.
Contact an agent
Home facts
- Year built:1935
- Subdivision & Development:FORT DUPONT PARK
- Listing ID #:DCDC2272280
- Added:44 day(s) ago
- Updated:August 21, 2026 at 01:53 PM
Rooms and interior
- Bedrooms:3
- Total bathrooms:3
- Full bathrooms:3
- Basement:Yes
- Basement Description:Fully Finished
- Living area:2,093 sq. ft.
Heating and cooling
- Cooling:Central A/C
- Heating:Central, Natural Gas
Structure and exterior
- Year built:1935
- Building area:2,093 sq. ft.
- Lot area:0.15 Acres
- Architectural Style:Tudor
- Construction Materials:Brick
- Foundation Description:Slab
- Levels:3 Story
Utilities
- Water:Public
- Sewer:Public Sewer
Finances and disclosures
- Price:$540,000
- Price per sq. ft.:$258
- Tax amount:$4,476 (2026)
Parking
- Parking description:On Street
New listings near 4464 Alabama Ave Se
- Coming Soon
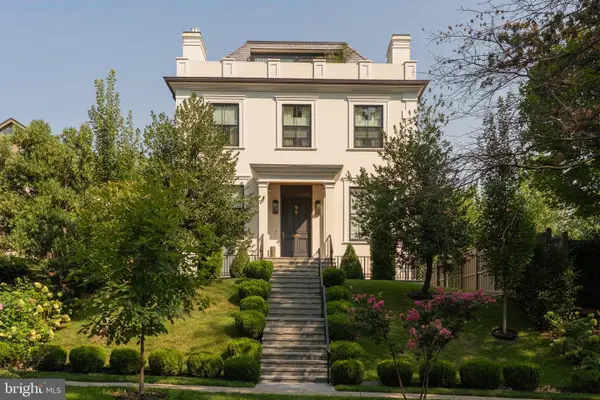 $9,500,000Coming Soon6 beds 8 baths7,727 sq. ft.
99 Observatory Cir Nw, WASHINGTON, DC 20008
MLS# DCDC2279358Listed by: TTR SOTHEBY'S INTERNATIONAL REALTY - Coming Soon
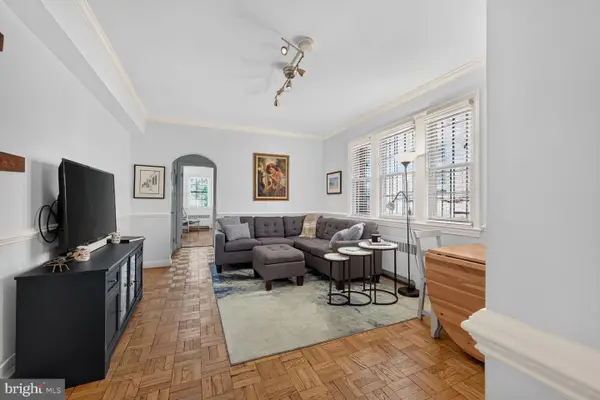 $289,000Coming Soon1 beds 1 baths505 sq. ft.
3028 Wisconsin Ave Nw #105, WASHINGTON, DC 20016
MLS# DCDC2279176Listed by: LONG & FOSTER REAL ESTATE, INC. - Coming Soon
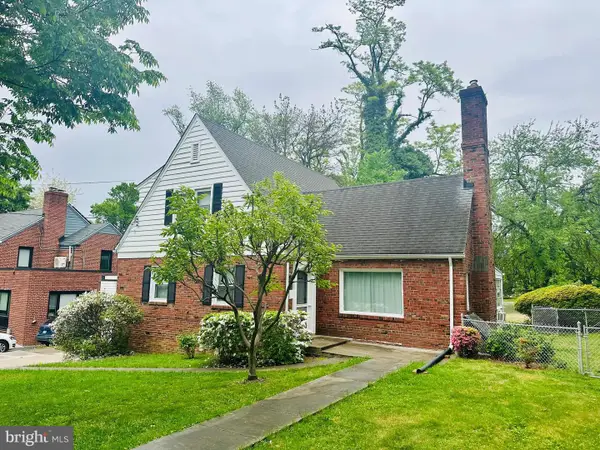 $1,250,000Coming Soon3 beds 3 baths2,621 sq. ft.
4801 Nebraska Ave Nw, WASHINGTON, DC 20016
MLS# DCDC2267172Listed by: LONG & FOSTER REAL ESTATE, INC. - Coming Soon
 $559,900Coming Soon3 beds 3 baths1,556 sq. ft.
28 Hawaii Ave Ne, WASHINGTON, DC 20011
MLS# DCDC2279472Listed by: NETREALTYNOW.COM, LLC - Coming Soon
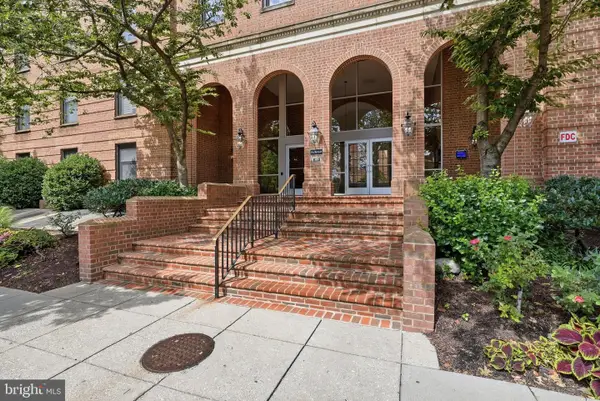 $985,000Coming Soon3 beds 3 baths1,656 sq. ft.
2828 Wisconsin Ave Nw #114, WASHINGTON, DC 20007
MLS# DCDC2279466Listed by: COMPASS - Coming Soon
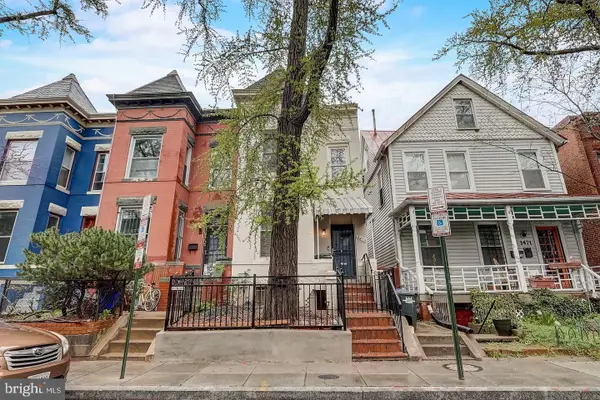 $699,999Coming Soon3 beds 2 baths2,218 sq. ft.
1473 Monroe St Nw, WASHINGTON, DC 20010
MLS# DCDC2279462Listed by: SAMSON PROPERTIES - Coming Soon
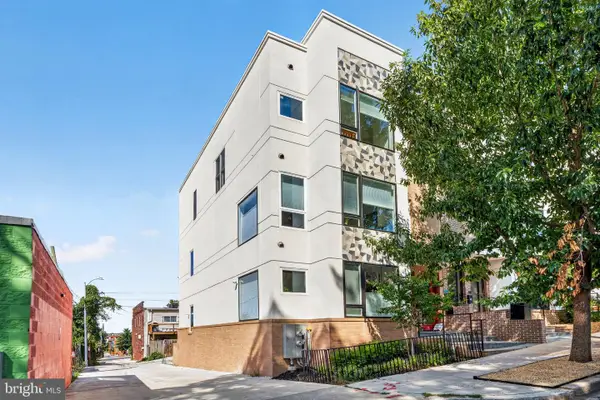 $700,000Coming Soon3 beds 4 baths1,331 sq. ft.
1210 Queen St Ne #1, WASHINGTON, DC 20002
MLS# DCDC2274664Listed by: ENGEL & VOLKERS WASHINGTON, DC - Coming Soon
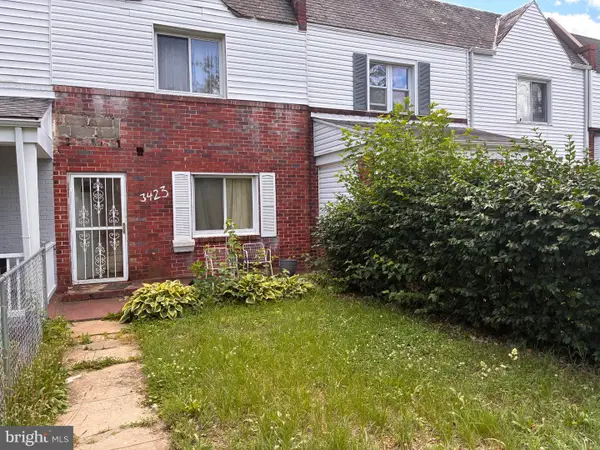 $300,000Coming Soon2 beds 1 baths832 sq. ft.
3423 Clay St Ne, WASHINGTON, DC 20019
MLS# DCDC2279352Listed by: BML PROPERTIES REALTY, LLC. - Coming Soon
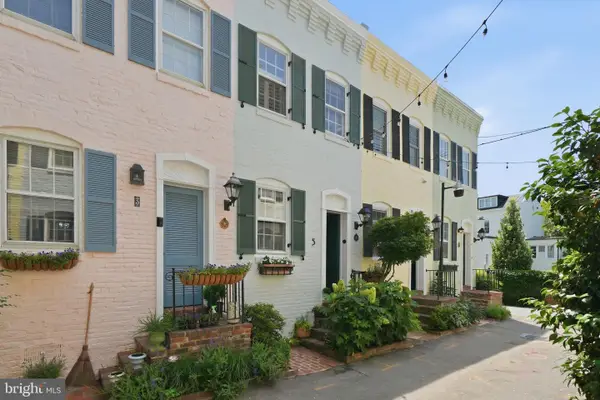 $875,000Coming Soon1 beds 1 baths576 sq. ft.
5 Pomander Walk Nw, WASHINGTON, DC 20007
MLS# DCDC2271554Listed by: SERHANT - Coming Soon
 $440,000Coming Soon4 beds 3 baths2,176 sq. ft.
5064 G St Se, WASHINGTON, DC 20019
MLS# DCDC2276306Listed by: CENTURY 21 NEW MILLENNIUM


Protect your home and budget from life's surprises with an Assurant Home Warranty, backed by a partner that supports you through every step of homeownership. Explore Plans.
© 2023 - 2026 ERA Franchise Systems LLC. All rights reserved. ERA Franchise Systems LLC fully supports the principles of the Fair Housing Act and the Equal Opportunity Act. ERA, ERA Real Estate powered, and their respective logos are registered service marks of ERA Franchise Systems LLC. Each office is independently owned and operated.