
2902 Vista St Ne, Washington, DC 20018
Local realty services provided by:ERA Martin Associates
2902 Vista St Ne,Washington, DC 20018
$1,295,000
- 6 Beds
- 6 Baths
- 5,450 sq. ft.
- Single family
- Active
Listed by: luis e solano, margaret m. babbington
Office: compass
MLS#:DCDC2286196
Source:BRIGHTMLS
Price summary
- Price:$1,295,000
- Price per sq. ft.:$237.61
About this home
Welcome to 2902 Vista St NE, a brand-new home in Woodridge offering 6 bedrooms, 5.5 baths, and beautifully designed living space across multiple levels. The main level features a private in-law suite, dedicated office, elegant coffered ceilings, and an open-concept kitchen with custom cabinetry, a professional-grade 48-inch THOR gas cooktop, a spacious walk-in pantry, and dedicated wine storage. The kitchen flows seamlessly into the living and dining areas, creating an open and comfortable setting for both everyday living and entertaining, with abundant natural light and access to the main-level porch. The second level is anchored by a spacious primary suite with a private sitting area, balcony, two walk-in closets, and a well-appointed bath featuring a dual shower and soaking tub. Two additional bedrooms share a generously sized hallway bath, and a conveniently located washer and dryer on this level makes everyday living even easier.The third level offers even more flexibility with an additional bedroom and full bath, a wet bar with wine storage, and a generous multi-purpose living area that can easily serve as a family room, fitness space, media room, or lounge. This level also opens to an expansive rooftop deck with city views, creating an ideal space for relaxing or entertaining. The finished lower level includes another bedroom, full bath, entertainment area, ample storage, a stackable washer and dryer hookup, and a private walkout entrance with direct access to the backyard. Additional features include a private fenced yard, multiple outdoor living spaces, a two-car garage with dedicated EV charging, and two HVAC zones for added comfort and efficiency throughout the home. Located on a quiet, tree-lined street in Woodridge, 2902 Vista St NE offers the space, layout, and modern features of a brand-new home, with convenient access to neighborhood shops, dining, green spaces, transit, and major commuter routes....
Contact an agent
Home facts
- Year built:2026
- Subdivision & Development:WOODRIDGE
- Listing ID #:DCDC2286196
- Added:1 day(s) ago
- Updated:October 04, 2026 at 01:58 PM
Rooms and interior
- Bedrooms:6
- Total bathrooms:6
- Full bathrooms:5
- Half bathrooms:1
- Basement:Yes
- Basement Description:Fully Finished, Walkout Stairs
- Living area:5,450 sq. ft.
Heating and cooling
- Cooling:Central A/C
- Heating:Central, Natural Gas
Structure and exterior
- Year built:2026
- Building area:5,450 sq. ft.
- Lot area:0.22 Acres
- Architectural Style:Bungalow
- Levels:3.5 Story
Schools
- High school:ALBERT EINSTEIN
- Middle school:A. MARIO LOIEDERMAN
- Elementary school:ADAMS
Utilities
- Water:Public
- Sewer:Public Sewer
Finances and disclosures
- Price:$1,295,000
- Price per sq. ft.:$237.61
- Tax amount:$2,830 (2026)
Features and amenities
- Laundry features:Dryer In Unit, Washer In Unit
- Amenities:Smoke Detector
Parking
- Parking description:Attached Garage, Concrete Driveway, Garage - Front Entry
- Garage:Yes
- Garage spaces:2
New listings near 2902 Vista St Ne
- Coming Soon
 $1,495,000Coming Soon6 beds 6 baths3,148 sq. ft.
633 Florida Ave Ne, WASHINGTON, DC 20002
MLS# DCDC2286398Listed by: SAMSON PROPERTIES - Coming Soon
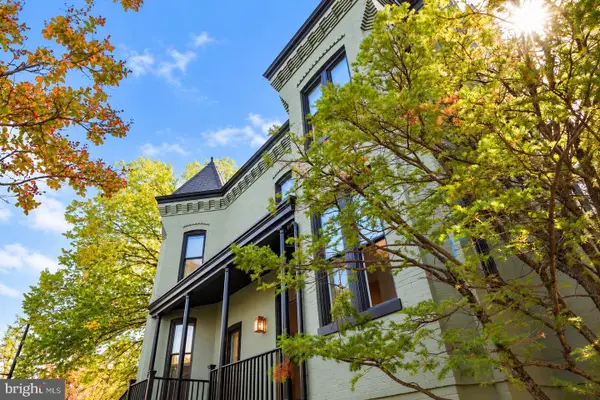 $2,000,000Coming Soon3 beds 4 baths2,198 sq. ft.
521 E St Ne, WASHINGTON, DC 20002
MLS# DCDC2286300Listed by: KELLER WILLIAMS CAPITAL PROPERTIES - Coming Soon
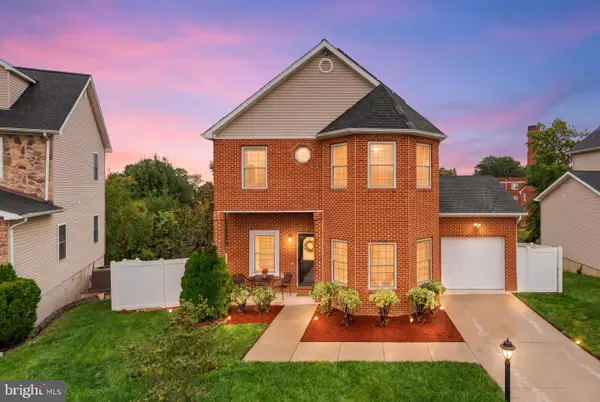 $599,900Coming Soon3 beds 4 baths3,011 sq. ft.
1990 Retta Gilliam Ct Se, WASHINGTON, DC 20020
MLS# DCDC2286346Listed by: RLAH @PROPERTIES - Coming Soon
 $1,599,000Coming Soon2 beds 2 baths1,565 sq. ft.
2425 L St Nw #639, WASHINGTON, DC 20037
MLS# DCDC2274654Listed by: EXP REALTY, LLC - Coming Soon
 $600,000Coming Soon4 beds 4 baths3,120 sq. ft.
1444 Morris Rd Se, WASHINGTON, DC 20020
MLS# DCDC2286234Listed by: RLAH @PROPERTIES - Coming Soon
 $449,000Coming Soon4 beds -- baths2,376 sq. ft.
4706-4710 Quarles St Ne, WASHINGTON, DC 20019
MLS# DCDC2286190Listed by: REAL BROKER, LLC - Coming Soon
 $5,000,000Coming Soon6 beds 6 baths6,080 sq. ft.
3500 Garfield St Nw, WASHINGTON, DC 20007
MLS# DCDC2241146Listed by: SERHANT - Coming Soon
 $1,289,900Coming Soon2 beds 2 baths1,543 sq. ft.
1117 10th St Nw #w10, WASHINGTON, DC 20001
MLS# DCDC2284854Listed by: SAMSON PROPERTIES - Coming Soon
 $299,000Coming Soon2 beds 1 baths913 sq. ft.
3010 Wisconsin Ave Nw #b2, WASHINGTON, DC 20016
MLS# DCDC2285520Listed by: SAMSON PROPERTIES - Coming SoonOpen Sun, 2 to 4pm
 $999,900Coming Soon2 beds 3 baths1,240 sq. ft.
435 Ridge St Nw, WASHINGTON, DC 20001
MLS# DCDC2285828Listed by: COMPASS


Protect your home and budget from life's surprises with an Assurant Home Warranty, backed by a partner that supports you through every step of homeownership. Explore Plans.
© 2023 - 2026 ERA Franchise Systems LLC. All rights reserved. ERA Franchise Systems LLC fully supports the principles of the Fair Housing Act and the Equal Opportunity Act. ERA, ERA Real Estate powered, and their respective logos are registered service marks of ERA Franchise Systems LLC. Each office is independently owned and operated.