
3001 Veazey Ter Nw #1320, Washington, DC 20008
Local realty services provided by:ERA Reed Realty, Inc.
3001 Veazey Ter Nw #1320,Washington, DC 20008
$499,000
- 2 Beds
- 2 Baths
- 1,385 sq. ft.
- Condominium
- Active
Upcoming open houses
- Sat, Jul 2501:00 pm - 03:30 pm
Listed by: jacqueline grenning
Office: rlah @properties
MLS#:DCDC2274668
Source:BRIGHTMLS
Price summary
- Price:$499,000
- Price per sq. ft.:$360.29
About this home
This spacious 2 Bedrm, 2 Bathrm residence offers over 1,380 square feet of well-maintained living space and features a private balcony with beautiful views overlooking the park and the surrounding city landscape—a perfect spot to relax and take in the scenery. The home includes an updated kitchen, attractive wood flooring, and is in excellent condition throughout. Residents also enjoy the convenience of a reserved parking space in the garage, a secure storage space, along with the ease of all utilities included, 24 hour front desk security, 2 outdoor pools and top notch amenities. Van Ness North boasts a 24-7 front desk and security, an elegant lobby for welcoming guests, two outdoor pools, an up-to-the-minute fitness center, on-site library, two saunas, a meeting room, as well as a super convenient underground exit to VanNess/UDC METRO via the Giant! *** It's the perfect package! No underlying mortgage balance and all utilities and real estate taxes are included in the monthly fee.
*** Some photos have been virtually staged.
Ideally located next to the Van Ness–UDC Metro Station and nearby shopping with an underground exit to VanNess/UDC METRO Station. it offers exceptional accessibility along with the comfort and amenities of a well-appointed building with 2 outdoor pools, a fitness center, library and more.
Easy to show - Ready to occupy!...
Contact an agent
Home facts
- Year built:1966
- Listing ID #:DCDC2274668
- Added:1 day(s) ago
- Updated:July 22, 2026 at 01:43 AM
Rooms and interior
- Bedrooms:2
- Total bathrooms:2
- Full bathrooms:2
- Rooms Total:6
- Dining Description:Dining Room
- Living area:1,385 sq. ft.
Heating and cooling
- Cooling:Central A/C
- Heating:Forced Air, Natural Gas
Structure and exterior
- Year built:1966
- Building area:1,385 sq. ft.
- Lot Features:Backs - Parkland
- Levels:1 Story
Schools
- High school:WILSON SENIOR
- Middle school:DEAL
- Elementary school:HEARST
Utilities
- Water:Public
- Sewer:Private Sewer
Finances and disclosures
- Price:$499,000
- Price per sq. ft.:$360.29
- Tax amount:$704,493 (2026)
Parking
- Parking description:Assigned, Inside Access, Parking Garage
- Garage:Yes
- Garage spaces:1
New listings near 3001 Veazey Ter Nw #1320
- Coming Soon
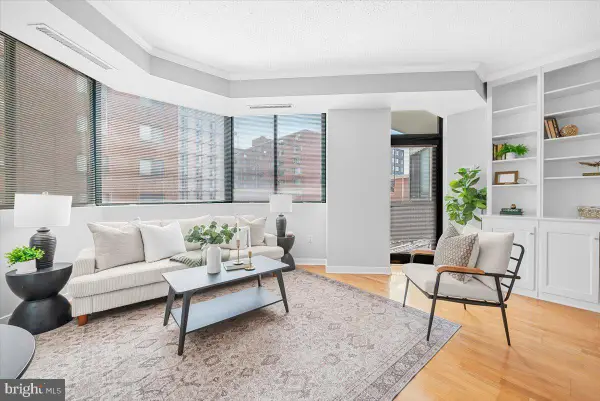 $399,000Coming Soon1 beds 1 baths
955 26th St Nw #409, WASHINGTON, DC 20037
MLS# DCDC2273416Listed by: LONG & FOSTER REAL ESTATE, INC. - Coming Soon
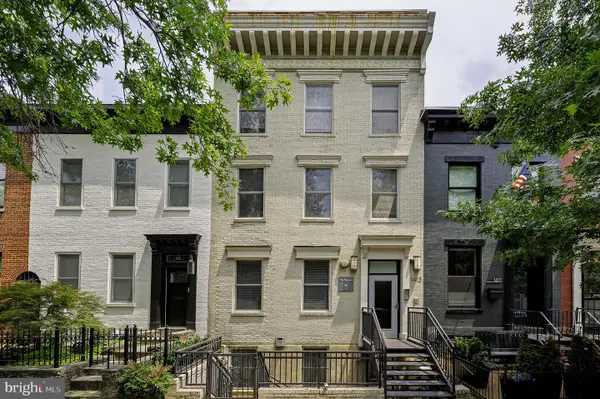 $859,000Coming Soon3 beds 2 baths
1413 5th St Nw #200, WASHINGTON, DC 20001
MLS# DCDC2272484Listed by: TTR SOTHEBY'S INTERNATIONAL REALTY - Coming SoonOpen Sat, 1 to 3pm
 $625,000Coming Soon2 beds 2 baths
2328 Champlain St Nw #328, WASHINGTON, DC 20009
MLS# DCDC2273662Listed by: RLAH @PROPERTIES - Coming Soon
 $1,050,000Coming Soon2 beds 3 baths
1628 11th St Nw #103, WASHINGTON, DC 20001
MLS# DCDC2274622Listed by: COMPASS - Coming Soon
 $374,900Coming Soon1 beds 1 baths
1844 Columbia Rd Nw #204, WASHINGTON, DC 20009
MLS# DCDC2274320Listed by: COMPASS - Coming Soon
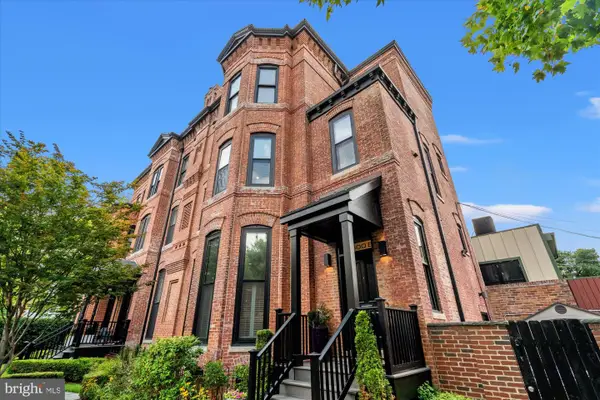 $2,195,000Coming Soon4 beds 5 baths
1600 13th St Nw #b, WASHINGTON, DC 20009
MLS# DCDC2274508Listed by: TTR SOTHEBY'S INTERNATIONAL REALTY - Open Sat, 1 to 3pmNew
 $1,149,000Active3 beds -- baths1,672 sq. ft.
615 Morton Pl Ne, WASHINGTON, DC 20002
MLS# DCDC2274646Listed by: KELLER WILLIAMS CAPITAL PROPERTIES - Coming Soon
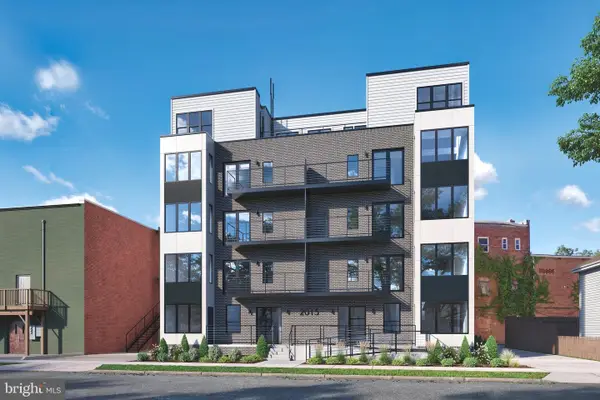 $1,290,000Coming Soon18 beds -- baths
2015 Jackson St Ne, WASHINGTON, DC 20018
MLS# DCDC2272224Listed by: FAIRFAX REALTY SELECT - Coming Soon
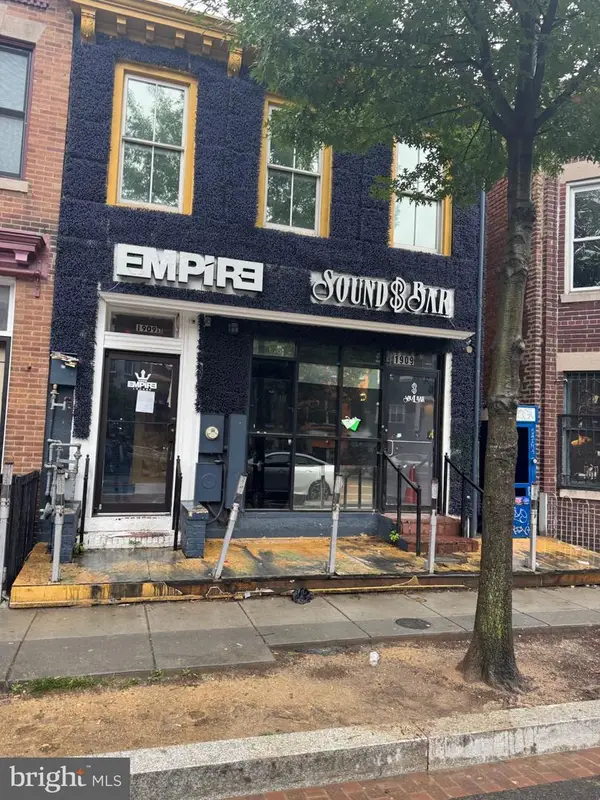 $1,699,000Coming Soon-- beds 3 baths
1909 9th St Nw, WASHINGTON, DC 20001
MLS# DCDC2273428Listed by: EXP REALTY, LLC


Protect your home and budget from life's surprises with an Assurant Home Warranty, backed by a partner that supports you through every step of homeownership. Explore Plans.
© 2023 - 2026 ERA Franchise Systems LLC. All rights reserved. ERA Franchise Systems LLC fully supports the principles of the Fair Housing Act and the Equal Opportunity Act. ERA, ERA Real Estate powered, and their respective logos are registered service marks of ERA Franchise Systems LLC. Each office is independently owned and operated.