
615 Morton Pl Ne, Washington, DC 20002
Local realty services provided by:ERA Valley Realty
Upcoming open houses
- Sun, Oct 0402:00 pm - 04:00 pm
Listed by: joel s nelson
Office: keller williams capital properties
MLS#:DCDC2274646
Source:BRIGHTMLS
Price summary
- Price:$1,099,000
- Price per sq. ft.:$657.3
About this home
TREMENDOUS, TOTALLY TRANSFORMED, AND TWO FOR THE MONEY!
COME for the Style, but STAY for the AMAZING VALUE! $4000 upstairs + $2,000 downstairs = $6K monthly gross rent and 5.5% cap rate, OR live in one and rent the other for smart house hack!
Steps to Union Market or Whole Foods, this fully renovated 2-unit residence delivers modern style and smart investment potential in one unbeatable location. The main home features hardwood floors, open living and dining, gourmet kitchen with waterfall quartz island, powder room, and two bright upstairs bedrooms — including a spacious primary suite with soaking tub and treetop views. Below, a FULLY separate lower-level apartment offers immediate rental income potential for short- or long-term leasing. Reduce your housing cost by $24K per year or 30%! Live in luxury above while your investment works below!
Two complete units. Prime location. Income from day one. Call for a private tour TODAY!
Contact an agent
Home facts
- Year built:1924
- Subdivision & Development:CAPITOL HILL
- Listing ID #:DCDC2274646
- Added:72 day(s) ago
- Updated:October 02, 2026 at 01:52 PM
Rooms and interior
- Bedrooms:3
- Flooring:Hardwood
- Kitchen Description:2nd Kitchen, Combination Kitchen/Living, Dishwasher, Disposal, Kitchen - Gourmet, Kitchen - Island, Oven/Range - Gas, Range Hood, Recessed Lighting, Refrigerator, Water Heater
- Basement:Yes
- Basement Description:English, Front Entrance, Fully Finished, Improved, Outside Entrance, Rear Entrance, Sump Pump
- Living area:1,672 sq. ft.
Heating and cooling
- Cooling:Central A/C
- Heating:Forced Air, Natural Gas
Structure and exterior
- Roof:Rubber
- Year built:1924
- Building area:1,672 sq. ft.
- Lot area:0.03 Acres
- Lot Features:Urban
- Architectural Style:Federal
- Construction Materials:Brick
- Exterior Features:Extensive Hardscape, Porch(es)
- Foundation Description:Concrete Perimeter
Utilities
- Water:Public
- Sewer:Public Sewer
Finances and disclosures
- Price:$1,099,000
- Price per sq. ft.:$657.3
- Tax amount:$6,023 (2025)
Features and amenities
- Amenities:200+ Amp Service, Ceiling Fan(s), Recessed Lighting, Underground Utilities
- Smart home:Yes
Parking
- Parking description:Off Street, On Street
New listings near 615 Morton Pl Ne
- Coming SoonOpen Sat, 12 to 2pm
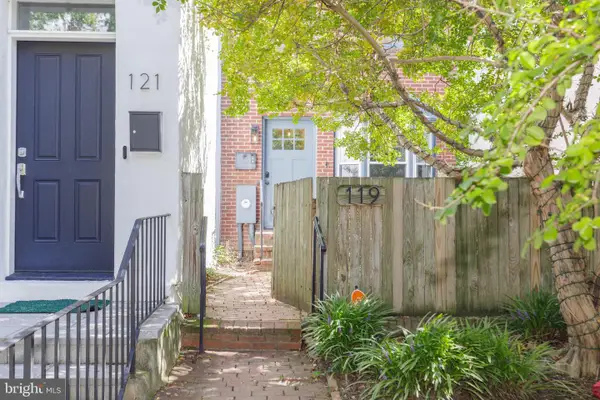 $775,000Coming Soon2 beds 2 baths1,020 sq. ft.
119 15th St Ne, WASHINGTON, DC 20002
MLS# DCDC2279986Listed by: COMPASS - Coming Soon
 $449,000Coming Soon4 beds -- baths2,376 sq. ft.
4706-4710 Quarles St Ne, WASHINGTON, DC 20019
MLS# DCDC2286190Listed by: REAL BROKER, LLC - Coming Soon
 $5,000,000Coming Soon6 beds 6 baths6,080 sq. ft.
3500 Garfield St Nw, WASHINGTON, DC 20007
MLS# DCDC2241146Listed by: SERHANT - Coming Soon
 $1,289,900Coming Soon2 beds 2 baths1,543 sq. ft.
1117 10th St Nw #w10, WASHINGTON, DC 20001
MLS# DCDC2284854Listed by: SAMSON PROPERTIES - Coming Soon
 $299,000Coming Soon2 beds 1 baths913 sq. ft.
3010 Wisconsin Ave Nw #b2, WASHINGTON, DC 20016
MLS# DCDC2285520Listed by: SAMSON PROPERTIES - Coming SoonOpen Sun, 2 to 4pm
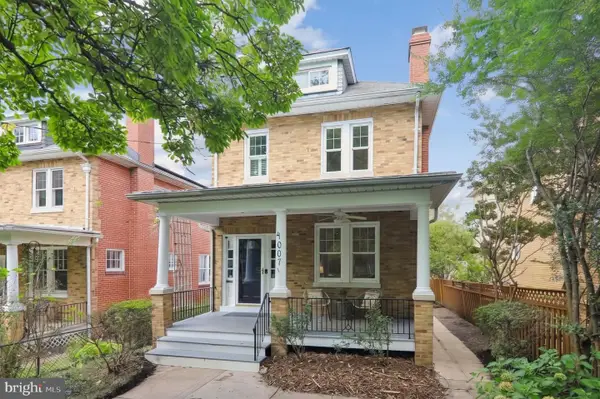 $1,150,000Coming Soon3 beds 3 baths2,060 sq. ft.
4007 Fessenden St Nw, WASHINGTON, DC 20016
MLS# DCDC2286108Listed by: LONG & FOSTER REAL ESTATE, INC. - Coming Soon
 $999,900Coming Soon2 beds 3 baths1,240 sq. ft.
435 Ridge St Nw, WASHINGTON, DC 20001
MLS# DCDC2285828Listed by: COMPASS - Coming Soon
 $699,000Coming Soon4 beds 4 baths2,352 sq. ft.
711 55th St Ne, WASHINGTON, DC 20019
MLS# DCDC2285874Listed by: REALTY OF AMERICA LLC - Coming Soon
 $340,000Coming Soon2 beds 1 baths850 sq. ft.
1102 Holbrook Ter Ne #3, WASHINGTON, DC 20002
MLS# DCDC2285966Listed by: KW UNITED - Coming Soon
 $799,000Coming Soon4 beds 4 baths2,384 sq. ft.
505 Nicholson St Nw, WASHINGTON, DC 20011
MLS# DCDC2285974Listed by: TAYLOR PROPERTIES


Protect your home and budget from life's surprises with an Assurant Home Warranty, backed by a partner that supports you through every step of homeownership. Explore Plans.
© 2023 - 2026 ERA Franchise Systems LLC. All rights reserved. ERA Franchise Systems LLC fully supports the principles of the Fair Housing Act and the Equal Opportunity Act. ERA, ERA Real Estate powered, and their respective logos are registered service marks of ERA Franchise Systems LLC. Each office is independently owned and operated.