
3001 Veazey Ter Nw #923, Washington, DC 20008
Local realty services provided by:ERA Liberty Realty
Listed by: keegan dufresne
Office: rlah @properties
MLS#:DCDC2263984
Source:BRIGHTMLS
Price summary
- Price:$298,000
- Price per sq. ft.:$298
About this home
Exceptional New Price, with The Best Views -- Must See Exceptional Pool Views from unit 923 + Garage Parking included!
Please Note - The listed Monthly fee INCLUDES ALL UTILITIES AND PROPERTY TAXES. Total Value for this great sized 1 Bedroom. Unit 923 - is a very Sun filled 9th floor unit in Van Ness North Co-op.
One of the best tiers in the building -- this unit features an oversize balcony offering amazing views overlooking one of Two beautiful Pools and fountain. You must see In Person! Upon entry, you immediately notice how sunlight fills the oversized living room. Crown molding accents throughout and there is an extra-large coat closet in the foyer. This home is perfect for entertaining with its separate dining room that opens to the expansive living room.
The updated kitchen features, French door refrigerator, granite countertops, and a gas stove. There is tons of storage cabinetry in the kitchen for all of your culinary needs. The renovated bathroom features updated vanity with granite counters, shower/tub with glass enclosure and features exceptional storage!
The Quiet and sun-filled bedroom, includes great views again and features a spacious walk-in closet with custom shelving system. Excellent storage throughout the unit.
Van Ness North offers 24-hour security, Garage Parking space (Parking Space: A153), Extra Storage space, a gym, party room, bike storage, laundry on each floor, two outdoor pools, plus a guest suite and parking for overnight visitors. Steps to great Retail on Connecticut Avenue, Wonderful Dining, Entertainment venues, Groceries, and much more. One Block to Red Line METRO - Van Ness. FEE BREAKDOWN: $1027/month operations. $89/RE Taxes. $82/Parking Space - TOTAL: $1,198/mo
*****Please NOTE - The listed monthly fee INCLUDES ALL Utilities and even your Property Taxes!*****
Outstanding Value and Exceptional Walkable Location --- Welcome Home!...
Contact an agent
Home facts
- Year built:1967
- Subdivision & Development:FOREST HILLS
- Listing ID #:DCDC2263984
- Added:129 day(s) ago
- Updated:October 04, 2026 at 01:58 PM
Rooms and interior
- Bedrooms:1
- Total bathrooms:1
- Full bathrooms:1
- Flooring:Hardwood
- Dining Description:Dining Area
- Kitchen Description:Built-In Microwave, Crown Moldings, Disposal, Kitchen - Gourmet, Oven/Range - Gas, Refrigerator, Stove, Upgraded Countertops
- Bedroom Description:Walk In Closet(s)
- Living area:1,000 sq. ft.
Heating and cooling
- Cooling:Central A/C, Convector
- Heating:Natural Gas, Wall Unit
Structure and exterior
- Year built:1967
- Building area:1,000 sq. ft.
- Lot Features:Urban
- Architectural Style:Contemporary
- Construction Materials:Brick
- Exterior Features:Balcony
- Levels:1 Story
Utilities
- Water:Public
- Sewer:Public Sewer
Finances and disclosures
- Price:$298,000
- Price per sq. ft.:$298
Features and amenities
- Amenities:24 hour security, Crown Moldings, Desk in Lobby, Doorman, Elevator
Parking
- Parking description:Assigned, Basement Garage, Covered Parking, Inside Access, Off Street, Parking Garage, Under Home Parking
- Garage:Yes
- Garage spaces:1
New listings near 3001 Veazey Ter Nw #923
- Coming Soon
 $1,495,000Coming Soon6 beds 6 baths3,148 sq. ft.
633 Florida Ave Ne, WASHINGTON, DC 20002
MLS# DCDC2286398Listed by: SAMSON PROPERTIES - Coming Soon
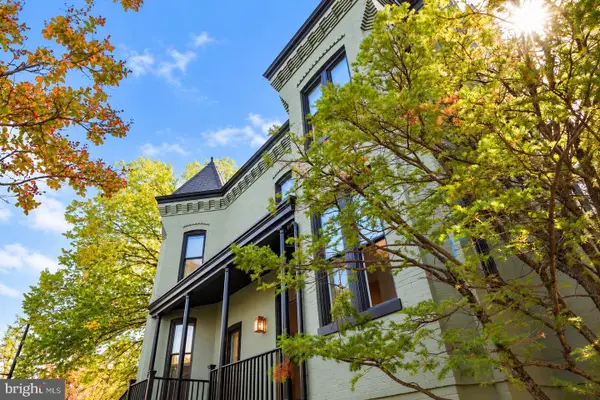 $2,000,000Coming Soon3 beds 4 baths2,198 sq. ft.
521 E St Ne, WASHINGTON, DC 20002
MLS# DCDC2286300Listed by: KELLER WILLIAMS CAPITAL PROPERTIES - Coming Soon
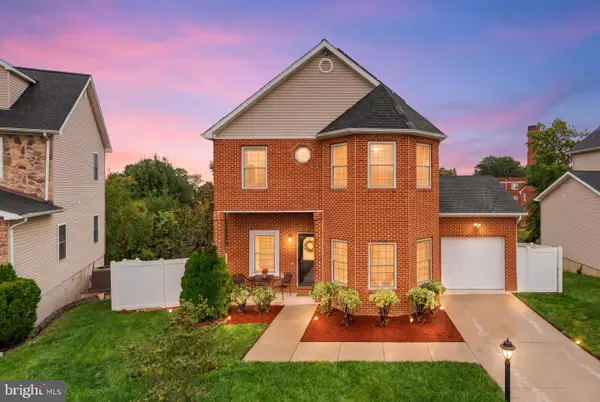 $599,900Coming Soon3 beds 4 baths3,011 sq. ft.
1990 Retta Gilliam Ct Se, WASHINGTON, DC 20020
MLS# DCDC2286346Listed by: RLAH @PROPERTIES - Coming Soon
 $1,599,000Coming Soon2 beds 2 baths1,565 sq. ft.
2425 L St Nw #639, WASHINGTON, DC 20037
MLS# DCDC2274654Listed by: EXP REALTY, LLC - Coming Soon
 $600,000Coming Soon4 beds 4 baths3,120 sq. ft.
1444 Morris Rd Se, WASHINGTON, DC 20020
MLS# DCDC2286234Listed by: RLAH @PROPERTIES - Coming Soon
 $449,000Coming Soon4 beds -- baths2,376 sq. ft.
4706-4710 Quarles St Ne, WASHINGTON, DC 20019
MLS# DCDC2286190Listed by: REAL BROKER, LLC - Coming Soon
 $5,000,000Coming Soon6 beds 6 baths6,080 sq. ft.
3500 Garfield St Nw, WASHINGTON, DC 20007
MLS# DCDC2241146Listed by: SERHANT - Coming Soon
 $1,289,900Coming Soon2 beds 2 baths1,543 sq. ft.
1117 10th St Nw #w10, WASHINGTON, DC 20001
MLS# DCDC2284854Listed by: SAMSON PROPERTIES - Coming Soon
 $299,000Coming Soon2 beds 1 baths913 sq. ft.
3010 Wisconsin Ave Nw #b2, WASHINGTON, DC 20016
MLS# DCDC2285520Listed by: SAMSON PROPERTIES - Coming SoonOpen Sun, 2 to 4pm
 $999,900Coming Soon2 beds 3 baths1,240 sq. ft.
435 Ridge St Nw, WASHINGTON, DC 20001
MLS# DCDC2285828Listed by: COMPASS


Protect your home and budget from life's surprises with an Assurant Home Warranty, backed by a partner that supports you through every step of homeownership. Explore Plans.
© 2023 - 2026 ERA Franchise Systems LLC. All rights reserved. ERA Franchise Systems LLC fully supports the principles of the Fair Housing Act and the Equal Opportunity Act. ERA, ERA Real Estate powered, and their respective logos are registered service marks of ERA Franchise Systems LLC. Each office is independently owned and operated.