
301 12th St Se, Washington, DC 20003
Local realty services provided by:O'BRIEN REALTY ERA POWERED
301 12th St Se,Washington, DC 20003
$1,465,000
- 3 Beds
- 2 Baths
- - sq. ft.
- Single family
- Sold
Listed by: morgan n knull
Office: re/max gateway, llc.
MLS#:DCDC2265402
Source:BRIGHTMLS
Sorry, we are unable to map this address
Price summary
- Price:$1,465,000
About this home
<p>Custom redesign of a Victorian end residence awash in natural light from 40+ magnificent windows on every exposure, many floor-to-ceiling. Rich architectural character and refined finishes define this exceptional home: immaculate hardwood floors, soaring ceilings, graceful curved staircase, 8-ft custom wood doors crowned with transoms, industrial-style skylight, and extensive built-ins throughout.</p>
<p>Designed for sophisticated entertaining, the main level offers an expansive living room and a formal dining room with effortless flow, alongside a thoughtfully appointed kitchen featuring KitchenAid appliances, rich wood cabinetry, and built-in banquette seating.</p>
<p>Upstairs, the primary suite spans two rooms and includes a spa-inspired bath with frameless glass shower and a custom closet system. A handsome library with more built-ins, tray ceiling, and separate walk-in closet — complete with plumbing rough-in — offers flexibility for storage or future bath expansion.</p>
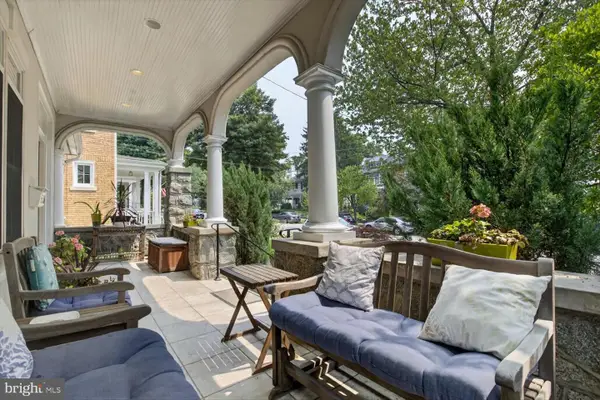
<p>The lower level provides laundry, storage, and versatile bonus space. Outdoors, wrought-iron fencing encloses a private setting ideal for summer gatherings.</p>
<p>A singular and truly extraordinary Capitol Hill residence. Make it your next home.</p>...
Contact an agent
Home facts
- Year built:1890
- Listing ID #:DCDC2265402
- Added:51 day(s) ago
- Updated:July 20, 2026 at 10:19 AM
Rooms and interior
- Bedrooms:3
- Total bathrooms:2
- Full bathrooms:1
- Half bathrooms:1
- Flooring:Hardwood
- Dining Description:Dining Area, Formal/Separate Dining Room
- Kitchen Description:Built-Ins, Dishwasher, Icemaker, Kitchen - Table Space, Microwave, Oven/Range - Gas, Refrigerator
- Basement:Yes
- Basement Description:Full, Outside Entrance, Poured Concrete, Sump Pump, Unfinished, Water Proofing System
Heating and cooling
- Cooling:Central A/C, Zoned
- Heating:Central, Electric, Natural Gas, Zoned
Structure and exterior
- Year built:1890
- Architectural Style:Victorian
- Construction Materials:Brick, HardiPlank Type
- Foundation Description:Slab
- Levels:3 Story
Utilities
- Water:Public
- Sewer:Public Sewer
Finances and disclosures
- Price:$1,465,000
- Tax amount:$12,203 (2025)
Features and amenities
- Laundry features:Dryer, Has Laundry, Washer
- Amenities:Built-Ins, Curved Staircase, Double Hung Windows, Skylight(s), Transom Windows
Parking
- Parking description:On Street
New listings near 301 12th St Se
- Coming Soon
 $1,400,000Coming Soon5 beds 5 baths
22 V St Nw, WASHINGTON, DC 20001
MLS# DCDC2271924Listed by: REDFIN CORP - New
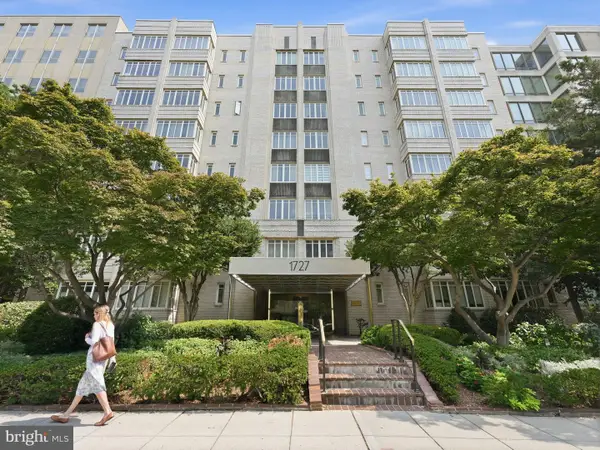 $254,900Active1 beds 1 baths676 sq. ft.
1727 Massachusetts Ave Nw #416, WASHINGTON, DC 20036
MLS# DCDC2271018Listed by: RLAH @PROPERTIES - New
 $599,900Active2 beds 2 baths1,125 sq. ft.
1625 Eckington Pl Ne #ph105, WASHINGTON, DC 20002
MLS# DCDC2274298Listed by: MCWILLIAMS/BALLARD INC. - New
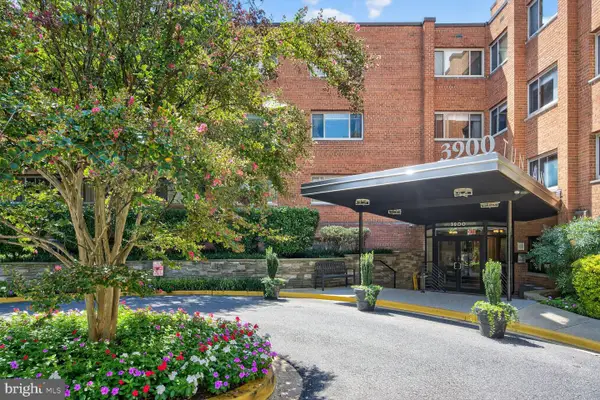 $349,000Active2 beds 1 baths1,184 sq. ft.
3900 Tunlaw Rd Nw #103, WASHINGTON, DC 20007
MLS# DCDC2271600Listed by: SOPHIA HENRY REAL ESTATE - Coming Soon
 $465,000Coming Soon1 beds 1 baths
2500 Q St Nw #727, WASHINGTON, DC 20007
MLS# DCDC2271664Listed by: REALTY OF AMERICA LLC - New
 $325,000Active1 beds 1 baths701 sq. ft.
2228 40th St Nw #2, WASHINGTON, DC 20007
MLS# DCDC2274236Listed by: METRO CITY REALTY - New
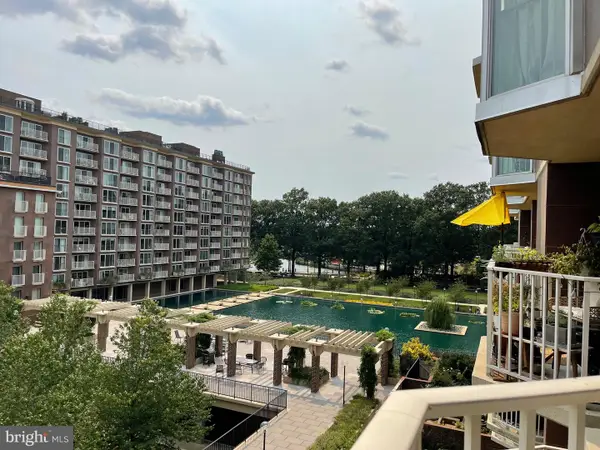 $365,000Active1 beds 1 baths777 sq. ft.
510 N St Sw #n422, WASHINGTON, DC 20024
MLS# DCDC2274226Listed by: LONG & FOSTER REAL ESTATE, INC. - Coming Soon
 $475,000Coming Soon4 beds 1 baths
2210 Newton St Ne, WASHINGTON, DC 20018
MLS# DCDC2265430Listed by: SAMSON PROPERTIES - Coming Soon
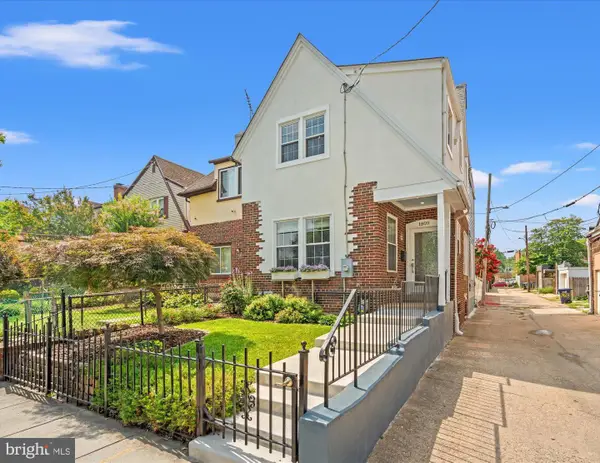 $849,900Coming Soon3 beds 4 baths
1809 Otis St Ne, WASHINGTON, DC 20018
MLS# DCDC2273206Listed by: TTR SOTHEBY'S INTERNATIONAL REALTY - Coming Soon
 $2,150,000Coming Soon6 beds 7 baths
5316 42nd St Nw, WASHINGTON, DC 20015
MLS# DCDC2273960Listed by: COLDWELL BANKER REALTY - WASHINGTON


Protect your home and budget from life's surprises with an Assurant Home Warranty, backed by a partner that supports you through every step of homeownership. Explore Plans.
© 2023 - 2026 ERA Franchise Systems LLC. All rights reserved. ERA Franchise Systems LLC fully supports the principles of the Fair Housing Act and the Equal Opportunity Act. ERA, ERA Real Estate powered, and their respective logos are registered service marks of ERA Franchise Systems LLC. Each office is independently owned and operated.