
3900 Tunlaw Rd Nw #103, Washington, DC 20007
Local realty services provided by:Mountain Realty ERA Powered
3900 Tunlaw Rd Nw #103,Washington, DC 20007
$349,000
- 2 Beds
- 1 Baths
- 1,184 sq. ft.
- Condominium
- Active
Listed by: ariadne t henry
Office: sophia henry real estate
MLS#:DCDC2271600
Source:BRIGHTMLS
Price summary
- Price:$349,000
- Price per sq. ft.:$294.76
About this home
You'll fall in love with this wonderful, large, two bedroom apartment with room for living and entertaining. Sparkling new Kitchen with quartz counter and back splash, stainless appliances, double-wide sink and tons of storage, including pantry cabinet. Come and see a large Living Room, separate Dining Room and two large Bedrooms with enough space for a home office. The Full Bath is light and pleasant and has been freshened up with new fixtures. Seven closets throughout means no end of storage: a linen closet, mirrored closets lining the hallway and in the bedrooms, and a large walk-in closet storage closet. The unit has been freshly painted and features hardwood floors, convector heating/cooling and large south & west facing windows to let in a ton of light. Garage Parking & Extra Storage included. This gem of a building has an outdoor deck, a roof deck, gym, community laundry and an on-site manager. All utilities included in monthly maintenance fees. Fee structure is $1508 monthly Co-op fee + $129 monthly Insurance + $125 monthly Real Estate Tax + $603 monthly towards the Underlying Mortgages. Need more information? Please reach out to Agent. Did you know? You'll pay $44,000 less when you buy this unit! Seller is also willing to consider a Rent-to-Own lease. [FYI -- apartment photos are digitally staged.]...
Contact an agent
Home facts
- Year built:1959
- Listing ID #:DCDC2271600
- Added:1 day(s) ago
- Updated:July 21, 2026 at 11:33 AM
Rooms and interior
- Bedrooms:2
- Total bathrooms:1
- Full bathrooms:1
- Flooring:Hardwood
- Dining Description:Formal/Separate Dining Room
- Kitchen Description:Built-In Microwave, Dishwasher, Disposal, Kitchen - Galley, Oven/Range - Gas, Refrigerator, Upgraded Countertops
- Bedroom Description:Walk In Closet(s)
- Living area:1,184 sq. ft.
Heating and cooling
- Cooling:Central A/C, Convector
- Heating:Convector, Natural Gas
Structure and exterior
- Year built:1959
- Building area:1,184 sq. ft.
- Architectural Style:Traditional
- Construction Materials:Brick
- Exterior Features:Deck(s)
- Levels:6 Story
Schools
- High school:MACARTHUR
- Middle school:HARDY
- Elementary school:STODDERT
Utilities
- Water:Public
- Sewer:Public Sewer
Finances and disclosures
- Price:$349,000
- Price per sq. ft.:$294.76
Features and amenities
- Amenities:Ceiling Fan(s), Intercom, Window Treatments
Parking
- Parking description:Assigned, Attached Garage, Basement Garage
- Garage:Yes
- Garage spaces:1
New listings near 3900 Tunlaw Rd Nw #103
- New
 $949,000Active5 beds 3 baths2,883 sq. ft.
1907 Jackson St Ne, WASHINGTON, DC 20018
MLS# DCDC2260934Listed by: COMPASS - Coming Soon
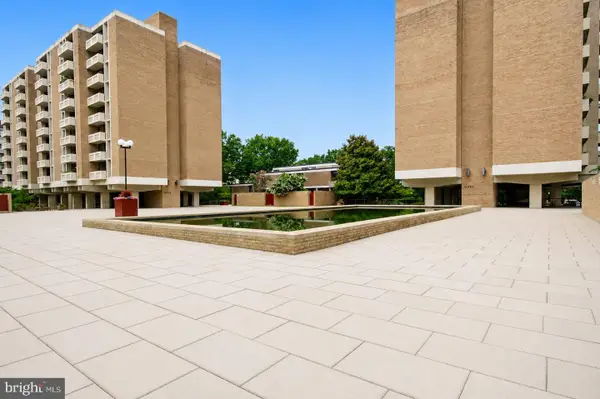 $700,000Coming Soon2 beds 2 baths
482 M Street Sw, WASHINGTON, DC 20024
MLS# DCDC2273894Listed by: YAMO PREMIER PROPERTIES LLC - New
 $639,999Active3 beds 3 baths1,935 sq. ft.
1674 Varnum Pl Ne, WASHINGTON, DC 20017
MLS# DCDC2274494Listed by: LONG & FOSTER REAL ESTATE, INC. - Coming Soon
 $3,650,000Coming Soon6 beds 6 baths
3730 Fordham Rd Nw, WASHINGTON, DC 20016
MLS# DCDC2273932Listed by: WASHINGTON FINE PROPERTIES, LLC - Open Sun, 2 to 4pmNew
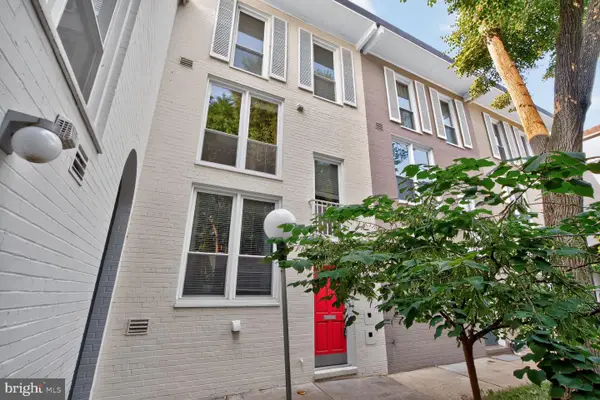 $949,000Active4 beds 2 baths2,176 sq. ft.
749 Delaware Ave Sw #184, WASHINGTON, DC 20024
MLS# DCDC2274480Listed by: H.A. GILL & SON 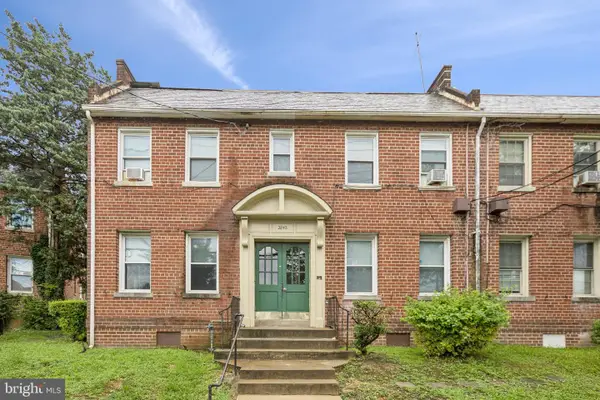 $535,000Pending4 beds -- baths3,480 sq. ft.
2843 Minnesota Ave Se, WASHINGTON, DC 20019
MLS# DCDC2274474Listed by: RLAH @PROPERTIES- Open Sun, 1 to 3pmNew
 $2,895,000Active4 beds 4 baths3,202 sq. ft.
1229 O St Nw, WASHINGTON, DC 20005
MLS# DCDC2273186Listed by: TTR SOTHEBY'S INTERNATIONAL REALTY - New
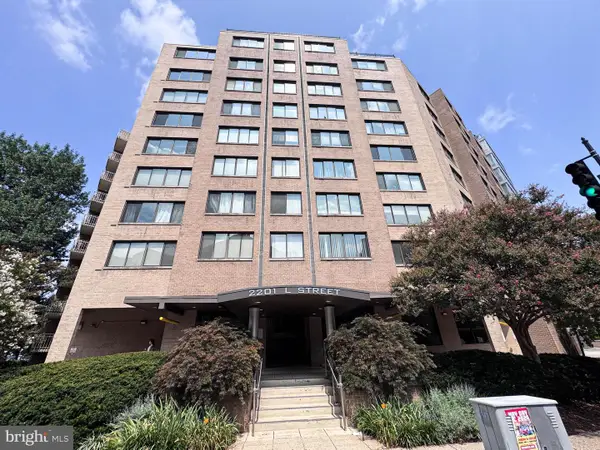 $349,000Active1 beds 1 baths711 sq. ft.
Address Withheld By Seller, WASHINGTON, DC 20037
MLS# DCDC2273618Listed by: RENTER'S WAREHOUSE DC - New
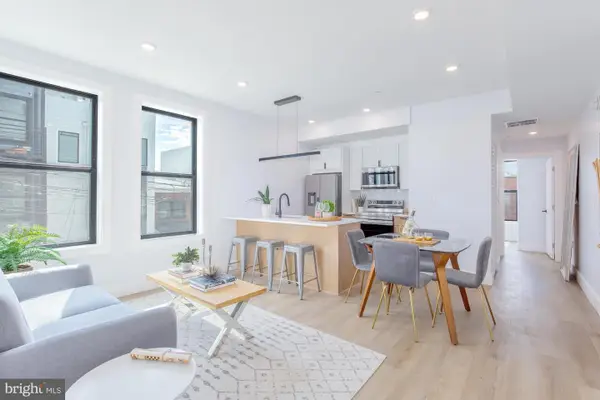 $300,000Active1 beds 1 baths
1012 17th Pl Ne #6, WASHINGTON, DC 20002
MLS# DCDC2273746Listed by: COMPASS - New
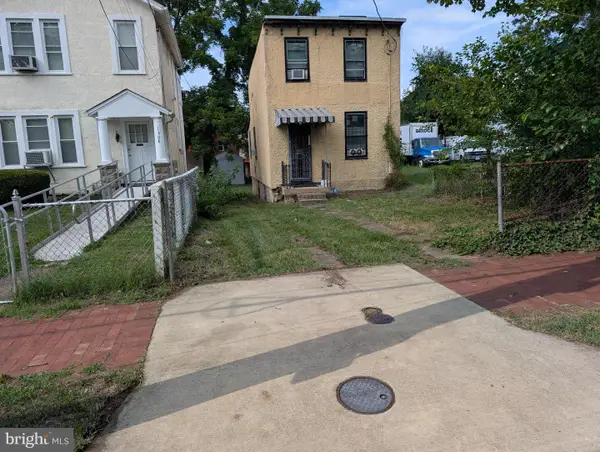 $125,000Active2 beds 1 baths952 sq. ft.
1312 V St Se, WASHINGTON, DC 20020
MLS# DCDC2274418Listed by: ASHLAND AUCTION GROUP LLC


Protect your home and budget from life's surprises with an Assurant Home Warranty, backed by a partner that supports you through every step of homeownership. Explore Plans.
© 2023 - 2026 ERA Franchise Systems LLC. All rights reserved. ERA Franchise Systems LLC fully supports the principles of the Fair Housing Act and the Equal Opportunity Act. ERA, ERA Real Estate powered, and their respective logos are registered service marks of ERA Franchise Systems LLC. Each office is independently owned and operated.