
3019 Nw 45th St Nw, Washington, DC 20016
Local realty services provided by:Pagoda Realty ERA Powered
3019 Nw 45th St Nw,Washington, DC 20016
$1,650,000
- 4 Beds
- 4 Baths
- 2,744 sq. ft.
- Single family
- Active
Upcoming open houses
- Sun, Nov 2201:00 pm - 03:00 pm
Listed by: kornelia stuphan
Office: long & foster real estate, inc.
MLS#:DCDC2291032
Source:BRIGHTMLS
Price summary
- Price:$1,650,000
- Price per sq. ft.:$601.31
About this home
OPEN SUNDAY 11/22 FROM 1-3 PM! Nestled in the sought-after neighborhood of Wesley Heights, this delightful colonial home, built in 1927, exudes warmth and character. With 2,744 square feet of well laid out living space, this residence offers a perfect blend of traditional elegance and cozy comfort. Step inside to discover a welcoming interior featuring beautiful hardwood floors that flow seamlessly throughout the main living areas. The traditional floor plan includes a formal dining room, ideal for hosting gatherings and spending leisurely mornings overlooking the beautiful, expansive backyard. The galley kitchen is equipped with essential appliances, including a refrigerator, stove, microwave, and dishwasher making meal preparation a breeze. The inviting living room offers a fireplace with glass doors, creating a perfect ambiance for relaxation and family gatherings. Off the living room awaits a convenient and tranquil office with a sliding door overlooking the beautiful backyard. The upper floor offers 4 spacious bedrooms and 2 full bathrooms, including a large master suite with a walk-in shower. The hall bathroom features a comfortable size tub. The convenient laundry area is located on the lower floor, enhancing the home's functionality along with a family room, office and additional bathroom. The exterior of the property is what will make you fall in love with this home, featuring a very deep yard with lush landscaping. Enjoy serene views of the garden and lawn from the patio, perfect for outdoor entertaining or quiet evenings under the stars. The lot, spanning 8500 sft, backs to trees, providing a sense of privacy and tranquility. Parking is a breeze with a detached garage and an asphalt driveway that accommodates multiple vehicles. The property is conveniently located near public transportation, including a bus stop down the street, a Metro stop less than a mile away and two major thoroughfares, making commuting effortless. Wesley Heights is not just a neighborhood - it's a community rich in amenities with close by restaurants, coffee shop and convenience stores. The local schools are well-regarded, providing quality education and fostering a strong sense of community involvement. With several lively neighborhoods as well as parks and playgrounds close by, you'll find everything you need just a stone's throw away. This property is more than a home, it's a place where memories are made, and a community where you can truly belong....
Contact an agent
Home facts
- Year built:1927
- Subdivision & Development:WESLEY HEIGHTS
- Listing ID #:DCDC2291032
- Added:1 day(s) ago
- Updated:November 21, 2026 at 02:57 PM
Rooms and interior
- Bedrooms:4
- Total bathrooms:4
- Full bathrooms:3
- Half bathrooms:1
- Flooring:Hardwood
- Dining Description:Formal/Separate Dining Room
- Kitchen Description:Breakfast Area, Carpet, Dishwasher, Disposal, Kitchen - Galley, Microwave, Refrigerator, Stove
- Bedroom Description:Carpet
- Basement:Yes
- Basement Description:Connecting Stairway, Daylight, Full, Heated, Improved, Outside Entrance, Partial, Rear Entrance, Walkout Level, Walkout Stairs, Windows, Workshop
- Living area:2,744 sq. ft.
Heating and cooling
- Cooling:Central A/C
- Heating:Natural Gas, Radiator
Structure and exterior
- Roof:Composite, Shingle
- Year built:1927
- Building area:2,744 sq. ft.
- Lot area:0.2 Acres
- Lot Features:Backs to Trees, Front Yard, Landscaping, Rear Yard
- Architectural Style:Colonial
- Construction Materials:Brick, Wood Siding
- Exterior Features:Extensive Hardscape, Patio(s)
- Levels:3 Story
Schools
- Middle school:HARDY
- Elementary school:HORACE MANN
Utilities
- Water:Public
- Sewer:Public Sewer
Finances and disclosures
- Price:$1,650,000
- Price per sq. ft.:$601.31
- Tax amount:$13,107 (2026)
Features and amenities
- Laundry features:Dryer, Washer
- Amenities:Attic, Carpet
Parking
- Parking description:Asphalt Driveway, Detached Garage, Garage - Front Entry, Off Street, Private
- Garage:Yes
- Garage spaces:1
New listings near 3019 Nw 45th St Nw
- Coming Soon
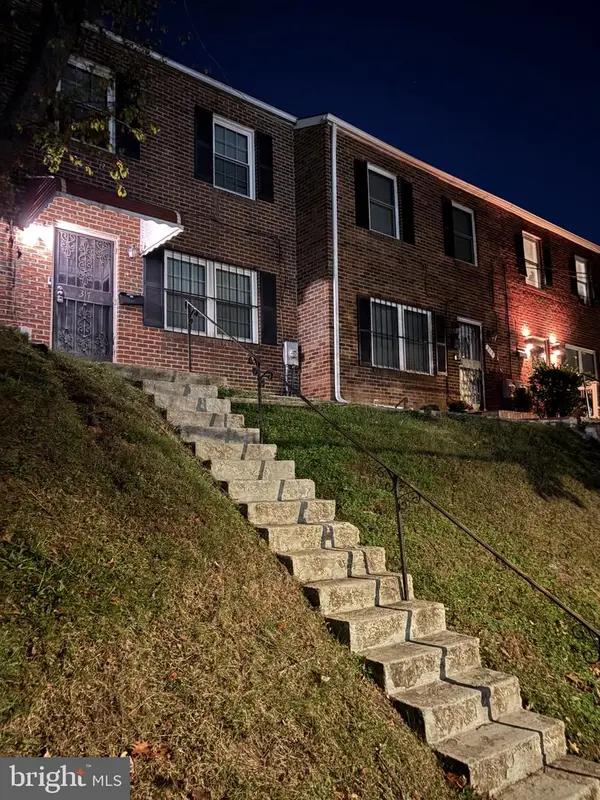 $427,900Coming Soon3 beds 4 baths2,154 sq. ft.
317 61st St Ne, WASHINGTON, DC 20019
MLS# DCDC2292388Listed by: BENNETT REALTY SOLUTIONS - Coming Soon
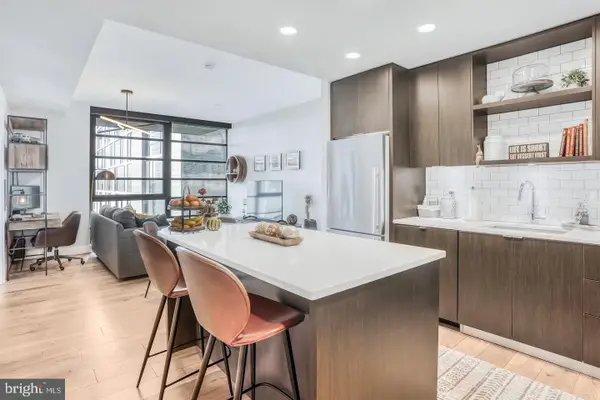 $650,000Coming Soon2 beds 2 baths880 sq. ft.
1300 4th St Se #408, WASHINGTON, DC 20003
MLS# DCDC2291558Listed by: COMPASS - Coming Soon
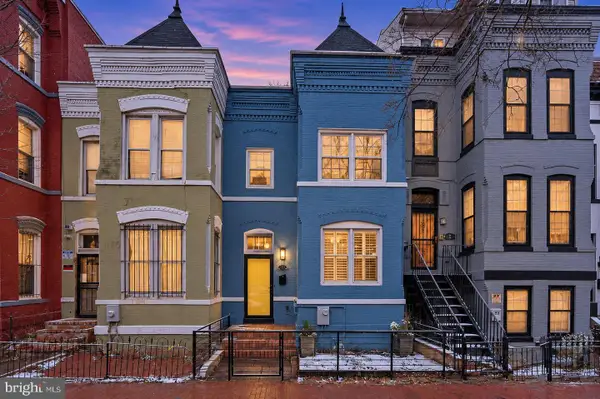 $805,000Coming Soon3 beds 3 baths1,644 sq. ft.
5 N St Nw, WASHINGTON, DC 20001
MLS# DCDC2291856Listed by: REAL BROKER, LLC - Coming Soon
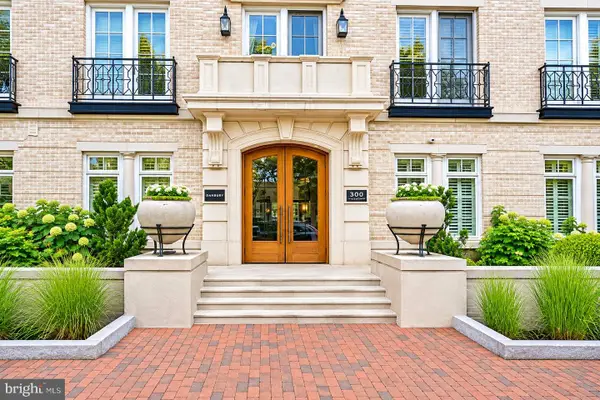 $505,000Coming Soon1 beds 1 baths533 sq. ft.
300 8th St Ne #209, WASHINGTON, DC 20002
MLS# DCDC2292092Listed by: RE/MAX ALLEGIANCE - Coming Soon
 $250,000Coming Soon2 beds 1 baths864 sq. ft.
1441 Bangor St Se, WASHINGTON, DC 20020
MLS# DCDC2291986Listed by: KELLER WILLIAMS REALTY - Coming Soon
 $1,575,000Coming Soon4 beds 4 baths2,028 sq. ft.
1014 Independence Ave Se, WASHINGTON, DC 20003
MLS# DCDC2289238Listed by: KW UNITED - Coming Soon
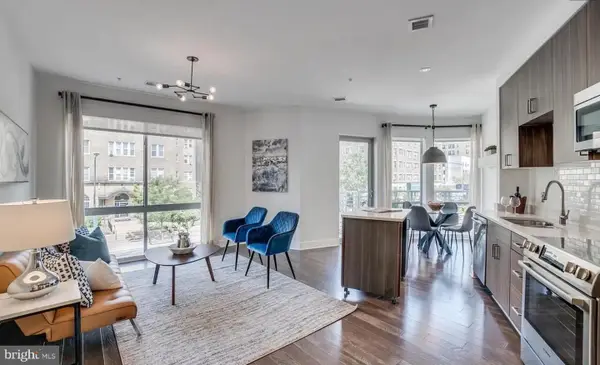 $720,000Coming Soon2 beds 2 baths982 sq. ft.
2550 17th St Nw #213, WASHINGTON, DC 20009
MLS# DCDC2292074Listed by: SAMSON PROPERTIES - Coming Soon
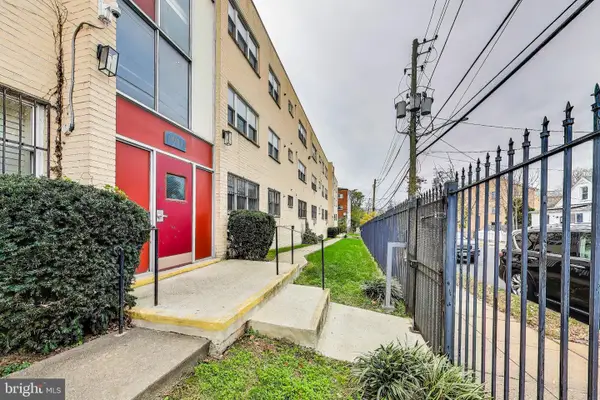 $125,000Coming Soon1 beds 1 baths704 sq. ft.
5037 Call Pl Se #203, WASHINGTON, DC 20019
MLS# DCDC2292142Listed by: SAMSON PROPERTIES - Coming SoonOpen Fri, 1 to 3pm
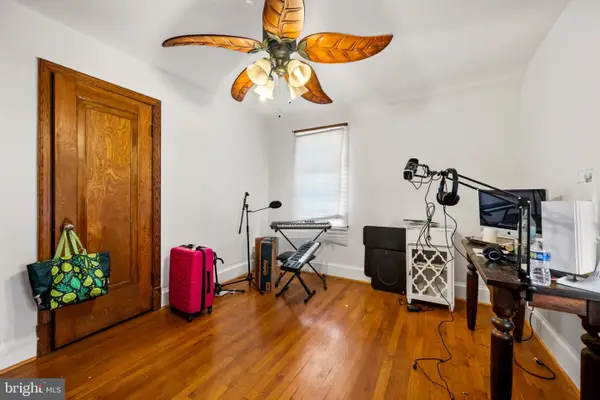 $650,000Coming Soon3 beds 3 baths1,530 sq. ft.
3623 26th St Ne, WASHINGTON, DC 20018
MLS# DCDC2285448Listed by: SPRING HILL REAL ESTATE, LLC. - Coming SoonOpen Sat, 12 to 2pm
 $419,000Coming Soon1 beds 1 baths740 sq. ft.
350 G St Sw #n606, WASHINGTON, DC 20024
MLS# DCDC2291756Listed by: THE AGENCY DC


Protect your home and budget from life's surprises with an Assurant Home Warranty, backed by a partner that supports you through every step of homeownership. Explore Plans.
© 2023 - 2026 ERA Franchise Systems LLC. All rights reserved. ERA Franchise Systems LLC fully supports the principles of the Fair Housing Act and the Equal Opportunity Act. ERA, ERA Real Estate powered, and their respective logos are registered service marks of ERA Franchise Systems LLC. Each office is independently owned and operated.