
3041 Chancellor's Way Ne, Washington, DC 20017
Local realty services provided by:ERA Valley Realty
3041 Chancellor's Way Ne,Washington, DC 20017
$975,000
- 4 Beds
- 4 Baths
- 1,837 sq. ft.
- Townhouse
- Coming Soon
Listed by: robert a sanders, brent e jackson
Office: ttr sotheby's international realty
MLS#:DCDC2291352
Source:BRIGHTMLS
Price summary
- Price:$975,000
- Price per sq. ft.:$530.76
- Monthly HOA dues:$100
About this home
Nestled along a quiet street in the sought-after Chancellor’s Row community in Brookland, this Dupont Model Home is the largest floor plan and an End unit on the best Lot Location! Beautifully appointed 4-bedroom, 3.5-bathroom townhome offers four sun-filled levels of thoughtfully designed living space, featuring brand-new appliances, carpeting, and HVAC.
A welcoming entry level features a versatile bedroom or private office, generous storage, and direct access to an oversized one-car garage. The bright, open-concept main level boasts spacious living and dining areas, and a well-appointed kitchen with a large island, ample cabinetry, pantry, and a convenient powder room completes the level.
The second level is home to the primary suite, featuring a walk-in closet and en-suite bathroom with dual sinks and a walk-in shower. An additional bedroom with its own en-suite bathroom and conveniently located laundry complete this level. The top floor offers a spacious loft-style recreation room, a fourth bedroom, and a separate full bathroom. Direct access to the expansive rooftop terrace, showcasing beautiful views creates the perfect setting for entertaining or unwinding.
Ideally situated moments from the Brookland-CUA Metro, this home offers easy access to neighborhood favorites. Combining modern updates, flexible living spaces, and exceptional outdoor amenities, this home offers the best of Brookland living....
Contact an agent
Home facts
- Year built:2012
- Subdivision & Development:BROOKLAND
- Listing ID #:DCDC2291352
- Updated:November 13, 2026 at 08:47 PM
Rooms and interior
- Bedrooms:4
- Total bathrooms:4
- Full bathrooms:3
- Half bathrooms:1
- Living area:1,837 sq. ft.
Heating and cooling
- Cooling:Central A/C
- Heating:Central, Electric
Structure and exterior
- Year built:2012
- Building area:1,837 sq. ft.
- Lot area:0.02 Acres
- Architectural Style:Federal
- Construction Materials:Brick
- Foundation Description:Brick/Mortar
- Levels:4 Story
Utilities
- Water:Public
- Sewer:Public Sewer
Finances and disclosures
- Price:$975,000
- Price per sq. ft.:$530.76
- Tax amount:$6,777 (2026)
Parking
- Parking description:Attached Garage, Built In, Garage - Rear Entry, Inside Access
- Garage:Yes
- Garage spaces:2
New listings near 3041 Chancellor's Way Ne
- Coming Soon
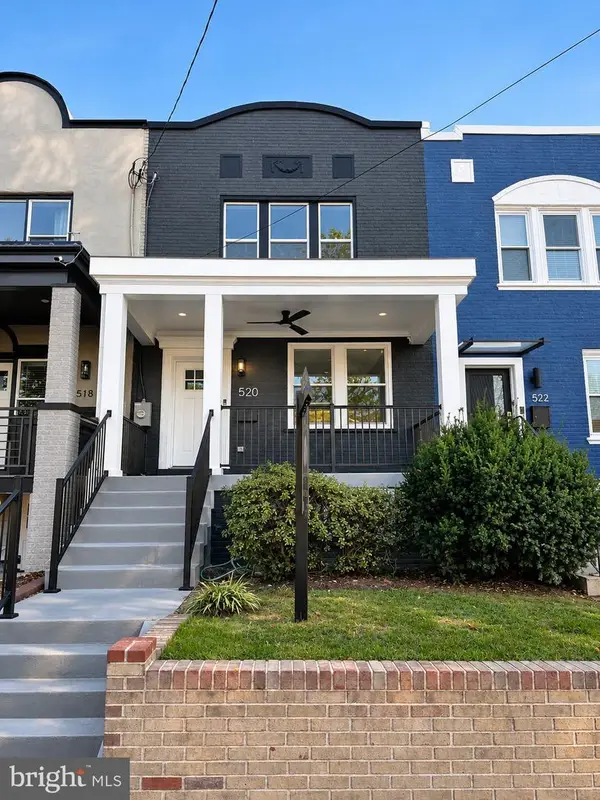 $1,095,000Coming Soon4 beds 4 baths2,300 sq. ft.
520 Buchanan St Nw, WASHINGTON, DC 20011
MLS# DCDC2291496Listed by: SAMSON PROPERTIES - Coming Soon
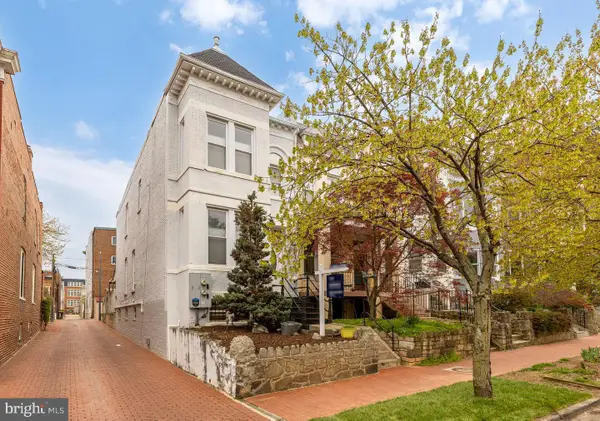 $1,750,000Coming Soon4 beds 4 baths2,130 sq. ft.
421 10th St Ne, WASHINGTON, DC 20002
MLS# DCDC2291724Listed by: TTR SOTHEBY'S INTERNATIONAL REALTY - Coming Soon
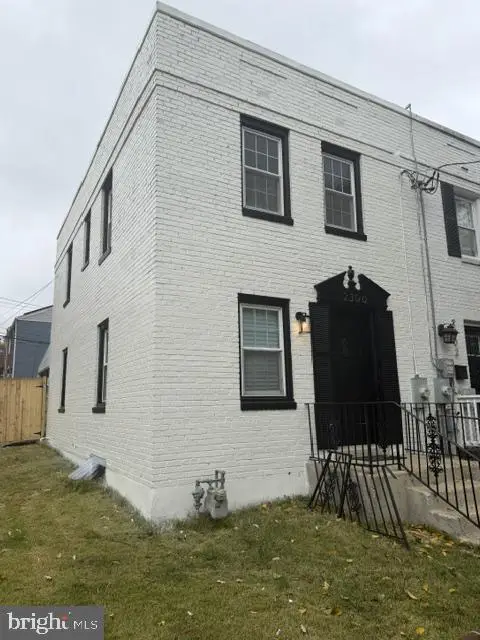 $369,900Coming Soon3 beds 3 baths1,920 sq. ft.
2300 Southern Ave Se, WASHINGTON, DC 20020
MLS# DCDC2291544Listed by: NETREALTYNOW.COM, LLC - Coming Soon
 $814,990Coming Soon4 beds 4 baths2,728 sq. ft.
2523 Ralph Ellison Way Ne, WASHINGTON, DC 20018
MLS# DCDC2291624Listed by: KELLER WILLIAMS CAPITAL PROPERTIES - Coming Soon
 $449,900Coming Soon5 beds -- baths1,940 sq. ft.
107 Joliet St Sw, WASHINGTON, DC 20032
MLS# DCDC2291534Listed by: NEXTHOME LEADERS - Coming Soon
 $649,900Coming Soon2 beds 3 baths1,473 sq. ft.
1402 H St Ne #501, WASHINGTON, DC 20002
MLS# DCDC2291016Listed by: REAL BROKER, LLC - Coming Soon
 $225,000Coming Soon3 beds 2 baths1,558 sq. ft.
2018 T St Se, WASHINGTON, DC 20020
MLS# DCDC2288250Listed by: KELLER WILLIAMS FLAGSHIP - Coming Soon
 $415,000Coming Soon3 beds 2 baths1,617 sq. ft.
314 Sheridan St Nw, WASHINGTON, DC 20011
MLS# DCDC2290994Listed by: KELLER WILLIAMS CAPITAL PROPERTIES - Coming Soon
 $1,170,000Coming Soon4 beds 4 baths2,502 sq. ft.
13 Rhode Island Ave Ne, WASHINGTON, DC 20002
MLS# DCDC2290002Listed by: SPRING HILL REAL ESTATE, LLC. - Coming Soon
 $1,450,000Coming Soon2 beds 3 baths2,068 sq. ft.
1324 Q St Nw #ph B, WASHINGTON, DC 20009
MLS# DCDC2291208Listed by: TTR SOTHEBY'S INTERNATIONAL REALTY


Protect your home and budget from life's surprises with an Assurant Home Warranty, backed by a partner that supports you through every step of homeownership. Explore Plans.
© 2023 - 2026 ERA Franchise Systems LLC. All rights reserved. ERA Franchise Systems LLC fully supports the principles of the Fair Housing Act and the Equal Opportunity Act. ERA, ERA Real Estate powered, and their respective logos are registered service marks of ERA Franchise Systems LLC. Each office is independently owned and operated.