
323 Varnum St Nw, Washington, DC 20011
Local realty services provided by:Mountain Realty ERA Powered
323 Varnum St Nw,Washington, DC 20011
$1,050,000
- 4 Beds
- 4 Baths
- 2,025 sq. ft.
- Townhouse
- Pending
Listed by: thomas a drury, philippe suissa
Office: long & foster real estate, inc.
MLS#:DCDC2291762
Source:BRIGHTMLS
Price summary
- Price:$1,050,000
- Price per sq. ft.:$518.52
About this home
Prepare to be Impressed by the rare combination of timeless architectural character, sophisticated design, and exceptional craftsmanship, this meticulously reimagined four-bedroom, three-and-a-half-bath residence offers more than 2,100 square feet of beautifully appointed living space, where thoughtful design and uncompromising attention to detail define every room. The expansive main level showcases a striking exposed brick wall, meticulously restored, repointed, and sealed to preserve its original character. An open, inviting floor plan leads to a beautifully executed chef’s kitchen featuring custom-designed cabinetry, an oversized entertaining island, premium countertops with a coordinating backsplash, and a complete suite of Bosch stainless steel appliances. Thoughtful details include a dedicated appliance connection, integrated staircase lighting, and a concealed vacuum and steamer closet with its own charging outlet. Upstairs, a centrally positioned skylight with a remote-controlled shade bathes the upper level in natural light. The serene primary suite features generous walk-in closets and a spa-inspired bath with a double-sink vanity and sophisticated finishes. Throughout the residence, beautifully appointed bathrooms showcase porcelain tile, illuminated shower niches, and integrated smart bidets. Behind the finishes, cement board construction and Schluter Systems Kerdi waterproofing reflect the same exacting standards devoted to the home’s aesthetics. A conveniently located linen closet adds everyday practicality.The fully finished lower level offers exceptional versatility, with independent front and rear entrances, a professionally excavated foundation providing ceiling heights exceeding seven feet, and a beautifully appointed full bath featuring an oversized porcelain-tiled shower. Multiple generous closets and under-stair storage enhance the functionality of the space, while its flexible configuration offers possibilities for guests, extended family, or a potential separate living unit, subject to applicable approvals. A generous entertaining deck overlooks expansive, newly fenced private grounds, creating an inviting outdoor retreat. Secure off-street parking for two vehicles completes this distinctive offering, where historic character, refined modern living, and meticulous craftsmanship come together in one exceptional Washington residence. Also check out walkability score site 15 min walk to METRO green and yellow line...
Contact an agent
Home facts
- Year built:1923
- Subdivision & Development:PETWORTH
- Listing ID #:DCDC2291762
- Updated:November 19, 2026 at 11:34 AM
Rooms and interior
- Bedrooms:4
- Total bathrooms:4
- Full bathrooms:3
- Half bathrooms:1
- Flooring:Hardwood
- Dining Description:Dining Area, Formal/Separate Dining Room
- Kitchen Description:Built-Ins, Recessed Lighting, Upgraded Countertops
- Basement:Yes
- Basement Description:Connecting Stairway, Daylight, Front Entrance, Full, Fully Finished, Rear Entrance
- Living area:2,025 sq. ft.
Heating and cooling
- Cooling:Central A/C
- Heating:Central, Forced Air, Natural Gas
Structure and exterior
- Roof:Flat
- Year built:1923
- Building area:2,025 sq. ft.
- Lot area:0.06 Acres
- Architectural Style:Traditional
- Construction Materials:Brick, Cement Siding, HardiPlank Type
- Exterior Features:Deck(s), Patio(s), Porch(es)
- Foundation Description:Concrete Perimeter, Slab
- Levels:3 Story
Utilities
- Water:Public
- Sewer:Public Sewer
Finances and disclosures
- Price:$1,050,000
- Price per sq. ft.:$518.52
- Tax amount:$2,040 (2025)
Features and amenities
- Amenities:Built-Ins, Ceiling Fan(s), Double Hung Windows, Recessed Lighting, Skylight(s)
Parking
- Parking description:Off Street, On Street, Surface
New listings near 323 Varnum St Nw
- Coming SoonOpen Sat, 1 to 3pm
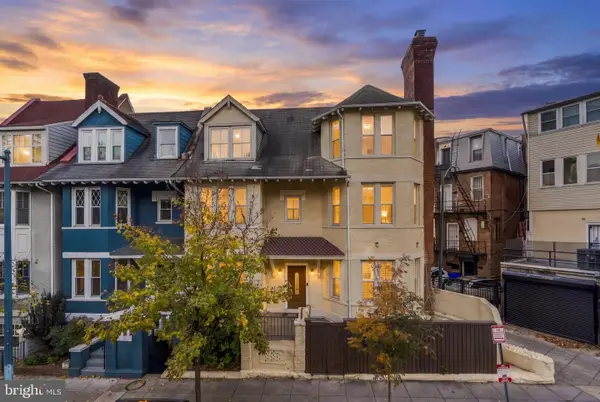 $1,495,000Coming Soon7 beds 5 baths3,692 sq. ft.
2514 Ontario Rd Nw, WASHINGTON, DC 20009
MLS# DCDC2291202Listed by: COMPASS - Coming Soon
 $250,000Coming Soon2 beds 2 baths1,060 sq. ft.
2617 Douglas Pl Se #102, WASHINGTON, DC 20020
MLS# DCDC2291980Listed by: KELLER WILLIAMS REALTY - Coming Soon
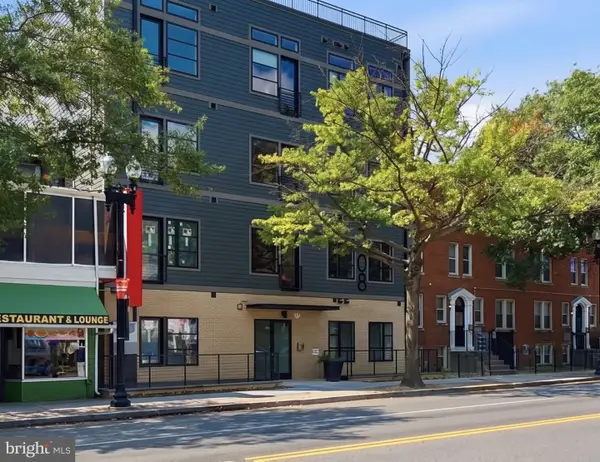 $250,000Coming Soon1 beds 1 baths548 sq. ft.
4308 Georgia Ave Nw #402, WASHINGTON, DC 20011
MLS# DCDC2291984Listed by: KELLER WILLIAMS CAPITAL PROPERTIES - Coming Soon
 $250,000Coming Soon2 beds 1 baths864 sq. ft.
1441 Bangor St Se, WASHINGTON, DC 20020
MLS# DCDC2291986Listed by: KELLER WILLIAMS REALTY - Coming Soon
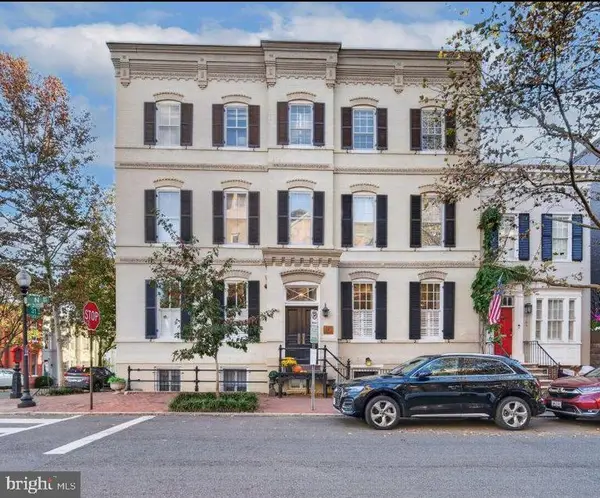 $837,000Coming Soon1 beds 1 baths850 sq. ft.
3100 N St Nw #5, WASHINGTON, DC 20007
MLS# DCDC2292168Listed by: TTR SOTHEBY'S INTERNATIONAL REALTY - Coming Soon
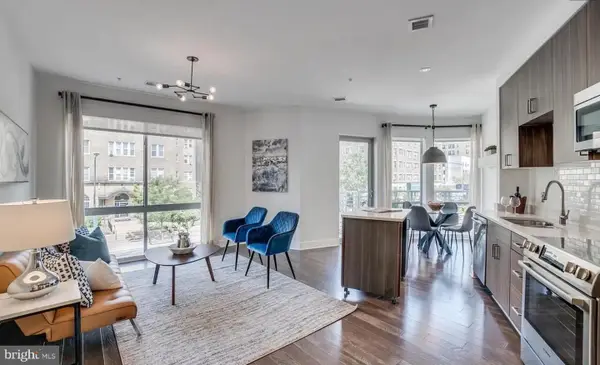 $720,000Coming Soon2 beds 2 baths982 sq. ft.
2550 17th St Nw #213, WASHINGTON, DC 20009
MLS# DCDC2292074Listed by: SAMSON PROPERTIES - Coming Soon
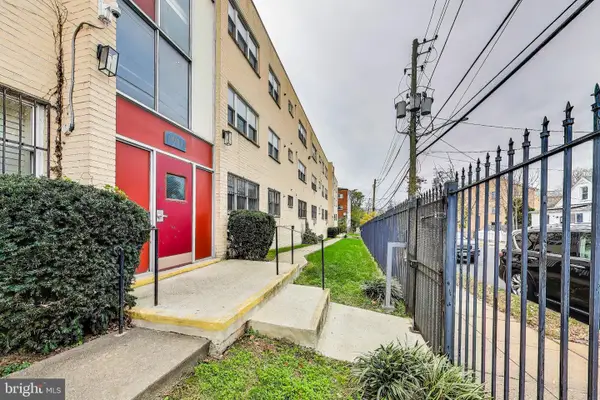 $125,000Coming Soon1 beds 1 baths704 sq. ft.
5037 Call Pl Se #203, WASHINGTON, DC 20019
MLS# DCDC2292142Listed by: SAMSON PROPERTIES - Coming Soon
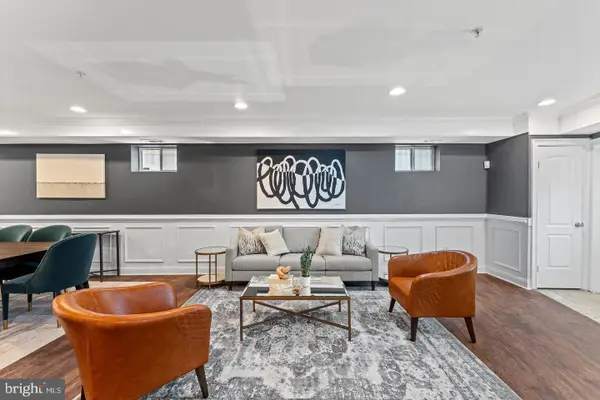 $500,000Coming Soon3 beds 3 baths1,550 sq. ft.
1509 Gales St Ne #1, WASHINGTON, DC 20002
MLS# DCDC2291982Listed by: CORCORAN MCENEARNEY - Coming Soon
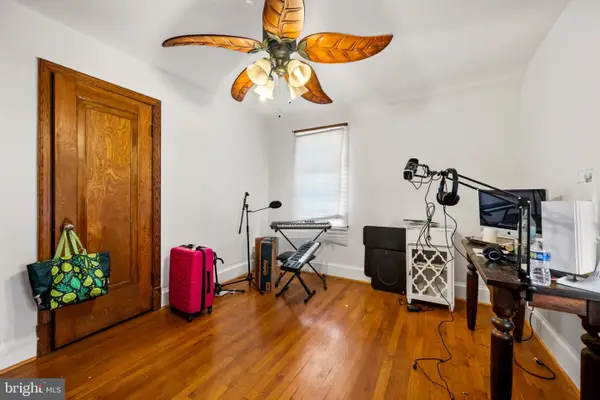 $650,000Coming Soon3 beds 3 baths1,530 sq. ft.
3623 26th St Ne, WASHINGTON, DC 20018
MLS# DCDC2285448Listed by: SPRING HILL REAL ESTATE, LLC. - Coming Soon
 $799,900Coming Soon3 beds 3 baths1,619 sq. ft.
3915 5th St Nw #1, WASHINGTON, DC 20011
MLS# DCDC2291516Listed by: COMPASS


Protect your home and budget from life's surprises with an Assurant Home Warranty, backed by a partner that supports you through every step of homeownership. Explore Plans.
© 2023 - 2026 ERA Franchise Systems LLC. All rights reserved. ERA Franchise Systems LLC fully supports the principles of the Fair Housing Act and the Equal Opportunity Act. ERA, ERA Real Estate powered, and their respective logos are registered service marks of ERA Franchise Systems LLC. Each office is independently owned and operated.