
3503-1/2 Livingston St Nw, Washington, DC 20015
Local realty services provided by:ERA Valley Realty
3503-1/2 Livingston St Nw,Washington, DC 20015
$1,450,000
- 4 Beds
- 3 Baths
- 2,964 sq. ft.
- Single family
- Coming Soon
Listed by: kimberly a cestari
Office: long & foster real estate, inc.
MLS#:DCDC2275116
Source:BRIGHTMLS
Price summary
- Price:$1,450,000
- Price per sq. ft.:$489.2
About this home
Set on a generous 6,625-square-foot lot in the heart of Chevy Chase, DC, 3503 1/2 Livingston Street NW offers something increasingly difficult to find: substantial room sizes, exceptional storage, four true bedrooms on one level, a finished lower level, garage parking, and a wonderful location just blocks from Lafayette Elementary and the shops, restaurants, and everyday conveniences along Connecticut Avenue.
Built in 1987, the home offers approximately 2,500 square feet above grade plus an additional 1,100 square feet in the finished lower level. Freshly painted with newly refinished hardwood floors, it is solid and spacious, offering an excellent opportunity to enjoy today while updating over time to suit your own style.
A welcoming entry foyer opens to a sizeable living room and generous dining room, ideal for both everyday living and entertaining. A powder room sits across from an unusually large storage closet that offers the potential to become a butler’s pantry. At the rear of the home, a table-space kitchen adjoins the comfortable family room with fireplace, creating a natural hub for daily life. A rear door leads to a 3-season porch and deck overlooking the fenced backyard—a blank canvas for gardens, play, entertaining, or a private outdoor retreat.
Upstairs are four true bedrooms and two full baths, including a spacious primary suite with an en-suite bath and an abundance of closet space. Large closets throughout the home are another welcome advantage of its more modern construction.
The expansive finished lower level adds tremendous flexibility, with two recreation spaces—one featuring a second fireplace—a full bath, laundry room, workroom, additional storage, and direct access to the one-car garage. Driveway parking provides additional convenience.
With approximately 3,600 square feet of finished living space, generous proportions, exceptional storage, outdoor space, and a highly walkable Chevy Chase location, this is a home with the scale and fundamentals that are difficult to recreate—and the opportunity to make it entirely your own....
Contact an agent
Home facts
- Year built:1987
- Subdivision & Development:CHEVY CHASE
- Listing ID #:DCDC2275116
- Updated:September 29, 2026 at 03:33 AM
Rooms and interior
- Bedrooms:4
- Total bathrooms:3
- Full bathrooms:3
- Flooring:Hardwood
- Dining Description:Dining Area
- Kitchen Description:Dishwasher, Disposal, Icemaker, Kitchen - Table Space, Microwave, Refrigerator, Stove
- Basement:Yes
- Basement Description:Connecting Stairway, Fully Finished
- Living area:2,964 sq. ft.
Heating and cooling
- Cooling:Central A/C
- Heating:Forced Air, Natural Gas
Structure and exterior
- Roof:Composite, Shingle
- Year built:1987
- Building area:2,964 sq. ft.
- Lot area:0.15 Acres
- Architectural Style:Colonial
- Construction Materials:Brick
- Exterior Features:Deck(s)
- Levels:3 Story
Schools
- High school:WILSON SENIOR
- Middle school:DEAL
Utilities
- Water:Public
- Sewer:Public Sewer
Finances and disclosures
- Price:$1,450,000
- Price per sq. ft.:$489.2
- Tax amount:$11,745 (2026)
Features and amenities
- Laundry features:Dryer, Washer
Parking
- Parking description:Attached Garage
- Garage:Yes
- Garage spaces:1
New listings near 3503-1/2 Livingston St Nw
- Coming Soon
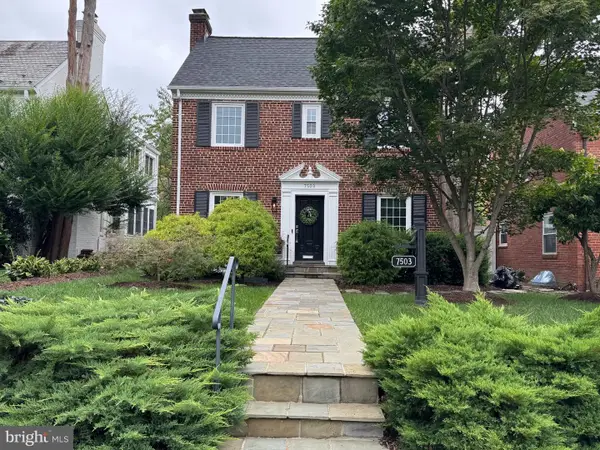 $1,100,000Coming Soon3 beds 4 baths3,055 sq. ft.
7503 12th St Nw, WASHINGTON, DC 20012
MLS# DCDC2285524Listed by: RLAH @PROPERTIES - Coming Soon
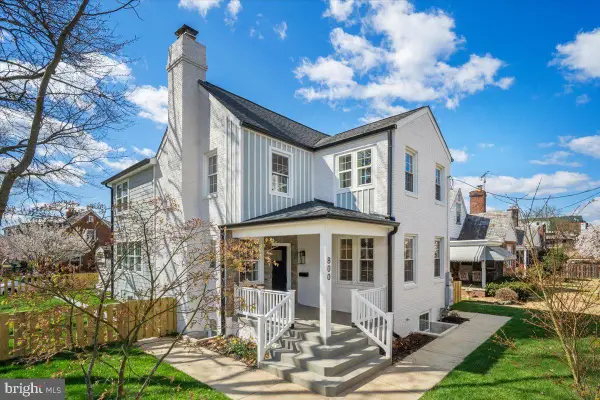 $1,499,000Coming Soon5 beds 5 baths3,195 sq. ft.
800 Elder St Nw #nw, WASHINGTON, DC 20012
MLS# DCDC2285544Listed by: REALTY OF AMERICA LLC - Coming Soon
 $449,990Coming Soon1 beds 1 baths963 sq. ft.
2725 39th St Nw #402, WASHINGTON, DC 20007
MLS# DCDC2283140Listed by: TTR SOTHEBY'S INTERNATIONAL REALTY - Coming Soon
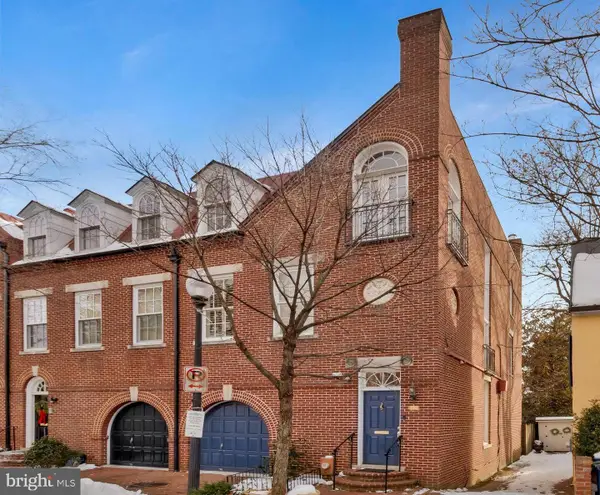 $3,350,000Coming Soon4 beds 5 baths3,592 sq. ft.
3230 Volta Pl Nw, WASHINGTON, DC 20007
MLS# DCDC2283906Listed by: TTR SOTHEBY'S INTERNATIONAL REALTY - Coming Soon
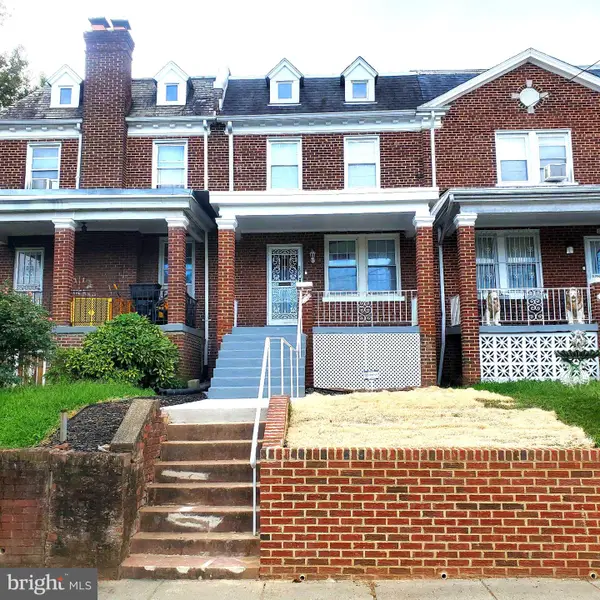 $500,000Coming Soon3 beds 1 baths1,602 sq. ft.
302 Emerson St Nw, WASHINGTON, DC 20011
MLS# DCDC2283912Listed by: LONG & FOSTER REAL ESTATE, INC. - Coming Soon
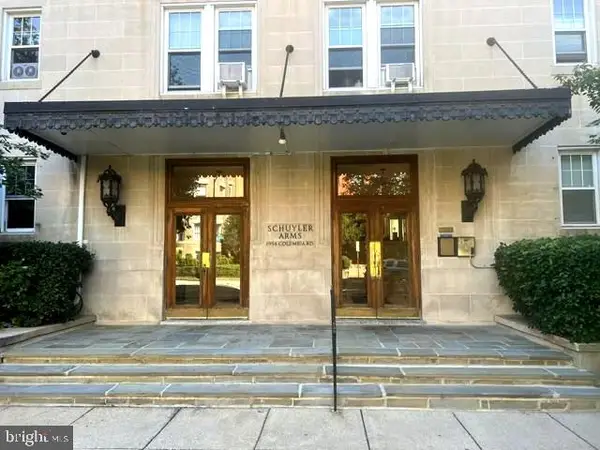 $695,000Coming Soon3 beds 2 baths1,095 sq. ft.
1954 Columbia Rd Nw #310, WASHINGTON, DC 20009
MLS# DCDC2284618Listed by: LONG & FOSTER REAL ESTATE, INC. - Coming Soon
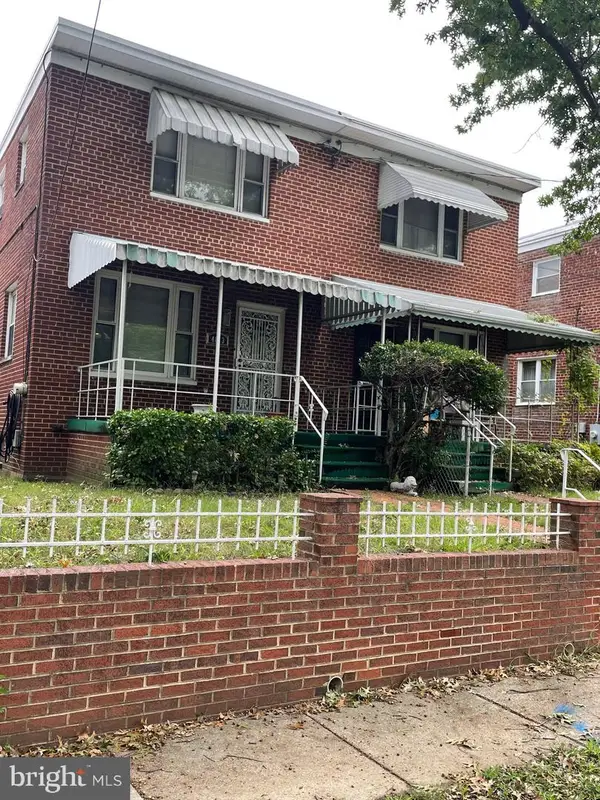 $520,000Coming Soon3 beds 2 baths1,488 sq. ft.
4813 7th St Ne, WASHINGTON, DC 20017
MLS# DCDC2285468Listed by: MANSFIELD REALTORS - Coming Soon
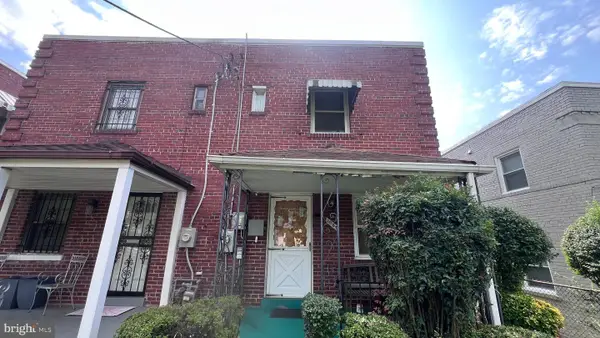 $275,000Coming Soon3 beds 1 baths1,006 sq. ft.
1907 Alabama Ave Se, WASHINGTON, DC 20020
MLS# DCDC2285488Listed by: KELLER WILLIAMS CAPITAL PROPERTIES - Coming Soon
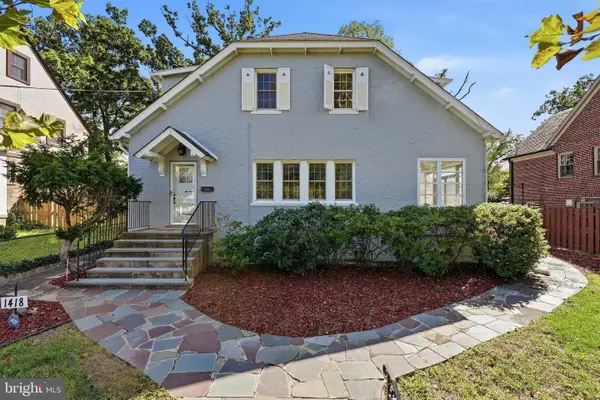 $1,200,000Coming Soon4 beds 3 baths3,257 sq. ft.
1418 Floral St Nw, WASHINGTON, DC 20012
MLS# DCDC2285282Listed by: SAMSON PROPERTIES


Protect your home and budget from life's surprises with an Assurant Home Warranty, backed by a partner that supports you through every step of homeownership. Explore Plans.
© 2023 - 2026 ERA Franchise Systems LLC. All rights reserved. ERA Franchise Systems LLC fully supports the principles of the Fair Housing Act and the Equal Opportunity Act. ERA, ERA Real Estate powered, and their respective logos are registered service marks of ERA Franchise Systems LLC. Each office is independently owned and operated.