
3539 Albemarle St Nw, Washington, DC 20008
Local realty services provided by:ERA OakCrest Realty, Inc.
3539 Albemarle St Nw,Washington, DC 20008
$4,495,000
- 6 Beds
- 7 Baths
- 6,650 sq. ft.
- Single family
- Active
Upcoming open houses
- Sat, Oct 2401:00 pm - 03:00 pm
Listed by: nicole terry, daniel m heider
Office: ttr sotheby's international realty
MLS#:DCDC2287408
Source:BRIGHTMLS
Price summary
- Price:$4,495,000
- Price per sq. ft.:$675.94
About this home
An elegant balance of classic Washington architecture and thoughtfully planned contemporary living, 3539 Albemarle Street NW brings together gracious proportions, richly detailed interiors, and inviting outdoor spaces. Developed by Summit Homes and constructed by Bolt Builders, the residence features architecture by Axis Architects, interiors by May Wilson of Edith Gregson Interiors, and landscape architecture by Richardson & Associates. Approximately 6,700 square feet of refined living space encompass four finished levels in the main residence and a separate studio above the detached two-car garage. Six bedrooms, five full baths, and a powder room within the main house provide a versatile arrangement for everyday living and entertaining.
The white brick facade is distinguished by dark shutters, three dormer windows, and a broad covered front porch. Inside, an entry foyer introduces richly toned wood floors, substantial moldings, and carefully composed sightlines. The formal living room centers on a fireplace beneath a coffered ceiling, while the dining room features paneled walls and generous windows overlooking the front grounds. A butler’s pantry connects the dining room to the kitchen, providing a dedicated space for serving and entertaining.
The kitchen anchors the rear of the main level with an expansive island, detailed cabinetry, striking veined surfaces, and a walk-in pantry. Open to the family room, it creates a comfortable gathering space with French doors leading directly to the rear terrace. A separate mudroom with built-in storage and seating adds a practical transition between the house and grounds, while distinctive wallcoverings and decorative lighting lend character to the supporting spaces.
The second level is anchored by a primary suite overlooking the rear grounds, with a walk-in closet and a spacious ensuite bath featuring a double vanity, freestanding soaking tub, separate water closet, and glass-enclosed shower. Three additional bedrooms occupy this level: one with an ensuite bath and two connected by a shared bath. A dedicated laundry room completes the floor.
The third level offers an expansive lounge beneath a soaring, angled ceiling, with a wet bar and direct access to a rooftop deck overlooking the surrounding treetops. An additional bedroom and full bath create a comfortable upper-level retreat, while closets and separate storage rooms enhance the floor’s functionality.
The lower level extends the home’s entertaining and recreation spaces with a generous walk-up recreation room, bar, and glass-enclosed wine room. A dedicated gym, additional bedroom with a walk-in closet, full bath, and second laundry area provide flexibility for fitness, guests, and daily use.
Set on a landscaped 0.15-acre lot, the grounds bring together a rear dining terrace, built-in grill, grassy lawn, and a separate seating area. Fencing and layered plantings frame the outdoor spaces, creating a natural extension of the main level. A detached two-car garage provides parking, while the approximately 450-square-foot studio above includes two closets and a full bath, offering a separate setting for a home office or creative retreat.
From the detailed formal rooms to the rooftop lounge and landscaped grounds, 3539 Albemarle Street NW combines the enduring character of Washington architecture with the comfort and versatility of a carefully considered new residence....
Contact an agent
Home facts
- Year built:2026
- Subdivision & Development:WAKEFIELD
- Listing ID #:DCDC2287408
- Added:7 day(s) ago
- Updated:October 23, 2026 at 02:33 PM
Rooms and interior
- Bedrooms:6
- Total bathrooms:7
- Full bathrooms:6
- Half bathrooms:1
- Dining Description:Dining Area, Formal/Separate Dining Room
- Kitchen Description:Built-Ins, Butlers Pantry, Combination Kitchen/Living, Crown Moldings, Kitchen - Gourmet, Kitchen - Island, Pantry, Recessed Lighting, Wet/Dry Bar, Wine Storage
- Bedroom Description:Walk In Closet(s)
- Basement:Yes
- Basement Description:Fully Finished
- Living area:6,650 sq. ft.
Heating and cooling
- Cooling:Central A/C
- Heating:Forced Air, Natural Gas
Structure and exterior
- Year built:2026
- Building area:6,650 sq. ft.
- Lot area:0.15 Acres
- Lot Features:Landscaping, Level, Private
- Architectural Style:Colonial
- Construction Materials:Brick
- Exterior Features:BBQ Grill, Extensive Hardscape, Exterior Lighting, Patio(s), Underground Lawn Sprinkler
- Foundation Description:Concrete Perimeter
- Levels:4 Story
Utilities
- Water:Public
- Sewer:Public Sewer
Finances and disclosures
- Price:$4,495,000
- Price per sq. ft.:$675.94
- Tax amount:$12,087 (2026)
Features and amenities
- Amenities:Built-Ins, Crown Moldings, Recessed Lighting, Security System, Sound System, Wet/Dry Bar
Parking
- Parking description:Detached Garage, Garage - Rear Entry
- Garage:Yes
- Garage spaces:2
New listings near 3539 Albemarle St Nw
- Coming Soon
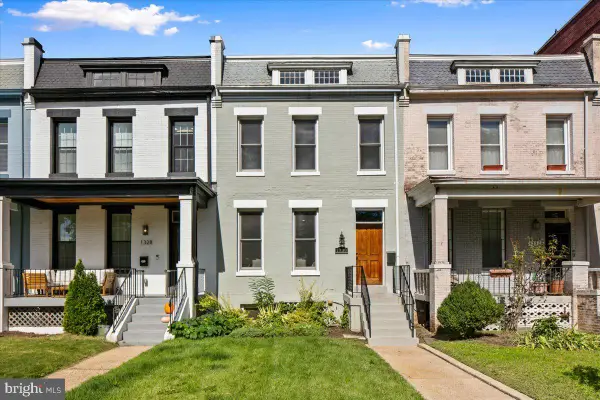 $1,325,000Coming Soon4 beds 3 baths1,690 sq. ft.
1330 South Carolina Ave Se, WASHINGTON, DC 20003
MLS# DCDC2286404Listed by: RLAH @PROPERTIES - Coming Soon
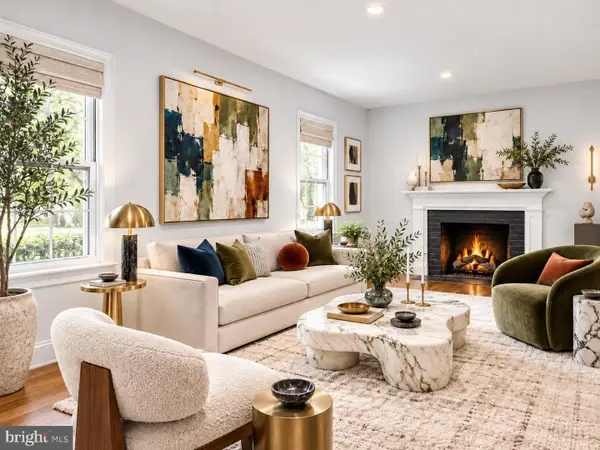 $1,499,999Coming Soon5 beds 2 baths1,794 sq. ft.
4620 Tilden St Nw, WASHINGTON, DC 20016
MLS# DCDC2288904Listed by: COMPASS - Coming Soon
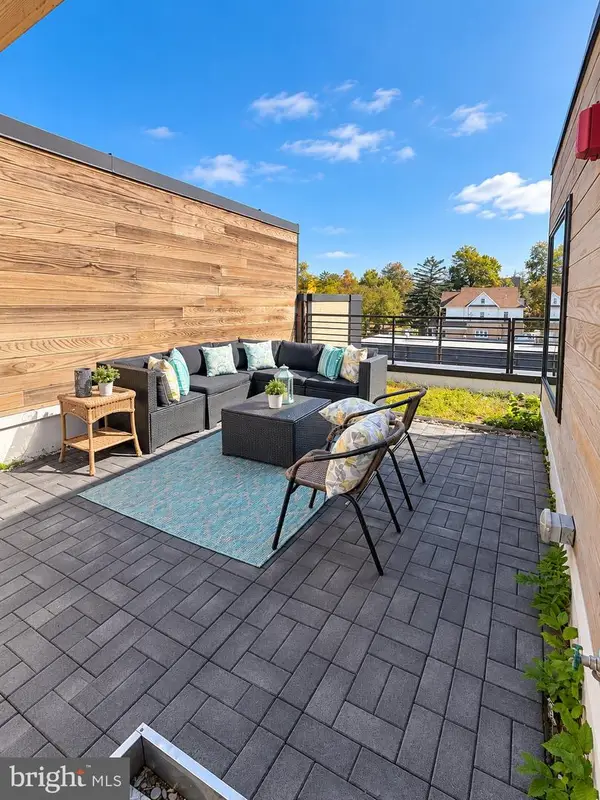 $649,900Coming Soon3 beds 3 baths1,242 sq. ft.
2724 12th St Ne #10, WASHINGTON, DC 20018
MLS# DCDC2280096Listed by: RLAH @PROPERTIES - Coming Soon
 $569,000Coming Soon2 beds 1 baths980 sq. ft.
2301 N Nw #109, WASHINGTON, DC 20037
MLS# DCDC2288400Listed by: BERKSHIRE HATHAWAY HOMESERVICES PENFED REALTY - Coming Soon
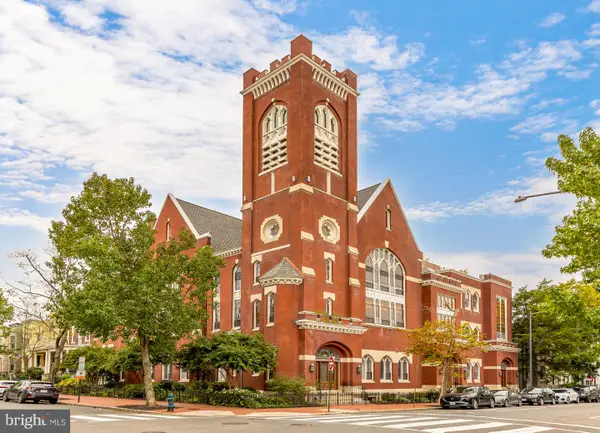 $499,000Coming Soon1 beds 1 baths840 sq. ft.
819 D St Ne #3, WASHINGTON, DC 20002
MLS# DCDC2288888Listed by: TTR SOTHEBY'S INTERNATIONAL REALTY - Coming Soon
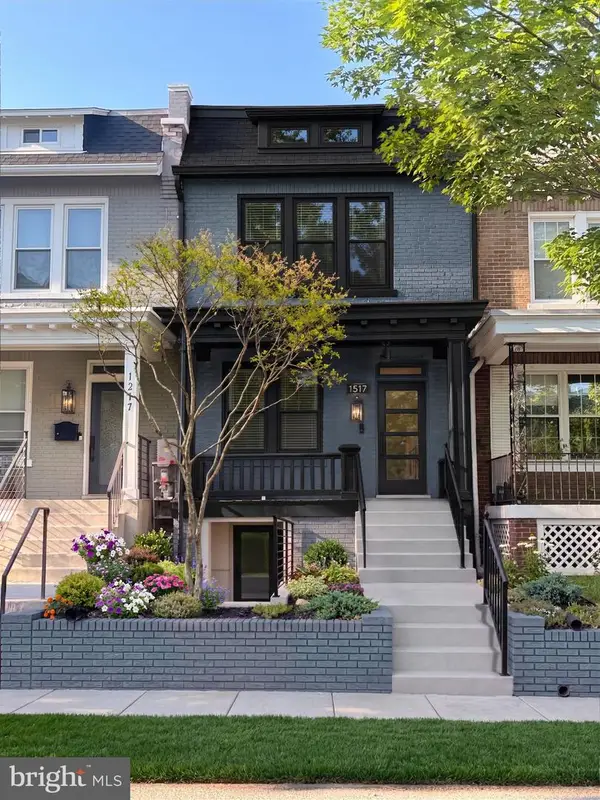 $1,150,000Coming Soon4 beds 4 baths2,061 sq. ft.
Address Withheld By Seller, WASHINGTON, DC 20002
MLS# DCDC2282298Listed by: COMPASS - Coming Soon
 $769,000Coming Soon3 beds 2 baths1,733 sq. ft.
1716 Ne 3rd St Ne #b, WASHINGTON, DC 20002
MLS# DCDC2285388Listed by: CITY HOUSES, LLC - Coming Soon
 $849,000Coming Soon3 beds 3 baths1,938 sq. ft.
1030 Kearny St Ne, WASHINGTON, DC 20017
MLS# DCDC2288964Listed by: CAPSTAR PROPERTIES - Coming Soon
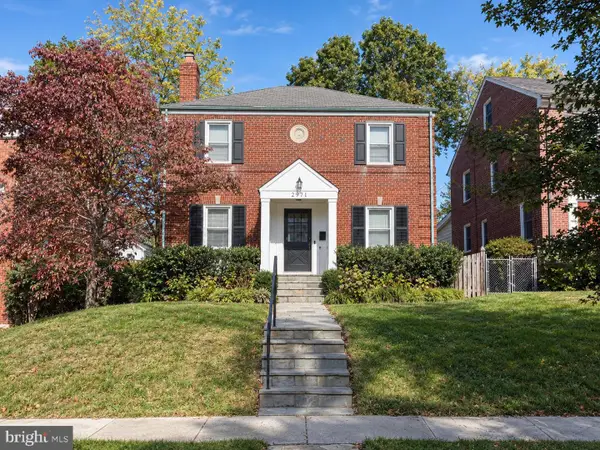 $1,795,000Coming Soon5 beds 4 baths4,000 sq. ft.
2971 Mckinley St Nw, WASHINGTON, DC 20015
MLS# DCDC2288672Listed by: COMPASS - Coming Soon
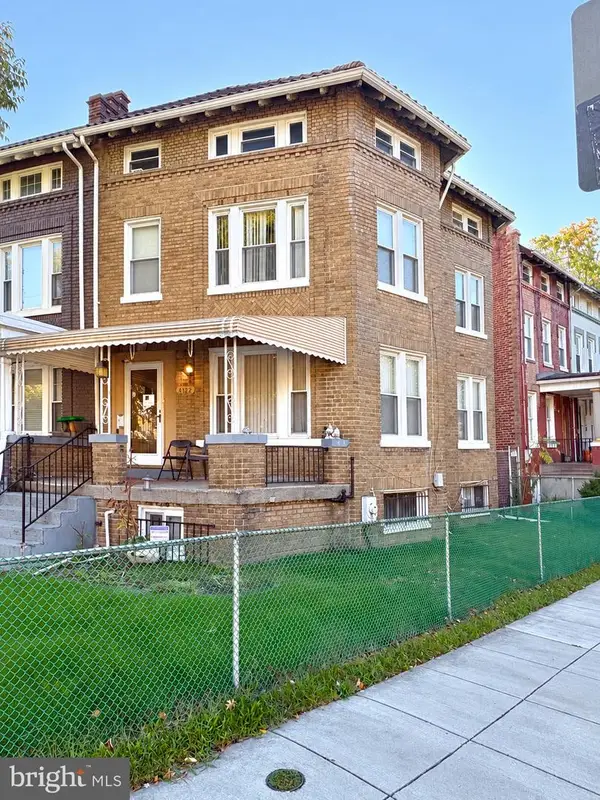 $750,000Coming Soon3 beds 2 baths2,136 sq. ft.
4122 Illinois Ave Nw, WASHINGTON, DC 20011
MLS# DCDC2288516Listed by: KELLER WILLIAMS REALTY


Protect your home and budget from life's surprises with an Assurant Home Warranty, backed by a partner that supports you through every step of homeownership. Explore Plans.
© 2023 - 2026 ERA Franchise Systems LLC. All rights reserved. ERA Franchise Systems LLC fully supports the principles of the Fair Housing Act and the Equal Opportunity Act. ERA, ERA Real Estate powered, and their respective logos are registered service marks of ERA Franchise Systems LLC. Each office is independently owned and operated.