
3713 Harrison St Nw, Washington, DC 20015
Local realty services provided by:ERA Liberty Realty
3713 Harrison St Nw,Washington, DC 20015
$1,295,000
- 3 Beds
- 3 Baths
- 1,972 sq. ft.
- Townhouse
- Active
Listed by: kimberly a cestari
Office: long & foster real estate, inc.
MLS#:DCDC2289406
Source:BRIGHTMLS
Price summary
- Price:$1,295,000
- Price per sq. ft.:$656.69
About this home
Flooded with natural light and beautifully refreshed throughout, this spacious south facing end-unit townhome offers the perfect combination of comfortable living, modern updates, and an unbeatable location just moments from the shops, restaurants, and neighborhood amenities along Connecticut Avenue. With Metro within walking distance and convenient access to multiple bus routes, this move-in-ready residence delivers the best of urban convenience and neighborhood charm.
Recently updated with fresh paint throughout, replacement windows, stylish new light fixtures, refreshed bathrooms, select new kitchen appliances, a new roof, and new fencing, the home is ready for its next owner.
A welcoming entry foyer introduces the main level, featuring a generous coat closet, direct access to the attached one-car garage, and additional storage beneath the staircase. A versatile bedroom or home office with a fireplace provides an inviting space for guests, working from home, or relaxing. A conveniently located laundry area completes this level.
Upstairs, the sun-filled main living level is designed for both everyday comfort and effortless entertaining. The spacious living room, anchored by a fireplace, opens through sliding glass doors to a private, fenced rear patio—an ideal setting for outdoor dining, morning coffee, or unwinding at the end of the day. An adjoining dining area flows seamlessly into the beautifully appointed chef's kitchen, featuring generous workspace, updated appliances, and a convenient pantry. A stylishly refreshed powder room completes this level.
The uppermost level offers two generously proportioned bedroom suites, each with abundant closet space and its own beautifully renovated en suite bathroom. The front bedroom features a gorgeous bathroom with a walk-in shower, while the rear suite offers a spa-inspired retreat with a jetted soaking tub and dual vanities. Pull down steps to attic storage fare accessed rom the hallway.
With two fireplaces, an attached garage, exceptional natural light, thoughtfully updated interiors, and private outdoor space, this home checks all the boxes. Add its outstanding location near Metro, neighborhood shops, restaurants, and everyday conveniences, and the result is a rare opportunity to enjoy low-maintenance, move-in-ready living in one of Northwest Washington's most desirable neighborhoods....
Contact an agent
Home facts
- Year built:1978
- Subdivision & Development:CHEVY CHASE
- Listing ID #:DCDC2289406
- Updated:November 12, 2026 at 04:13 PM
Rooms and interior
- Bedrooms:3
- Total bathrooms:3
- Full bathrooms:2
- Half bathrooms:1
- Flooring:Hardwood
- Kitchen Description:Cooktop, Dishwasher, Disposal, Icemaker, Microwave, Oven - Wall, Refrigerator
- Basement:Yes
- Basement Description:Connecting Stairway
- Living area:1,972 sq. ft.
Heating and cooling
- Cooling:Central A/C, Heat Pump(s)
- Heating:Electric, Forced Air
Structure and exterior
- Year built:1978
- Building area:1,972 sq. ft.
- Lot area:0.04 Acres
- Architectural Style:Traditional
- Construction Materials:Brick
- Exterior Features:Sidewalks, Street Lights
- Levels:3 Story
Schools
- High school:JACKSON-REED
- Middle school:DEAL JUNIOR HIGH SCHOOL
- Elementary school:MURCH
Utilities
- Water:Public
- Sewer:Public Sewer
Finances and disclosures
- Price:$1,295,000
- Price per sq. ft.:$656.69
- Tax amount:$10,122 (2026)
Features and amenities
- Laundry features:Dryer, Dryer In Unit, Washer, Washer In Unit
- Amenities:Double Pane Windows, Insulated Windows
Parking
- Parking description:Additional Storage Area, Attached Garage, Concrete Driveway, Garage - Front Entry, Off Street, On Street
- Garage:Yes
- Garage spaces:1
New listings near 3713 Harrison St Nw
- Coming Soon
 $449,900Coming Soon5 beds -- baths1,940 sq. ft.
107 Joliet St Sw, WASHINGTON, DC 20032
MLS# DCDC2291534Listed by: NEXTHOME LEADERS - Coming Soon
 $649,900Coming Soon2 beds 3 baths1,473 sq. ft.
1402 H St Ne #501, WASHINGTON, DC 20002
MLS# DCDC2291016Listed by: REAL BROKER, LLC - Coming Soon
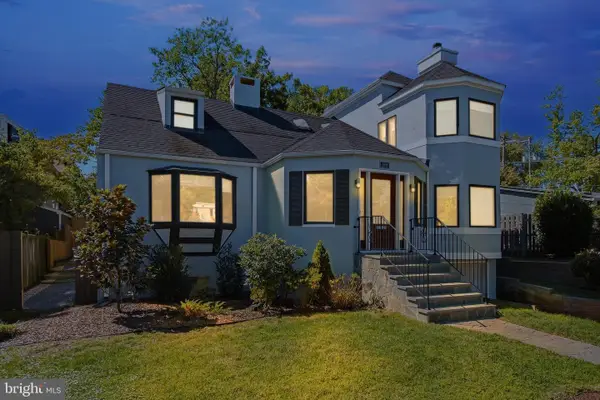 $1,375,000Coming Soon3 beds 3 baths3,479 sq. ft.
4646 Greene Pl Nw, WASHINGTON, DC 20007
MLS# DCDC2285446Listed by: SAMSON PROPERTIES - Coming Soon
 $415,000Coming Soon3 beds 2 baths1,617 sq. ft.
314 Sheridan St Nw, WASHINGTON, DC 20011
MLS# DCDC2290994Listed by: KELLER WILLIAMS CAPITAL PROPERTIES - Coming Soon
 $1,170,000Coming Soon4 beds 4 baths2,502 sq. ft.
13 Rhode Island Ave Ne, WASHINGTON, DC 20002
MLS# DCDC2290002Listed by: SPRING HILL REAL ESTATE, LLC. - Coming Soon
 $234,000Coming Soon1 beds 1 baths510 sq. ft.
2117 M St Ne #22, WASHINGTON, DC 20002
MLS# DCDC2291166Listed by: TTR SOTHEBY'S INTERNATIONAL REALTY - Coming Soon
 $1,450,000Coming Soon2 beds 3 baths2,068 sq. ft.
1324 Q St Nw #ph B, WASHINGTON, DC 20009
MLS# DCDC2291208Listed by: TTR SOTHEBY'S INTERNATIONAL REALTY - Coming Soon
 $1,495,000Coming Soon5 beds 4 baths2,731 sq. ft.
1527 44th St Nw, WASHINGTON, DC 20007
MLS# DCDC2291196Listed by: TTR SOTHEBY'S INTERNATIONAL REALTY - Coming Soon
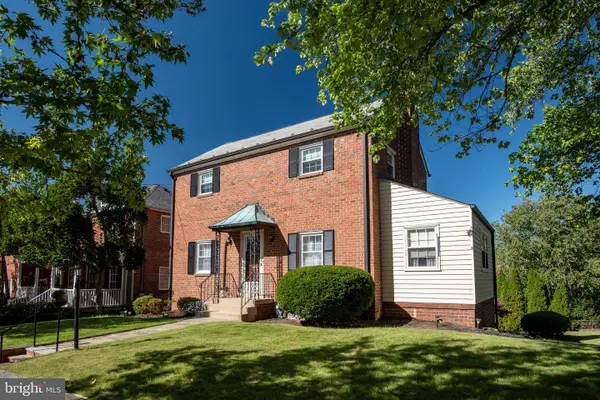 $1,280,000Coming Soon3 beds 2 baths1,396 sq. ft.
4301 Alton Pl Nw, WASHINGTON, DC 20016
MLS# DCDC2282284Listed by: COMPASS - Coming Soon
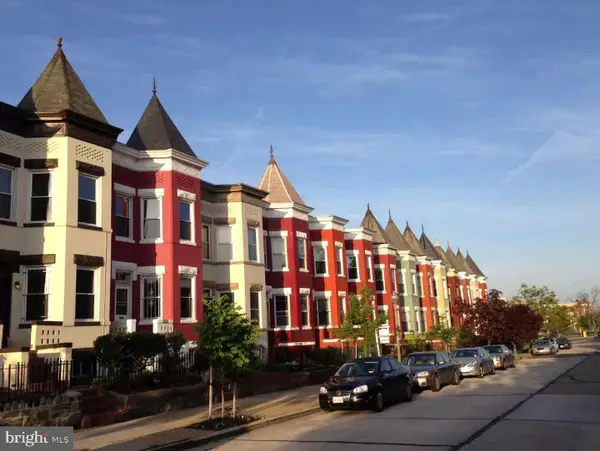 $1,190,000Coming Soon4 beds 4 baths2,400 sq. ft.
33 Q St Ne, WASHINGTON, DC 20002
MLS# DCDC2291162Listed by: COLDWELL BANKER REALTY - WASHINGTON


Protect your home and budget from life's surprises with an Assurant Home Warranty, backed by a partner that supports you through every step of homeownership. Explore Plans.
© 2023 - 2026 ERA Franchise Systems LLC. All rights reserved. ERA Franchise Systems LLC fully supports the principles of the Fair Housing Act and the Equal Opportunity Act. ERA, ERA Real Estate powered, and their respective logos are registered service marks of ERA Franchise Systems LLC. Each office is independently owned and operated.