
3718 Jenifer St Nw, Washington, DC 20015
Local realty services provided by:ERA OakCrest Realty, Inc.
3718 Jenifer St Nw,Washington, DC 20015
$1,300,000
- 4 Beds
- 4 Baths
- 2,720 sq. ft.
- Single family
- Pending
Listed by: joseph himali, sierra kim
Office: rlah @properties
MLS#:DCDC2279450
Source:BRIGHTMLS
Price summary
- Price:$1,300,000
- Price per sq. ft.:$477.94
About this home
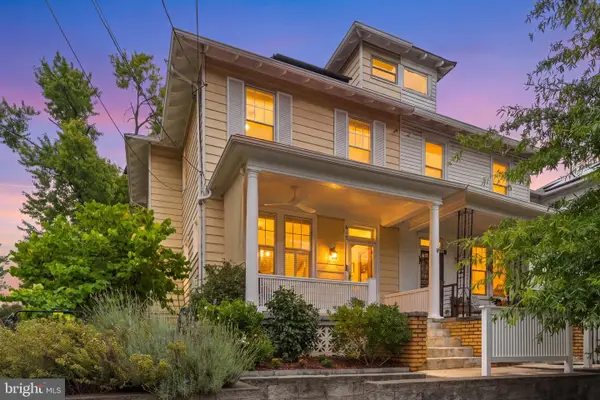
Famed architect George T. Santmyers designed this all brick 1924 semi detached home. Relax with family and guests on the swinging bench on the deep and welcoming front porch. Along the side of the home, mature plantings and dappled shade give the garden an intimate, secret garden feel. <br><br>
The home opens with a spacious foyer with 9 foot ceilings and oak hardwood floors throughout the main level. A wood burning fireplace anchors the living room, while the adjoining dining room is distinguished by built in bookcases and designer lighting. Beyond, a sunroom brings an additional layer of light and character to the main level. The updated kitchen is polished and practical, with granite countertops, generous cabinetry, and ample storage, and opens directly to a sunny rear deck. A powder room completes the main level. <br><br>
The second floor, with heart pine floors continuing up to the third level, is thoughtfully arranged with three bedrooms and two full baths. The primary suite offers a sense of privacy and retreat, with an en suite bath, adjoining dressing and sitting area, abundant closet space, and access to a private balcony. Two additional bedrooms share an updated ceramic tile full bath. One level above, the converted attic crowns the home with a sun filled fourth bedroom and heart pine floors. <br><br>
The finished lower level provides a spacious family room with new carpeting. A ceramic tile full bath and separate rear access create the possibility for comfortable guest or in-law accommodations. A separate laundry room with adjacent storage room and a one car garage round out the lower level. <br><br>
Located in sought after Chevy Chase, DC, the home is close to all the must have amenities. It's a short walk to restaurants and shops including Politics and Prose for books and coffee and Call Your Mother for fresh bagels. The home is an easy walk to public elementary, middle, and high schools, plus two Metro stops, Friendship Heights and Van Ness. Rock Creek Park is just down the street....
Contact an agent
Home facts
- Year built:1924
- Subdivision & Development:CHEVY CHASE
- Listing ID #:DCDC2279450
- Added:31 day(s) ago
- Updated:September 28, 2026 at 08:36 AM
Rooms and interior
- Bedrooms:4
- Total bathrooms:4
- Full bathrooms:3
- Half bathrooms:1
- Rooms Total:17
- Flooring:Carpet, Tile/Brick, Wood
- Dining Description:Dining Room, Formal/Separate Dining Room
- Bathrooms Description:Bathroom 2, Bathroom 3, Half Bath, Primary Bath(s), Primary Bathroom
- Kitchen Description:Built-In Microwave, Built-Ins, Carpet, Dishwasher, Disposal, Extra Refrigerator/Freezer, Kitchen - Galley, Kitchen - Gourmet, Oven/Range - Gas, Recessed Lighting, Refrigerator, Stainless Steel Appliances, Upgraded Countertops, Water Dispenser, Water Heater
- Bedroom Description:Carpet, Primary Bedroom, Walk In Closet(s)
- Basement:Yes
- Basement Description:Connecting Stairway, Fully Finished, Garage Access, Interior Access, Sump Pump, Walkout Level, Windows
- Living area:2,720 sq. ft.
Heating and cooling
- Cooling:Central A/C
- Heating:Natural Gas, Radiator
Structure and exterior
- Roof:Shingle
- Year built:1924
- Building area:2,720 sq. ft.
- Lot area:0.06 Acres
- Lot Features:Front Yard, Landscaping, Middle Of Block, SideYard(s)
- Architectural Style:Federal
- Construction Materials:Brick
- Exterior Features:Balcony, Deck(s), Extensive Hardscape, Gutter System, Patio(s), Porch(es), Sidewalks, Stone Retaining Walls, Street Lights
- Foundation Description:Slab
- Levels:4 Story
Schools
- High school:JACKSON-REED
- Middle school:DEAL
- Elementary school:MURCH
Utilities
- Water:Public
- Sewer:Public Sewer
Finances and disclosures
- Price:$1,300,000
- Price per sq. ft.:$477.94
- Tax amount:$10,103 (2026)
Features and amenities
- Laundry features:Dryer, Dryer In Unit, Laundry, Washer, Washer In Unit
- Amenities:Built-Ins, Cable TV Available, Carbon Monoxide Detector(s), Carpet, Ceiling Fan(s), Double Hung Windows, Electric Available, Natural Gas Available, Phone Available, Recessed Lighting, Smoke Detector, Transom Windows, Window Treatments
Parking
- Parking description:Attached Garage, Basement Garage, Covered Parking, Garage - Rear Entry, Inside Access, Off Street, Paved Driveway, Private
- Garage:Yes
- Garage spaces:1
New listings near 3718 Jenifer St Nw
- Coming Soon
 $600,000Coming Soon3 beds 2 baths1,400 sq. ft.
1333 Ritchie Pl Ne, WASHINGTON, DC 20017
MLS# DCDC2285018Listed by: COMPASS - Coming SoonOpen Sat, 1 to 3pm
 $700,000Coming Soon3 beds 4 baths2,156 sq. ft.
59 Farragut Pl Nw, WASHINGTON, DC 20011
MLS# DCDC2284664Listed by: RLAH @PROPERTIES - Coming SoonOpen Sun, 1 to 3pm
 $475,000Coming Soon2 beds 2 baths1,330 sq. ft.
3001 Veazey Ter Nw #607, WASHINGTON, DC 20008
MLS# DCDC2284722Listed by: RLAH @PROPERTIES - Coming Soon
 $710,000Coming Soon5 beds 3 baths2,218 sq. ft.
1116 34th St Se, WASHINGTON, DC 20019
MLS# DCDC2284964Listed by: YAMO PREMIER PROPERTIES LLC - Coming SoonOpen Sat, 12 to 2pm
 $835,000Coming Soon2 beds 2 baths1,460 sq. ft.
560 N St Sw #801, WASHINGTON, DC 20024
MLS# DCDC2275022Listed by: PEARSON SMITH REALTY, LLC - Coming Soon
 $150,000Coming Soon2 beds 1 baths664 sq. ft.
4212 Benning Rd Ne #2, WASHINGTON, DC 20019
MLS# DCDC2285214Listed by: CENTURY 21 ENVISION - Coming Soon
 $1,100,000Coming Soon4 beds 2 baths2,523 sq. ft.
123 Randolph Pl Nw, WASHINGTON, DC 20001
MLS# DCDC2284586Listed by: KELLER WILLIAMS REALTY - Coming Soon
 $704,000Coming Soon4 beds 1 baths1,790 sq. ft.
5622 9th St Nw, WASHINGTON, DC 20011
MLS# DCDC2285210Listed by: KELLER WILLIAMS PREFERRED PROPERTIES - Coming SoonOpen Sat, 1 to 3pm
 $950,000Coming Soon3 beds 3 baths1,691 sq. ft.
907 L St Ne, WASHINGTON, DC 20002
MLS# DCDC2285070Listed by: REDFIN CORPORATION - Coming SoonOpen Sat, 1 to 3pm
 $775,000Coming Soon3 beds 3 baths2,984 sq. ft.
617 Fern Pl Nw, WASHINGTON, DC 20012
MLS# DCDC2285066Listed by: REDFIN CORP


Protect your home and budget from life's surprises with an Assurant Home Warranty, backed by a partner that supports you through every step of homeownership. Explore Plans.
© 2023 - 2026 ERA Franchise Systems LLC. All rights reserved. ERA Franchise Systems LLC fully supports the principles of the Fair Housing Act and the Equal Opportunity Act. ERA, ERA Real Estate powered, and their respective logos are registered service marks of ERA Franchise Systems LLC. Each office is independently owned and operated.