
3724 24th St Ne, Washington, DC 20018
Local realty services provided by:ERA Central Realty Group
3724 24th St Ne,Washington, DC 20018
$1,049,900
- 4 Beds
- 5 Baths
- 2,236 sq. ft.
- Single family
- Active
Upcoming open houses
- Sun, Oct 0401:00 pm - 03:00 pm
Listed by: jonnie f jamison
Office: j2 real estate
MLS#:DCDC2285436
Source:BRIGHTMLS
Price summary
- Price:$1,049,900
- Price per sq. ft.:$469.54
About this home
Lovingly renovated and expanded by its longtime homeowner—a skilled contractor who called this exceptional Woodridge residence home for more than 20 years—this beautifully transformed property offers the rare combination of sophisticated design, exceptional craftsmanship, flexible living space, and a generous corner lot. From the inviting front porch and charming porch swing to the expansive rear garden, this home feels equally suited to everyday living and effortless entertaining. Inside, the renovation showcases beautiful hardwood floors, recessed lighting, designer-selected paint colors, and a seamless blend of classic character and modern finishes.
The residence features 4 bedrooms and 4.5 baths, including gorgeous, fully renovated bathrooms with elevated finishes and thoughtful details throughout. The spacious layout provides comfortable gathering spaces while maintaining the warmth and livability of a cherished longtime home. A standout feature is the full in-law suite/garden apartment, offering exceptional flexibility for extended family, guests, a private home office, au pair accommodations, additional living space or income-generating rental potential. The thoughtfully designed lower level provides both privacy and convenience while expanding the home's possibilities.
Outside, the expansive corner lot is a true rarity, with generous lawn and garden areas creating a private outdoor retreat. The detached garage adds coveted off-street parking and valuable storage, while the inviting front porch provides the perfect spot to relax and enjoy the neighborhood. Every aspect of this home reflects the care of an owner who not only lived here for two decades, but personally understood the importance of quality construction and enduring design. Move-in ready, beautifully renovated, and thoughtfully expanded, this is a Woodridge home that combines the character of a longtime residence with the finish and functionality of a brand-new renovation....
Contact an agent
Home facts
- Year built:1927
- Subdivision & Development:WOODRIDGE
- Listing ID #:DCDC2285436
- Added:3 day(s) ago
- Updated:October 02, 2026 at 02:16 PM
Rooms and interior
- Bedrooms:4
- Total bathrooms:5
- Full bathrooms:4
- Half bathrooms:1
- Basement:Yes
- Living area:2,236 sq. ft.
Heating and cooling
- Cooling:Central A/C
- Heating:Heat Pump(s), Natural Gas
Structure and exterior
- Year built:1927
- Building area:2,236 sq. ft.
- Lot area:0.09 Acres
- Architectural Style:Craftsman
- Construction Materials:Fiber Cement
- Foundation Description:Block
- Levels:3 Story
Utilities
- Water:Public
- Sewer:Public Sewer
Finances and disclosures
- Price:$1,049,900
- Price per sq. ft.:$469.54
- Tax amount:$6,284 (2026)
Parking
- Parking description:Additional Storage Area, Detached Garage, Garage - Rear Entry, Off Street
- Garage:Yes
- Garage spaces:1
New listings near 3724 24th St Ne
- Coming SoonOpen Sat, 12 to 2pm
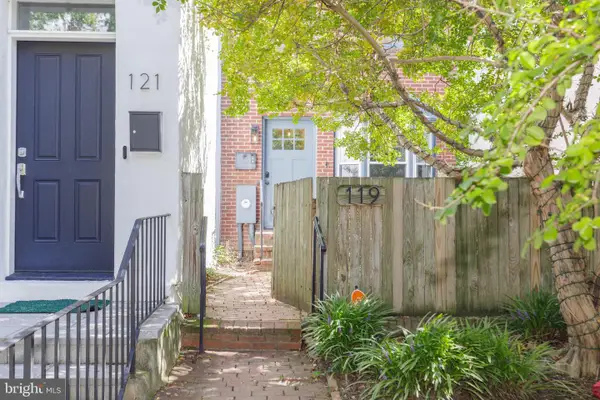 $775,000Coming Soon2 beds 2 baths1,020 sq. ft.
119 15th St Ne, WASHINGTON, DC 20002
MLS# DCDC2279986Listed by: COMPASS - Coming Soon
 $449,000Coming Soon4 beds -- baths2,376 sq. ft.
4706-4710 Quarles St Ne, WASHINGTON, DC 20019
MLS# DCDC2286190Listed by: REAL BROKER, LLC - Coming Soon
 $5,000,000Coming Soon6 beds 6 baths6,080 sq. ft.
3500 Garfield St Nw, WASHINGTON, DC 20007
MLS# DCDC2241146Listed by: SERHANT - Coming Soon
 $1,289,900Coming Soon2 beds 2 baths1,543 sq. ft.
1117 10th St Nw #w10, WASHINGTON, DC 20001
MLS# DCDC2284854Listed by: SAMSON PROPERTIES - Coming Soon
 $299,000Coming Soon2 beds 1 baths913 sq. ft.
3010 Wisconsin Ave Nw #b2, WASHINGTON, DC 20016
MLS# DCDC2285520Listed by: SAMSON PROPERTIES - Coming SoonOpen Sun, 2 to 4pm
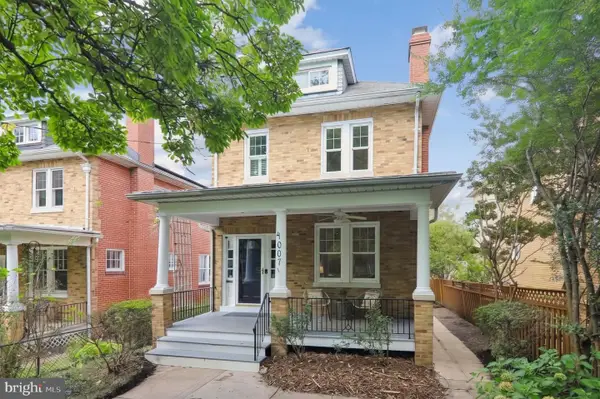 $1,150,000Coming Soon3 beds 3 baths2,060 sq. ft.
4007 Fessenden St Nw, WASHINGTON, DC 20016
MLS# DCDC2286108Listed by: LONG & FOSTER REAL ESTATE, INC. - Coming Soon
 $999,900Coming Soon2 beds 3 baths1,240 sq. ft.
435 Ridge St Nw, WASHINGTON, DC 20001
MLS# DCDC2285828Listed by: COMPASS - Coming Soon
 $699,000Coming Soon4 beds 4 baths2,352 sq. ft.
711 55th St Ne, WASHINGTON, DC 20019
MLS# DCDC2285874Listed by: REALTY OF AMERICA LLC - Coming Soon
 $340,000Coming Soon2 beds 1 baths850 sq. ft.
1102 Holbrook Ter Ne #3, WASHINGTON, DC 20002
MLS# DCDC2285966Listed by: KW UNITED - Coming Soon
 $799,000Coming Soon4 beds 4 baths2,384 sq. ft.
505 Nicholson St Nw, WASHINGTON, DC 20011
MLS# DCDC2285974Listed by: TAYLOR PROPERTIES


Protect your home and budget from life's surprises with an Assurant Home Warranty, backed by a partner that supports you through every step of homeownership. Explore Plans.
© 2023 - 2026 ERA Franchise Systems LLC. All rights reserved. ERA Franchise Systems LLC fully supports the principles of the Fair Housing Act and the Equal Opportunity Act. ERA, ERA Real Estate powered, and their respective logos are registered service marks of ERA Franchise Systems LLC. Each office is independently owned and operated.