
3801 Commodore Joshua Barney Dr Ne, Washington, DC 20018
Local realty services provided by:ERA Martin Associates
3801 Commodore Joshua Barney Dr Ne,Washington, DC 20018
$609,990
- 3 Beds
- 4 Baths
- 1,594 sq. ft.
- Townhouse
- Active
Upcoming open houses
- Sun, Nov 1501:00 pm - 03:00 pm
Listed by: melissa ebong
Office: keller williams capital properties
MLS#:DCDC2290752
Source:BRIGHTMLS
Price summary
- Price:$609,990
- Price per sq. ft.:$382.68
- Monthly HOA dues:$135
About this home
Welcome to 3801 Commodore Joshua Barney where you'll find your beautiful brick-front and end unit townhome with all hardwood floors and a bathroom on every level.
The entry level offers a bedroom or flex space perfect for a nanny, in-law, private office or hobby room. The second level also features a gleaming hardwood floors and spacious eat-in kitchen with granite counters, gas stove, intricate tile backsplash, upgraded lighting, a breakfast bar and tons of cabinet space. The open floor plan is perfect for entertaining with an easy flow between the living room and kitchen, which leads to the large balcony for endless evenings of dinner outdoors. The primary bedroom is a true retreat with a tray ceiling, recessed lighting, two closets, en-suite bathroom with a double vanity and double shower heads. There is an additional generous sized bedroom on the third floor along with another full bathroom and linen closet.
The one car garage has a driveway for a second car and built-in shelves. You're steps from The Shops at Dakota Crossing with Lowe's, Costco, Starbucks, Tesla charging stations, Pet Smart, Marshall's, restaurants and more! For outdoor fun, head over to Fort Lincoln Park and Theodore Hagans Cultural Center for swimming, tennis, soccer fields, and other activities plus even more indoor and outdoor amenities once the upcoming massive renovation is completed. Whether you're a foodie, shopaholic, or just love to explore in the city, you're a quick drive from Ivy City, Union Market, Hyattsville Arts District and H Street Corridor. You'll have everything you need to satisfy your whims with a theatre, food court, the hottest new restaurants and unique shops plus suburb-like conveniences with Target, Whole Foods and Trader Joe's, all 1-3 miles away. You'll be spoiled by easy access to route 50, New York Ave. and BW Parkway. Conveniently located steps from H6 and B8 buses to go directly to Rhode Island and Brookland metros. Low property taxes and HOA fee make this home a smart choice. If you're seeking a beautiful home in a great community, look no further! PREFERS UNIVERSAL TITLE for SETTLEMENT...
Contact an agent
Home facts
- Year built:2012
- Subdivision & Development:FORT LINCOLN
- Listing ID #:DCDC2290752
- Updated:November 13, 2026 at 07:53 PM
Rooms and interior
- Bedrooms:3
- Total bathrooms:4
- Full bathrooms:2
- Half bathrooms:2
- Living area:1,594 sq. ft.
Heating and cooling
- Cooling:Central A/C
- Heating:Central
Structure and exterior
- Year built:2012
- Building area:1,594 sq. ft.
- Lot area:0.04 Acres
- Architectural Style:Traditional
- Construction Materials:Brick
- Foundation Description:Brick/Mortar
- Levels:3 Story
Schools
- High school:BLADENSBURG
Utilities
- Water:Public
Finances and disclosures
- Price:$609,990
- Price per sq. ft.:$382.68
- Tax amount:$4,987 (2026)
Parking
- Parking description:Attached Garage, Garage Door Opener, Paved Driveway
- Garage:Yes
- Garage spaces:1
New listings near 3801 Commodore Joshua Barney Dr Ne
- Coming Soon
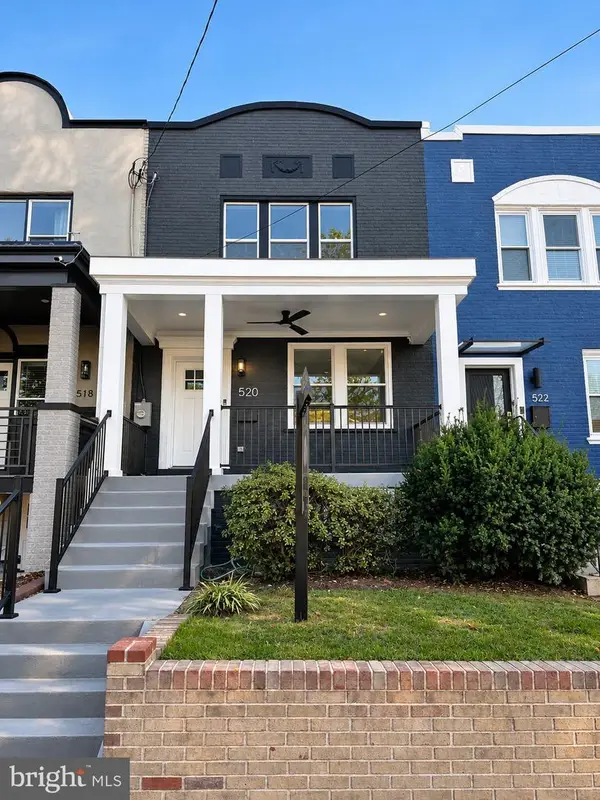 $1,095,000Coming Soon4 beds 4 baths2,300 sq. ft.
520 Buchanan St Nw, WASHINGTON, DC 20011
MLS# DCDC2291496Listed by: SAMSON PROPERTIES - Coming Soon
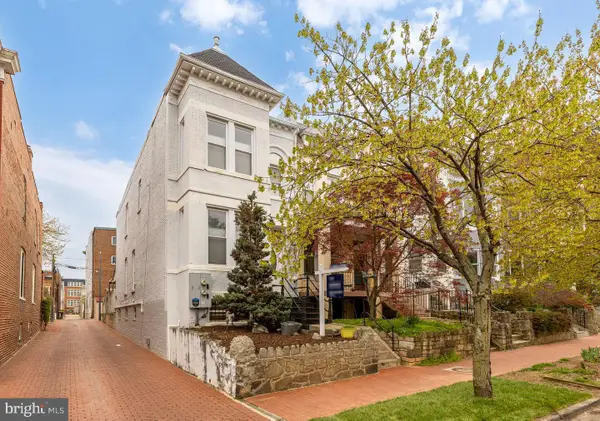 $1,750,000Coming Soon4 beds 4 baths2,130 sq. ft.
421 10th St Ne, WASHINGTON, DC 20002
MLS# DCDC2291724Listed by: TTR SOTHEBY'S INTERNATIONAL REALTY - Coming Soon
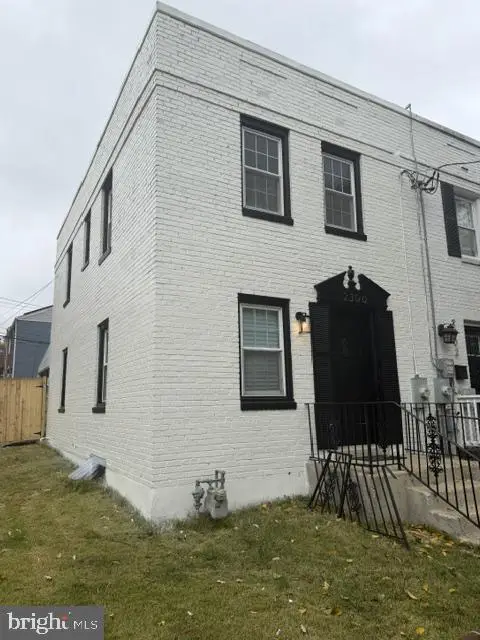 $369,900Coming Soon3 beds 3 baths1,920 sq. ft.
2300 Southern Ave Se, WASHINGTON, DC 20020
MLS# DCDC2291544Listed by: NETREALTYNOW.COM, LLC - Coming Soon
 $814,990Coming Soon3 beds 4 baths2,728 sq. ft.
2523 Ralph Ellison Way Ne, WASHINGTON, DC 20018
MLS# DCDC2291624Listed by: KELLER WILLIAMS CAPITAL PROPERTIES - Coming Soon
 $449,900Coming Soon5 beds -- baths1,940 sq. ft.
107 Joliet St Sw, WASHINGTON, DC 20032
MLS# DCDC2291534Listed by: NEXTHOME LEADERS - Coming Soon
 $649,900Coming Soon2 beds 3 baths1,473 sq. ft.
1402 H St Ne #501, WASHINGTON, DC 20002
MLS# DCDC2291016Listed by: REAL BROKER, LLC - Coming Soon
 $225,000Coming Soon3 beds 2 baths1,558 sq. ft.
2018 T St Se, WASHINGTON, DC 20020
MLS# DCDC2288250Listed by: KELLER WILLIAMS FLAGSHIP - Coming Soon
 $415,000Coming Soon3 beds 2 baths1,617 sq. ft.
314 Sheridan St Nw, WASHINGTON, DC 20011
MLS# DCDC2290994Listed by: KELLER WILLIAMS CAPITAL PROPERTIES - Coming Soon
 $1,170,000Coming Soon4 beds 4 baths2,502 sq. ft.
13 Rhode Island Ave Ne, WASHINGTON, DC 20002
MLS# DCDC2290002Listed by: SPRING HILL REAL ESTATE, LLC. - Coming Soon
 $1,450,000Coming Soon2 beds 3 baths2,068 sq. ft.
1324 Q St Nw #ph B, WASHINGTON, DC 20009
MLS# DCDC2291208Listed by: TTR SOTHEBY'S INTERNATIONAL REALTY


Protect your home and budget from life's surprises with an Assurant Home Warranty, backed by a partner that supports you through every step of homeownership. Explore Plans.
© 2023 - 2026 ERA Franchise Systems LLC. All rights reserved. ERA Franchise Systems LLC fully supports the principles of the Fair Housing Act and the Equal Opportunity Act. ERA, ERA Real Estate powered, and their respective logos are registered service marks of ERA Franchise Systems LLC. Each office is independently owned and operated.