
3918 21st St Ne, Washington, DC 20018
Local realty services provided by:ERA Byrne Realty
3918 21st St Ne,Washington, DC 20018
$499,500
- 3 Beds
- 2 Baths
- 1,200 sq. ft.
- Single family
- Coming Soon
Listed by: william a paterson iii, shane n brown
Office: long & foster real estate, inc.
MLS#:DCDC2288050
Source:BRIGHTMLS
Price summary
- Price:$499,500
- Price per sq. ft.:$416.25
About this home
LOCATION! LOCATION! LOCATION! WOW! A GREAT OPPORTUNITY TO REMODEL TO YOUR OWN TASTE IN THE SOUGHT-AFTER AREA OF MICHIGAN PARK! 3 BEDROOMS, 1.5 BATHROOMS, SEPARATE DINING ROOM, HARDWOOD FLOORING UNDER THE CARPETING, NEWER ROOF, NEW ELECTRICAL PANEL & CERICT BREAKERS, 19 NEWER WINDOWS, NICE LEVEL FENCED IN BACKYARD, PRICED BELOW TAX ASSESSMENT!
Contact an agent
Home facts
- Year built:1930
- Subdivision & Development:MICHIGAN PARK
- Listing ID #:DCDC2288050
- Updated:October 23, 2026 at 01:40 PM
Rooms and interior
- Bedrooms:3
- Total bathrooms:2
- Full bathrooms:1
- Half bathrooms:1
- Rooms Total:7
- Dining Description:Combination Dining/Living, Dining Area, Formal/Separate Dining Room
- Kitchen Description:Carpet, Microwave
- Bedroom Description:Carpet
- Basement:Yes
- Living area:1,200 sq. ft.
Heating and cooling
- Heating:Baseboard - Hot Water, Natural Gas, Radiator
Structure and exterior
- Roof:Asphalt
- Year built:1930
- Building area:1,200 sq. ft.
- Lot area:0.1 Acres
- Architectural Style:Colonial
- Foundation Description:Block
- Levels:3 Story
Schools
- High school:CALL SCHOOL BOARD
- Middle school:CALL SCHOOL BOARD
- Elementary school:CALL SCHOOL BOARD
Utilities
- Water:Public
- Sewer:Public Sewer
Finances and disclosures
- Price:$499,500
- Price per sq. ft.:$416.25
- Tax amount:$1,369 (2026)
Features and amenities
- Laundry features:Dryer In Unit, Washer In Unit
- Amenities:Attic, Carpet, Ceiling Fan(s), Replacement Windows
Parking
- Parking description:On Street
New listings near 3918 21st St Ne
- Coming Soon
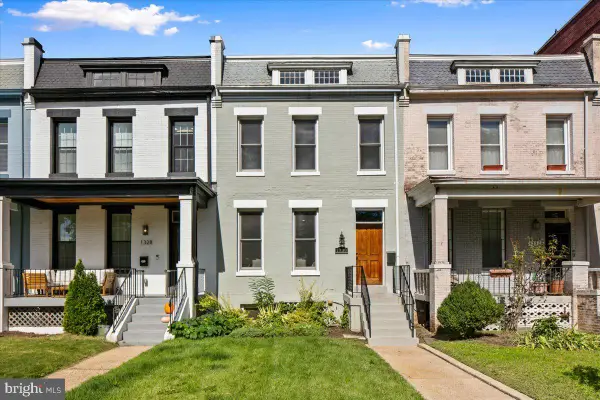 $1,325,000Coming Soon4 beds 3 baths1,690 sq. ft.
1330 South Carolina Ave Se, WASHINGTON, DC 20003
MLS# DCDC2286404Listed by: RLAH @PROPERTIES - Coming Soon
 $1,499,999Coming Soon5 beds 2 baths1,794 sq. ft.
4620 Tilden St Nw, WASHINGTON, DC 20016
MLS# DCDC2288904Listed by: COMPASS - Coming Soon
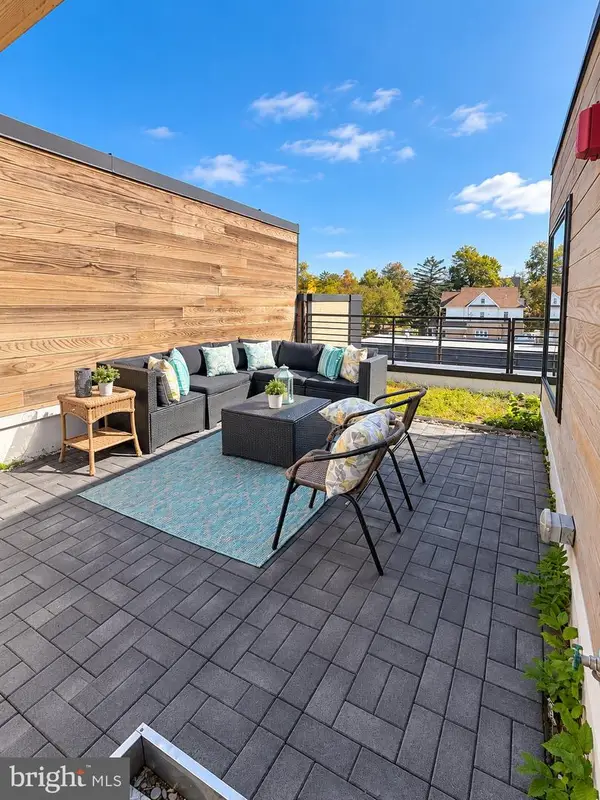 $649,900Coming Soon3 beds 3 baths1,242 sq. ft.
2724 12th St Ne #10, WASHINGTON, DC 20018
MLS# DCDC2280096Listed by: RLAH @PROPERTIES - Coming Soon
 $569,000Coming Soon2 beds 1 baths980 sq. ft.
2301 N Nw #109, WASHINGTON, DC 20037
MLS# DCDC2288400Listed by: BERKSHIRE HATHAWAY HOMESERVICES PENFED REALTY - Coming Soon
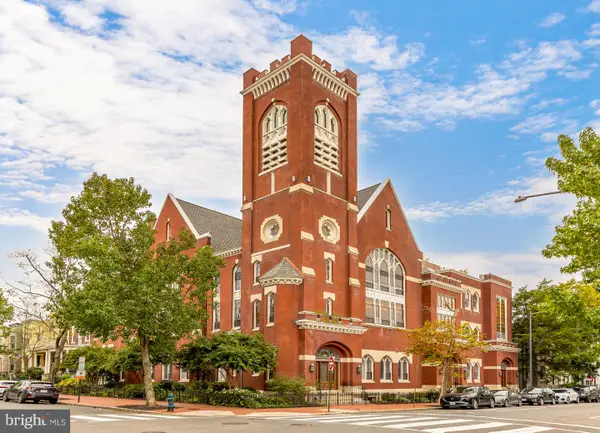 $499,000Coming Soon1 beds 1 baths840 sq. ft.
819 D St Ne #3, WASHINGTON, DC 20002
MLS# DCDC2288888Listed by: TTR SOTHEBY'S INTERNATIONAL REALTY - Coming Soon
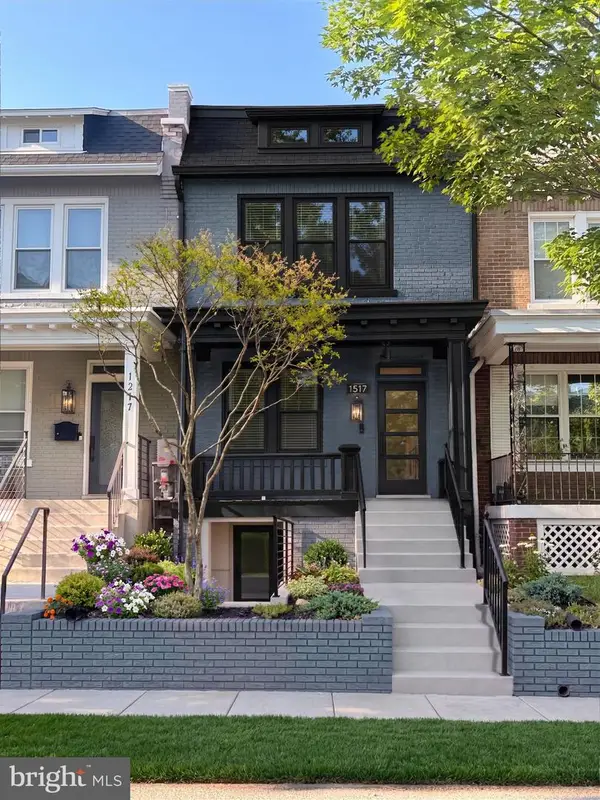 $1,150,000Coming Soon4 beds 4 baths2,061 sq. ft.
Address Withheld By Seller, WASHINGTON, DC 20002
MLS# DCDC2282298Listed by: COMPASS - Coming Soon
 $769,000Coming Soon3 beds 2 baths1,733 sq. ft.
1716 Ne 3rd St Ne #b, WASHINGTON, DC 20002
MLS# DCDC2285388Listed by: CITY HOUSES, LLC - Coming Soon
 $849,000Coming Soon3 beds 3 baths1,938 sq. ft.
1030 Kearny St Ne, WASHINGTON, DC 20017
MLS# DCDC2288964Listed by: CAPSTAR PROPERTIES - Coming Soon
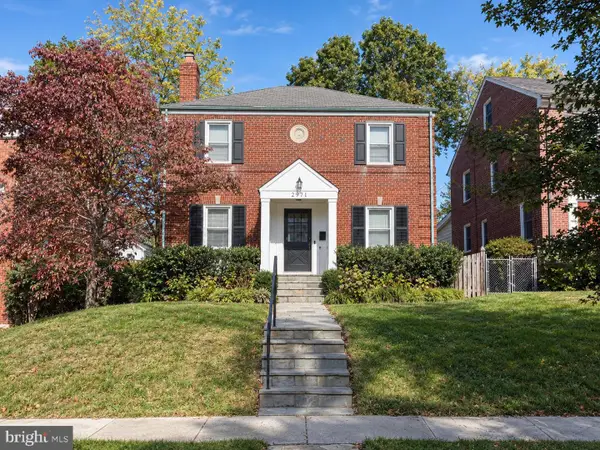 $1,795,000Coming Soon5 beds 4 baths4,000 sq. ft.
2971 Mckinley St Nw, WASHINGTON, DC 20015
MLS# DCDC2288672Listed by: COMPASS - Coming Soon
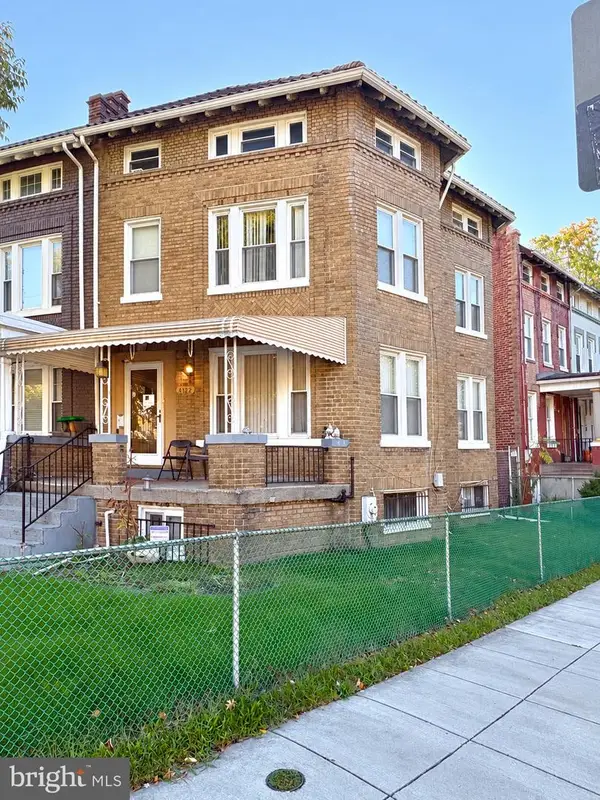 $750,000Coming Soon3 beds 2 baths2,136 sq. ft.
4122 Illinois Ave Nw, WASHINGTON, DC 20011
MLS# DCDC2288516Listed by: KELLER WILLIAMS REALTY


Protect your home and budget from life's surprises with an Assurant Home Warranty, backed by a partner that supports you through every step of homeownership. Explore Plans.
© 2023 - 2026 ERA Franchise Systems LLC. All rights reserved. ERA Franchise Systems LLC fully supports the principles of the Fair Housing Act and the Equal Opportunity Act. ERA, ERA Real Estate powered, and their respective logos are registered service marks of ERA Franchise Systems LLC. Each office is independently owned and operated.