
3930 Connecticut Ave Nw #205-h, Washington, DC 20008
Local realty services provided by:O'BRIEN REALTY ERA POWERED
3930 Connecticut Ave Nw #205-h,Washington, DC 20008
$350,000
- 1 Beds
- 1 Baths
- 800 sq. ft.
- Condominium
- Active
Upcoming open houses
- Sat, May 3001:00 pm - 03:00 pm
- Sun, May 3101:00 pm - 03:00 pm
Listed by: joseph himali, sierra kim
Office: rlah @properties
MLS#:DCDC2264498
Source:BRIGHTMLS
Price summary
- Price:$350,000
- Price per sq. ft.:$437.5
About this home
Nestled within the beautifully manicured grounds of Tilden Gardens, this sun-filled one-bedroom residence blends timeless architectural charm with the tranquility of a private garden setting in the heart of the Cleveland Park Historic District. Overlooking the cooperative's signature landscaped courtyards, the home offers a peaceful retreat with abundant natural light, leafy views, and the rare sense of privacy that defines life at Tilden Gardens. Classic details including original, freshly refinished oak hardwood floors, soaring 9-foot ceilings, elegant archways, six-paneled doors, and a decorative fireplace reflect the building's celebrated 1920s character. <br><br>
A gracious double foyer welcomes you into a bright and spacious home with expansive living and dining rooms designed for both comfortable daily living and effortless entertaining. The formal dining room flows into the updated kitchen, with all-new stainless steel appliances. The spacious bedroom features two exposures and an en-suite bathroom rich with vintage charm, including original wall and floor tilework, substantially renovated in 2023 with new fixtures, hardware, and lighting. The windows were also renovated and restored in 2023 with new shades installed throughout, filling the home with beautifully filtered natural light. <br><br>
Set amidst five acres of lavishly landscaped grounds, Tilden Gardens offers a full suite of amenities including front desk service from 7am–11pm daily including holidays, a large private storage unit, bicycle storage, elegant party space, two rentable guest suites, free communal laundry immediately accessible downstairs in H Building, and garage parking available by waitlist. <br><br>
This prime location is a short walk to Cleveland Park and Van Ness Metro Stations on the Red Line, Bread Furst, Sfoglina, Sababa, Duke's Counter, the newly opened Dog Haus and Malabar, grocery stores, cafes, and everyday conveniences along Connecticut Avenue. Just moments away, the trails of Rock Creek Park and nearby community gardens provide a peaceful natural escape rarely found in city living. <br><br>...
Contact an agent
Home facts
- Year built:1928
- Listing ID #:DCDC2264498
- Added:1 day(s) ago
- Updated:May 28, 2026 at 02:51 PM
Rooms and interior
- Bedrooms:1
- Total bathrooms:1
- Full bathrooms:1
- Rooms Total:6
- Flooring:Ceramic Tile, Hardwood
- Dining Description:Dining Room, Formal/Separate Dining Room
- Bathrooms Description:Bathroom 1
- Kitchen Description:Built-In Microwave, Dishwasher, Disposal, Exhaust Fan, Oven/Range - Gas, Refrigerator, Stainless Steel Appliances, Upgraded Countertops
- Bedroom Description:Entry Level Bedroom
- Living area:800 sq. ft.
Heating and cooling
- Cooling:Window Unit(s)
- Heating:Radiator
Structure and exterior
- Roof:Slate
- Year built:1928
- Building area:800 sq. ft.
- Lot Features:Near National Park
- Construction Materials:Brick
- Exterior Features:Brick, Extensive Hardscape, Exterior Lighting, Patio(s), Sidewalks, Street Lights
- Foundation Description:Slab
- Levels:1 Story
Schools
- High school:JACKSON-REED
- Middle school:DEAL JUNIOR HIGH SCHOOL
- Elementary school:HEARST
Utilities
- Water:Public
- Sewer:Public Sewer
Finances and disclosures
- Price:$350,000
- Price per sq. ft.:$437.5
- Tax amount:$1,728 (2025)
Features and amenities
- Amenities:Ceiling Fan(s), Chair Railings, Desk in Lobby, Double Hung Windows, Elevator, Exterior Cameras, Main Entrance Lock, Resident Manager, Smoke Detector, Storm Windows, Underground Utilities, Window Treatments
Parking
- Parking description:General Common Elements, On Street
New listings near 3930 Connecticut Ave Nw #205-h
- Coming SoonOpen Sat, 2 to 4pm
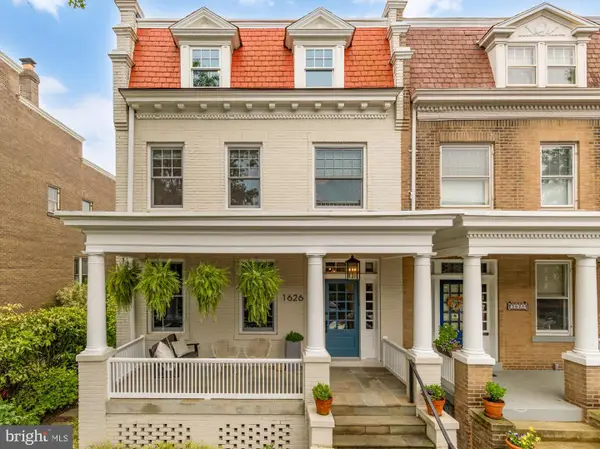 $1,895,000Coming Soon4 beds 4 baths
1626 Hobart St Nw, WASHINGTON, DC 20009
MLS# DCDC2263052Listed by: COMPASS - Coming Soon
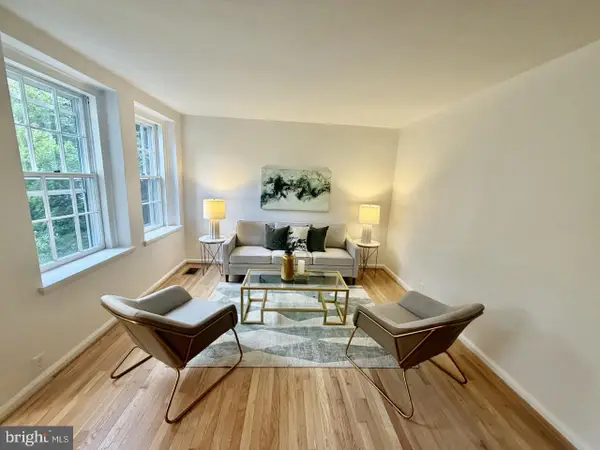 $700,000Coming Soon3 beds 2 baths
3621 39th St Nw #b320, WASHINGTON, DC 20016
MLS# DCDC2264532Listed by: URBAN BROKERS, LLC - New
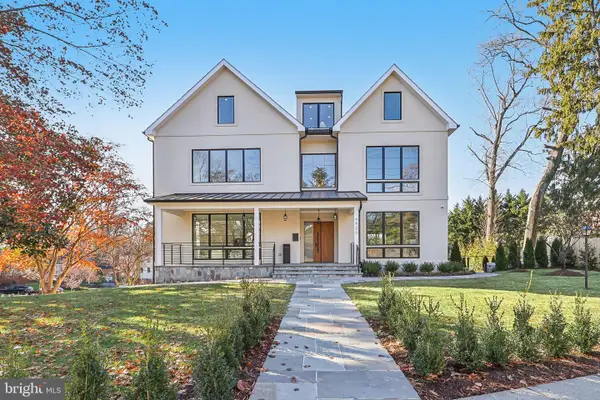 $4,275,000Active7 beds 10 baths9,994 sq. ft.
4920 Nw Loughboro Rd Nw, WASHINGTON, DC 20016
MLS# DCDC2264544Listed by: RLAH @PROPERTIES - New
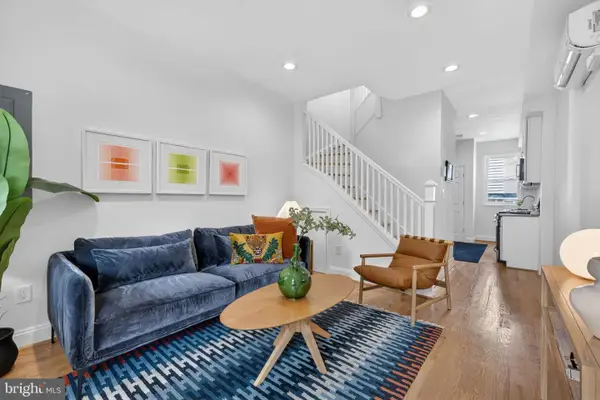 $629,000Active2 beds 1 baths768 sq. ft.
1372 C St Ne, WASHINGTON, DC 20002
MLS# DCDC2264550Listed by: 4J REAL ESTATE, LLC - New
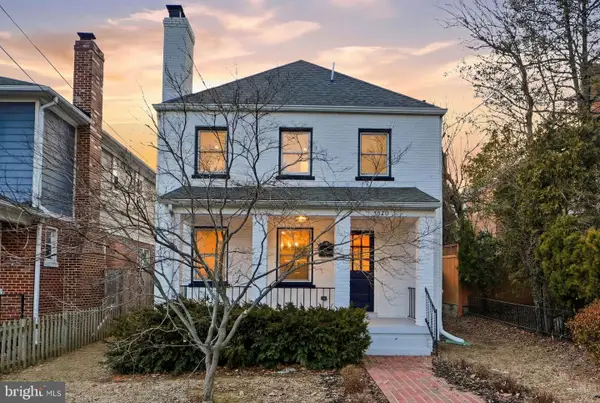 $849,999Active4 beds 4 baths2,070 sq. ft.
5520 North Capitol St Nw, WASHINGTON, DC 20011
MLS# DCDC2264582Listed by: REAL BROKER, LLC - GAITHERSBURG - New
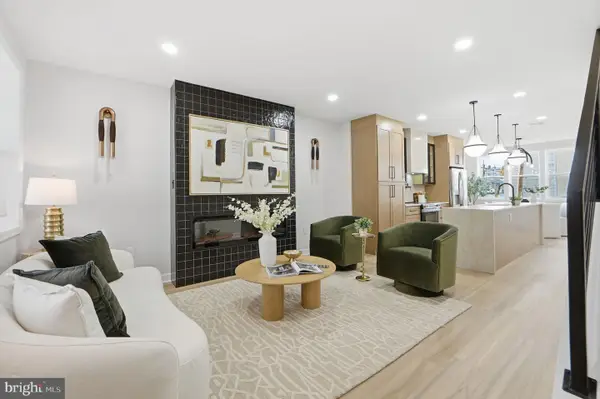 $874,999Active4 beds 4 baths1,733 sq. ft.
1412 Trinidad Ave Ne, WASHINGTON, DC 20002
MLS# DCDC2264590Listed by: REAL BROKER, LLC - GAITHERSBURG - Coming Soon
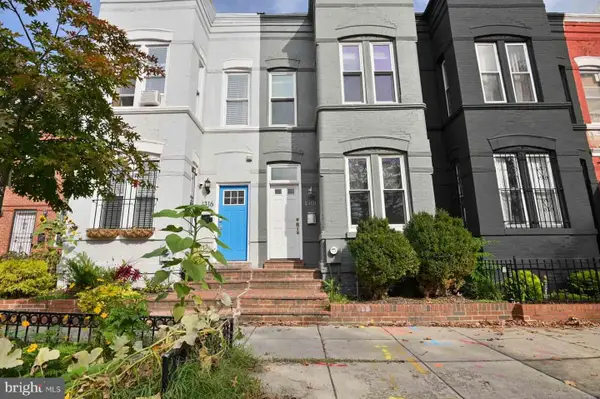 $699,900Coming Soon3 beds 2 baths
1318 Florida Ave Ne, WASHINGTON, DC 20002
MLS# DCDC2264528Listed by: NOMADIC REAL ESTATE BROKER SERVICES - New
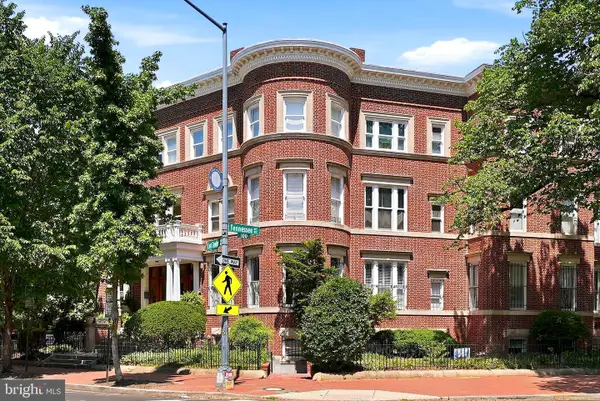 $699,900Active2 beds 2 baths1,382 sq. ft.
1200 East Capitol St Ne #1, WASHINGTON, DC 20002
MLS# DCDC2263370Listed by: SAMSON PROPERTIES - Coming Soon
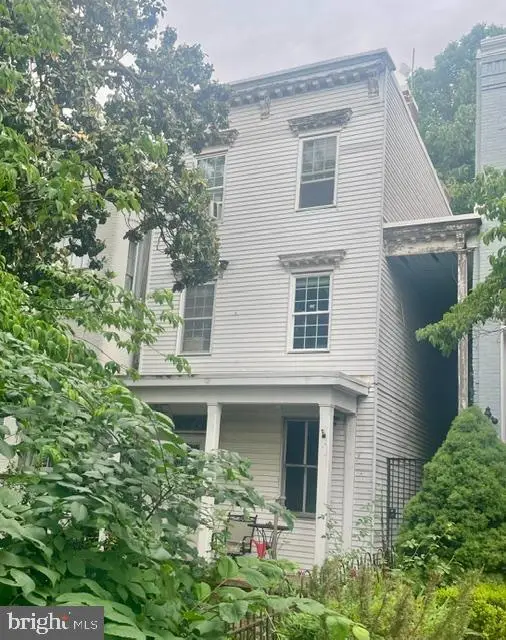 $1,095,000Coming Soon3 beds 4 baths
176 North Carolina Ave Se, WASHINGTON, DC 20003
MLS# DCDC2263364Listed by: LONG & FOSTER REAL ESTATE, INC. - Coming Soon
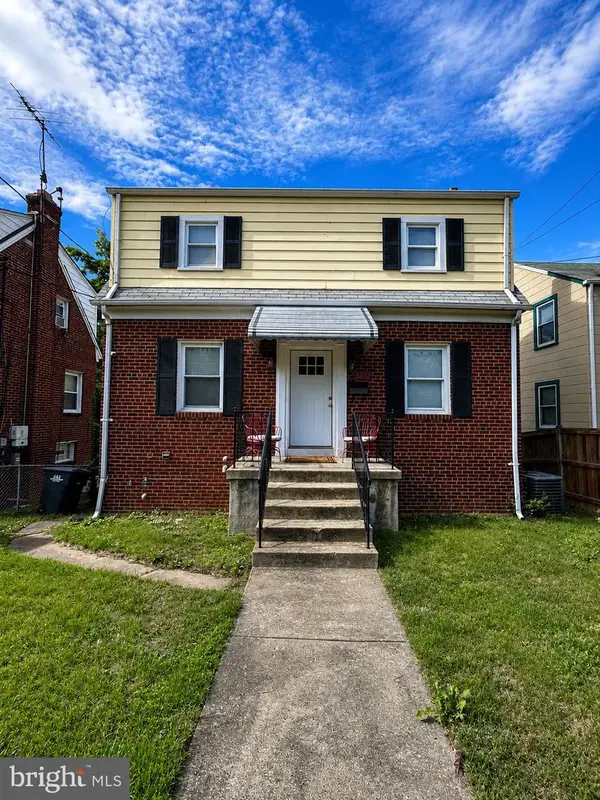 $319,000Coming Soon2 beds 2 baths
5032 Hanna Pl Se, WASHINGTON, DC 20019
MLS# DCDC2263990Listed by: SAMSON PROPERTIES


Protect your home and budget from life's surprises with an Assurant Home Warranty, backed by a partner that supports you through every step of homeownership. Explore Plans.
© 2023 - 2026 ERA Franchise Systems LLC. All rights reserved. ERA Franchise Systems LLC fully supports the principles of the Fair Housing Act and the Equal Opportunity Act. ERA, ERA Real Estate powered, and their respective logos are registered service marks of ERA Franchise Systems LLC. Each office is independently owned and operated.