
3941 Alabama Ave Se, Washington, DC 20020
Local realty services provided by:ERA OakCrest Realty, Inc.
3941 Alabama Ave Se,Washington, DC 20020
$500,000
- - Beds
- - Baths
- 3,100 sq. ft.
- Single family
- Active
Listed by: darrin d davis
Office: anacostia river realty
MLS#:DCDC2291250
Source:BRIGHTMLS
Price summary
- Price:$500,000
- Price per sq. ft.:$161.29
About this home
Welcome to this spacious 3-bedroom, 1.5-bath brick townhome offering approximately 1,700 square feet of living space in Southeast Washington, DC. This inviting residence features a generously sized living room, updated kitchen, comfortable bedrooms, and a finished lower level ideal for additional living, recreation, or home office space. The thoughtfully designed floor plan offers both comfort and functionality. Conveniently located near shopping, parks, public transportation, and major commuter routes, with easy access to Capitol Hill and downtown DC. Available for rent at $3,580 per month. Schedule your private showing today!
Contact an agent
Home facts
- Year built:1939
- Subdivision & Development:FORT DUPONT PARK
- Listing ID #:DCDC2291250
- Added:2 day(s) ago
- Updated:November 12, 2026 at 04:14 PM
Rooms and interior
- Flooring:Carpet, Hardwood
- Dining Description:Combination Dining/Living, Dining Area, Formal/Separate Dining Room
- Kitchen Description:Built-In Microwave, Carpet, Cedar Closet(s), Dishwasher, Disposal, ENERGY STAR Dishwasher, ENERGY STAR Refrigerator, Kitchen - Gourmet, Oven/Range - Gas, Range Hood, Refrigerator, Stainless Steel Appliances
- Bedroom Description:Carpet, Cedar Closet(s)
- Basement:Yes
- Basement Description:Connecting Stairway, Fully Finished, Outside Entrance, Rear Entrance, Walkout Level
- Living area:3,100 sq. ft.
Heating and cooling
- Cooling:Ceiling Fan(s), Central A/C
- Heating:Forced Air, Natural Gas
Structure and exterior
- Year built:1939
- Building area:3,100 sq. ft.
- Lot area:0.07 Acres
- Lot Features:Cleared
- Architectural Style:Colonial
- Construction Materials:Brick
- Foundation Description:Slab
- Levels:3 Story
Utilities
- Water:Public
- Sewer:Public Sewer
Finances and disclosures
- Price:$500,000
- Price per sq. ft.:$161.29
- Tax amount:$3,466 (2025)
Features and amenities
- Laundry features:Washer/Dryer Stacked
- Amenities:Carpet, Cedar Closet(s), Ceiling Fan(s), Double Pane Windows, Electric Alarm, Main Entrance Lock, Window Treatments
Parking
- Parking description:On Street
New listings near 3941 Alabama Ave Se
- Coming Soon
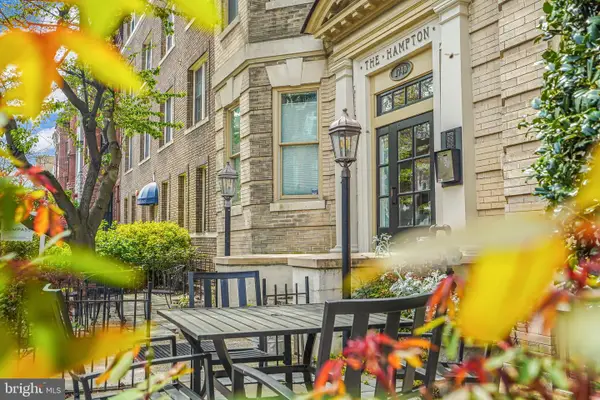 $725,000Coming Soon3 beds 3 baths1,305 sq. ft.
1740 18th St Nw #104, WASHINGTON, DC 20009
MLS# DCDC2285808Listed by: COMPASS - Coming Soon
 $449,900Coming Soon5 beds -- baths1,940 sq. ft.
107 Joliet St Sw, WASHINGTON, DC 20032
MLS# DCDC2291534Listed by: NEXTHOME LEADERS - Coming Soon
 $649,900Coming Soon2 beds 3 baths1,473 sq. ft.
1402 H St Ne #501, WASHINGTON, DC 20002
MLS# DCDC2291016Listed by: REAL BROKER, LLC - Coming Soon
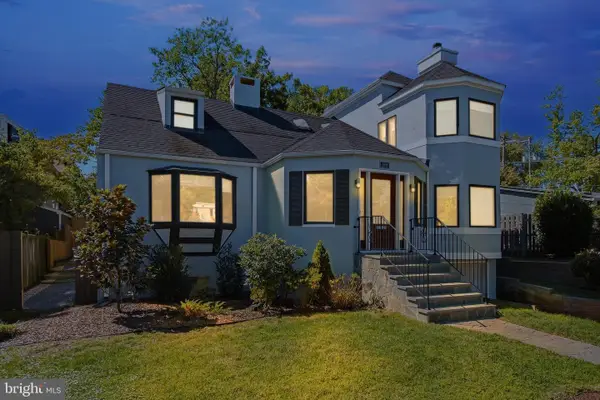 $1,375,000Coming Soon3 beds 3 baths3,479 sq. ft.
4646 Greene Pl Nw, WASHINGTON, DC 20007
MLS# DCDC2285446Listed by: SAMSON PROPERTIES - Coming Soon
 $415,000Coming Soon3 beds 2 baths1,617 sq. ft.
314 Sheridan St Nw, WASHINGTON, DC 20011
MLS# DCDC2290994Listed by: KELLER WILLIAMS CAPITAL PROPERTIES - Coming Soon
 $1,170,000Coming Soon4 beds 4 baths2,502 sq. ft.
13 Rhode Island Ave Ne, WASHINGTON, DC 20002
MLS# DCDC2290002Listed by: SPRING HILL REAL ESTATE, LLC. - Coming Soon
 $234,000Coming Soon1 beds 1 baths510 sq. ft.
2117 M St Ne #22, WASHINGTON, DC 20002
MLS# DCDC2291166Listed by: TTR SOTHEBY'S INTERNATIONAL REALTY - Coming Soon
 $1,450,000Coming Soon2 beds 3 baths2,068 sq. ft.
1324 Q St Nw #ph B, WASHINGTON, DC 20009
MLS# DCDC2291208Listed by: TTR SOTHEBY'S INTERNATIONAL REALTY - Coming Soon
 $1,495,000Coming Soon5 beds 4 baths2,731 sq. ft.
1527 44th St Nw, WASHINGTON, DC 20007
MLS# DCDC2291196Listed by: TTR SOTHEBY'S INTERNATIONAL REALTY - Coming Soon
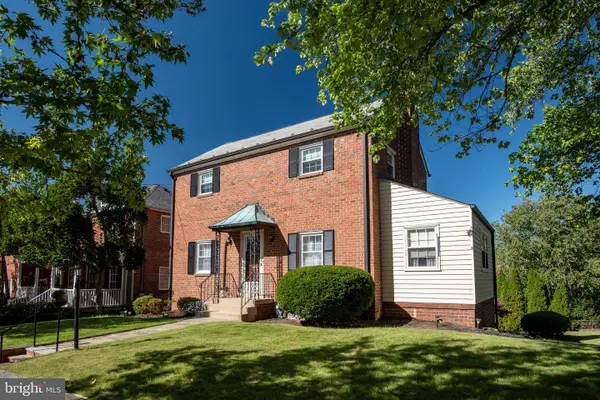 $1,280,000Coming Soon3 beds 2 baths1,396 sq. ft.
4301 Alton Pl Nw, WASHINGTON, DC 20016
MLS# DCDC2282284Listed by: COMPASS


Protect your home and budget from life's surprises with an Assurant Home Warranty, backed by a partner that supports you through every step of homeownership. Explore Plans.
© 2023 - 2026 ERA Franchise Systems LLC. All rights reserved. ERA Franchise Systems LLC fully supports the principles of the Fair Housing Act and the Equal Opportunity Act. ERA, ERA Real Estate powered, and their respective logos are registered service marks of ERA Franchise Systems LLC. Each office is independently owned and operated.