
4001 7th St Ne #7, Washington, DC 20017
Local realty services provided by:ERA Liberty Realty
4001 7th St Ne #7,Washington, DC 20017
$499,900
- 2 Beds
- 2 Baths
- 700 sq. ft.
- Condominium
- Active
Upcoming open houses
- Sun, Oct 0402:00 pm - 04:00 pm
Listed by: lance p macon
Office: keller williams preferred properties
MLS#:DCDC2285508
Source:BRIGHTMLS
Price summary
- Price:$499,900
- Price per sq. ft.:$714.14
About this home
Welcome to 4001 7th Street NE, Apt. 7, a two-bedroom, two-bath penthouse condominium in the heart of Brookland. Enjoy a peaceful urban retreat just blocks from neighborhood shops, restaurants, and a variety of transportation options.
Step inside this recently updated home, where windows on three sides fill the space with natural light. Wood flooring and a beautifully appointed kitchen with stainless steel appliances and upgraded countertops create an inviting setting for everyday living and entertaining. The thoughtfully designed floor plan offers flexibility to make the space your own, while the penthouse location and absence of shared walls provide an exceptional sense of privacy rarely available in condo living.
Explore Brookland’s neighborhood charm and creative energy, from the restaurants and independent shops along 12th Street and Monroe Street Market’s Arts Walk, where local artists and studios bring the community to life. Dining options range from casual takeout to a leisurely evening out, while nearby Turkey Thicket Recreation Center offers swimming, fitness, and outdoor recreation. Catholic University’s campus and the striking architecture of the Basilica of the National Shrine further enrich the neighborhood’s distinctive character.
Your private roof deck extends the living space outdoors, offering an ideal setting for morning coffee, al fresco dining, or gathering with friends. An assigned parking space adds everyday convenience, while the nearby Brookland-CUA Metro connects you to the Red Line and destinations throughout the city. Proximity to the Metropolitan Branch Trail makes it easy to explore on two wheels!...
Contact an agent
Home facts
- Year built:1939
- Subdivision & Development:BROOKLAND
- Listing ID #:DCDC2285508
- Added:1 day(s) ago
- Updated:October 04, 2026 at 01:58 PM
Rooms and interior
- Bedrooms:2
- Total bathrooms:2
- Full bathrooms:2
- Dining Description:Combination Dining/Living
- Bathrooms Description:Primary Bath(s)
- Kitchen Description:Built-In Microwave, Dishwasher, Disposal, Kitchen - Gourmet, Oven/Range - Electric, Recessed Lighting, Refrigerator, Stainless Steel Appliances, Stove, Upgraded Countertops, Water Heater
- Living area:700 sq. ft.
Heating and cooling
- Cooling:Central A/C
- Heating:Electric, Heat Pump(s)
Structure and exterior
- Year built:1939
- Building area:700 sq. ft.
- Architectural Style:Contemporary
- Construction Materials:Brick, HardiPlank Type
- Exterior Features:Deck(s), Roof
- Levels:3 Story
Utilities
- Water:Public
- Sewer:Public Sewer
Finances and disclosures
- Price:$499,900
- Price per sq. ft.:$714.14
- Tax amount:$3,001 (2026)
Features and amenities
- Laundry features:Dryer In Unit, Washer In Unit, Washer/Dryer Stacked
- Amenities:Main Entrance Lock, Recessed Lighting, Smoke Detector, Sprinkler System, Sprinkler System - Indoor, Window Treatments
Parking
- Parking description:Assigned, Off Street, Parking Space Conveys, Private
New listings near 4001 7th St Ne #7
- Coming Soon
 $1,495,000Coming Soon6 beds 6 baths3,148 sq. ft.
633 Florida Ave Ne, WASHINGTON, DC 20002
MLS# DCDC2286398Listed by: SAMSON PROPERTIES - Coming Soon
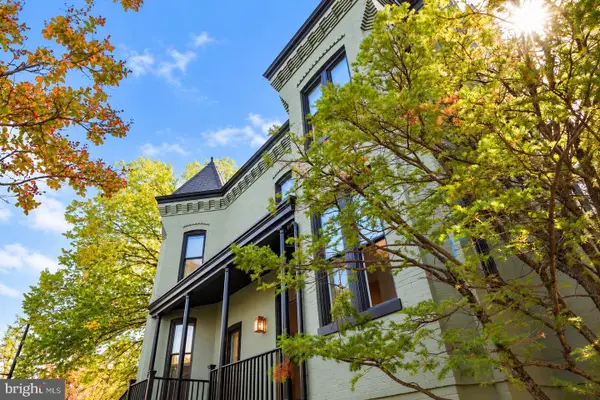 $2,000,000Coming Soon3 beds 4 baths2,198 sq. ft.
521 E St Ne, WASHINGTON, DC 20002
MLS# DCDC2286300Listed by: KELLER WILLIAMS CAPITAL PROPERTIES - Coming Soon
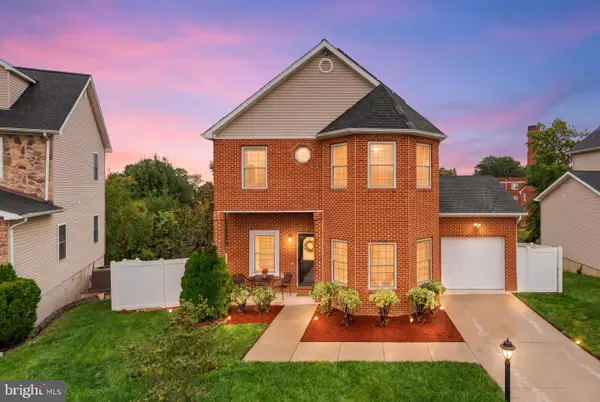 $599,900Coming Soon3 beds 4 baths3,011 sq. ft.
1990 Retta Gilliam Ct Se, WASHINGTON, DC 20020
MLS# DCDC2286346Listed by: RLAH @PROPERTIES - Coming Soon
 $1,599,000Coming Soon2 beds 2 baths1,565 sq. ft.
2425 L St Nw #639, WASHINGTON, DC 20037
MLS# DCDC2274654Listed by: EXP REALTY, LLC - Coming Soon
 $600,000Coming Soon4 beds 4 baths3,120 sq. ft.
1444 Morris Rd Se, WASHINGTON, DC 20020
MLS# DCDC2286234Listed by: RLAH @PROPERTIES - Coming Soon
 $449,000Coming Soon4 beds -- baths2,376 sq. ft.
4706-4710 Quarles St Ne, WASHINGTON, DC 20019
MLS# DCDC2286190Listed by: REAL BROKER, LLC - Coming Soon
 $5,000,000Coming Soon6 beds 6 baths6,080 sq. ft.
3500 Garfield St Nw, WASHINGTON, DC 20007
MLS# DCDC2241146Listed by: SERHANT - Coming Soon
 $1,289,900Coming Soon2 beds 2 baths1,543 sq. ft.
1117 10th St Nw #w10, WASHINGTON, DC 20001
MLS# DCDC2284854Listed by: SAMSON PROPERTIES - Coming Soon
 $299,000Coming Soon2 beds 1 baths913 sq. ft.
3010 Wisconsin Ave Nw #b2, WASHINGTON, DC 20016
MLS# DCDC2285520Listed by: SAMSON PROPERTIES - Coming Soon
 $3,650,000Coming Soon10 beds -- baths4,716 sq. ft.
3421 Wisconsin Ave Nw, WASHINGTON, DC 20016
MLS# DCDC2278288Listed by: WASHINGTON FINE PROPERTIES, LLC


Protect your home and budget from life's surprises with an Assurant Home Warranty, backed by a partner that supports you through every step of homeownership. Explore Plans.
© 2023 - 2026 ERA Franchise Systems LLC. All rights reserved. ERA Franchise Systems LLC fully supports the principles of the Fair Housing Act and the Equal Opportunity Act. ERA, ERA Real Estate powered, and their respective logos are registered service marks of ERA Franchise Systems LLC. Each office is independently owned and operated.