
4212 12th St Ne, Washington, DC 20017
Local realty services provided by:ERA Martin Associates
4212 12th St Ne,Washington, DC 20017
$1,050,000
- 4 Beds
- 3 Baths
- 2,264 sq. ft.
- Single family
- Coming Soon
Listed by: jennifir l birtwhistle
Office: kw metro center
MLS#:DCDC2287742
Source:BRIGHTMLS
Price summary
- Price:$1,050,000
- Price per sq. ft.:$463.78
About this home
Nestled in the charming Brookland neighborhood, this beautifully updated 1921 traditional home seamlessly blends classic elegance with modern comforts. Spanning 2,228 square feet, this residence boasts four spacious bedrooms and two and a half beautifully appointed bathrooms, offering ample space for relaxation and entertaining. Step inside to discover a warm and inviting atmosphere, highlighted by rich hardwood floors and intricate crown moldings that exude sophistication. The heart of the home features a thoughtfully designed kitchen, with quartz countertops and bright white cabinets. The generously appointed island is perfect for culinary creations and casual gatherings. High-end appliances, including a gas oven/range, dishwasher, and microwave, ensure that every meal is a delight. The cozy living area, anchored by a charming fireplace with elegant mantel, invites you to unwind after a long day. Venture downstairs to the fully finished basement, offering additional living space and natural light through well-placed windows. Outside, the corner lot provides a sense of privacy while still being part of a vibrant community. Experience the perfect blend of historic charm and modern convenience in this stunning residence. St this location you are minutes from the heart of Brookland restaurants and community amenities....
Contact an agent
Home facts
- Year built:1921
- Subdivision & Development:BROOKLAND
- Listing ID #:DCDC2287742
- Updated:October 31, 2026 at 01:01 PM
Rooms and interior
- Bedrooms:4
- Total bathrooms:3
- Full bathrooms:2
- Half bathrooms:1
- Flooring:Hardwood
- Dining Description:Combination Kitchen/Dining
- Kitchen Description:Breakfast Area, Crown Moldings, Dishwasher, Disposal, Exhaust Fan, Kitchen - Island, Microwave, Oven/Range - Gas, Refrigerator
- Basement:Yes
- Basement Description:Connecting Stairway, Full, Fully Finished, Windows
- Living area:2,264 sq. ft.
Heating and cooling
- Cooling:Central A/C
- Heating:Forced Air, Natural Gas
Structure and exterior
- Year built:1921
- Building area:2,264 sq. ft.
- Lot area:0.11 Acres
- Lot Features:Corner
- Architectural Style:Traditional
- Construction Materials:Combination
- Levels:3 Story
Schools
- High school:DUNBAR
- Middle school:BROOKLAND
- Elementary school:BUNKER HILL
Utilities
- Water:Public
- Sewer:Public Sewer
Finances and disclosures
- Price:$1,050,000
- Price per sq. ft.:$463.78
- Tax amount:$8,630 (2026)
Features and amenities
- Laundry features:Dryer, Washer
- Amenities:Crown Moldings
Parking
- Parking description:On Street
New listings near 4212 12th St Ne
- Coming Soon
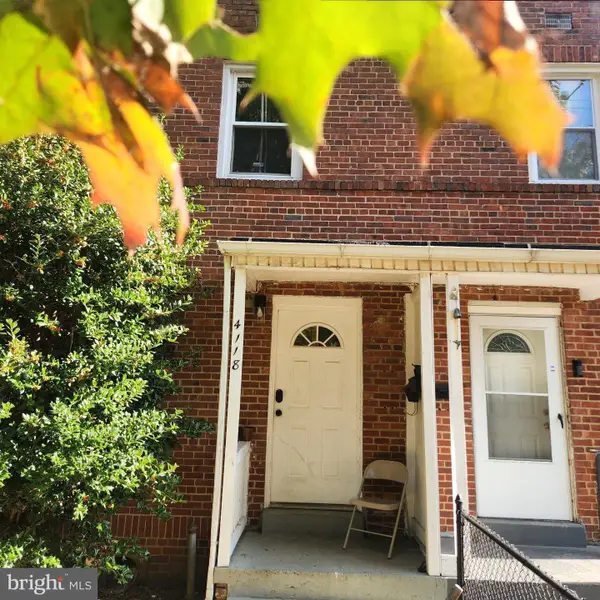 $399,999Coming Soon4 beds 3 baths1,584 sq. ft.
4118 1st St Se, WASHINGTON, DC 20032
MLS# DCDC2290082Listed by: BENNETT REALTY SOLUTIONS - Coming Soon
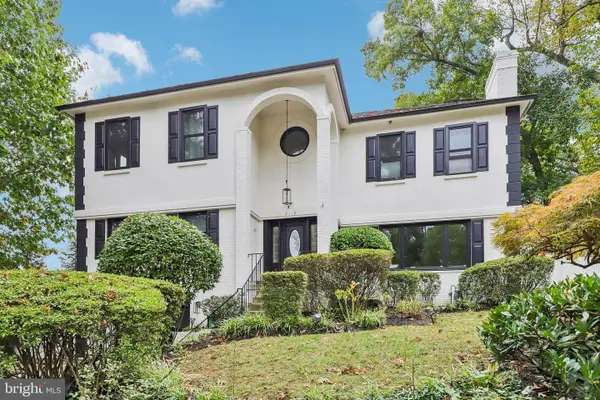 $1,874,000Coming Soon5 beds 5 baths4,332 sq. ft.
2110 Sudbury Pl Nw, WASHINGTON, DC 20012
MLS# DCDC2289876Listed by: COMPASS - Coming Soon
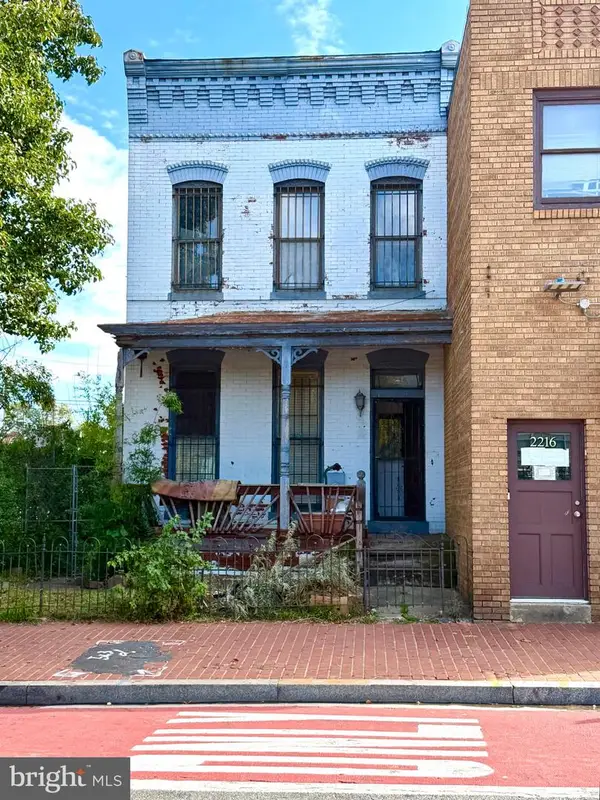 $575,000Coming Soon4 beds 2 baths1,692 sq. ft.
2214 Martin Luther King Jr Se, WASHINGTON, DC 20020
MLS# DCDC2289968Listed by: LPT REALTY, LLC - Coming Soon
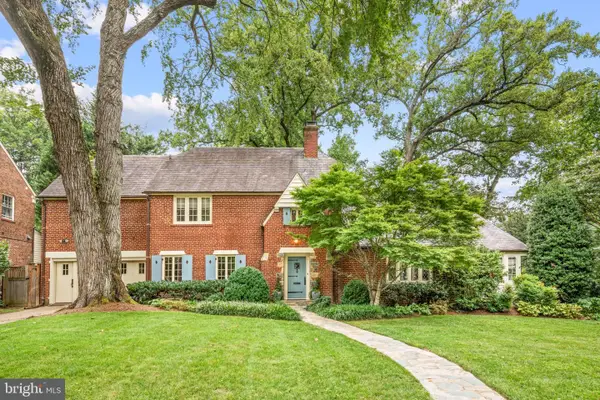 $3,850,000Coming Soon6 beds 6 baths4,767 sq. ft.
4901 Quebec St Nw, WASHINGTON, DC 20016
MLS# DCDC2289738Listed by: WASHINGTON FINE PROPERTIES, LLC - Coming Soon
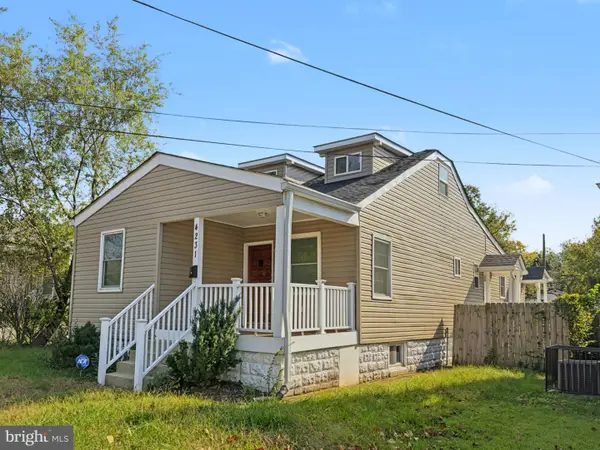 $525,000Coming Soon3 beds 4 baths1,786 sq. ft.
4231 Meade St Ne, WASHINGTON, DC 20019
MLS# DCDC2289980Listed by: SAMSON PROPERTIES - Coming Soon
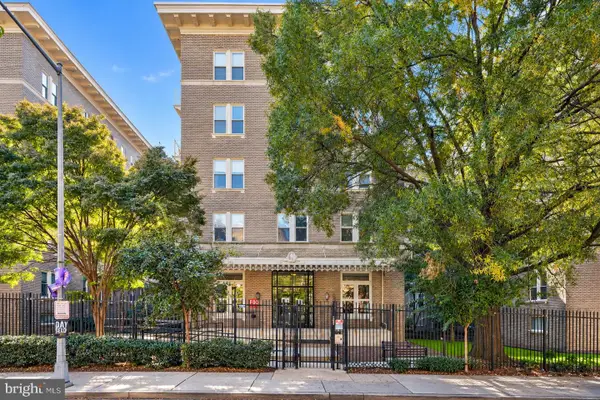 $420,000Coming Soon1 beds 1 baths696 sq. ft.
1308 Clifton St Nw #209, WASHINGTON, DC 20009
MLS# DCDC2289236Listed by: NORTHROP REALTY - Coming Soon
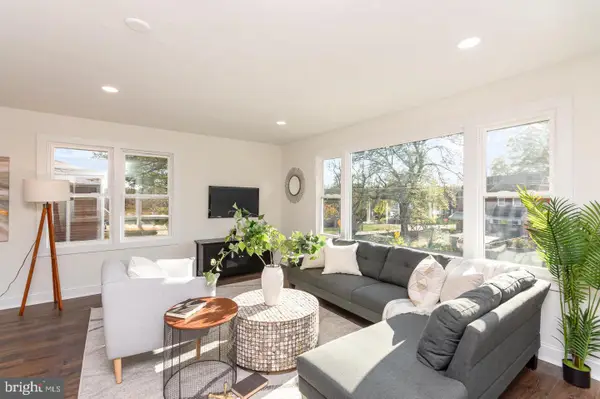 $1,100,000Coming Soon4 beds 4 baths3,059 sq. ft.
4802 Eastern Ave Ne, WASHINGTON, DC 20017
MLS# DCDC2289866Listed by: KELLER WILLIAMS CAPITAL PROPERTIES - Coming Soon
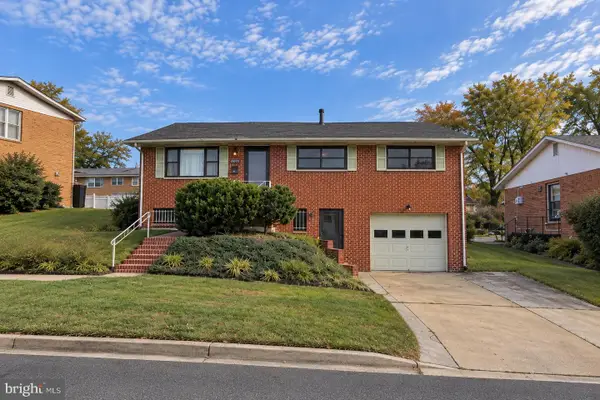 $849,900Coming Soon3 beds 3 baths2,003 sq. ft.
5513 4th St Ne, WASHINGTON, DC 20011
MLS# DCDC2289874Listed by: REAL BROKER, LLC - Coming Soon
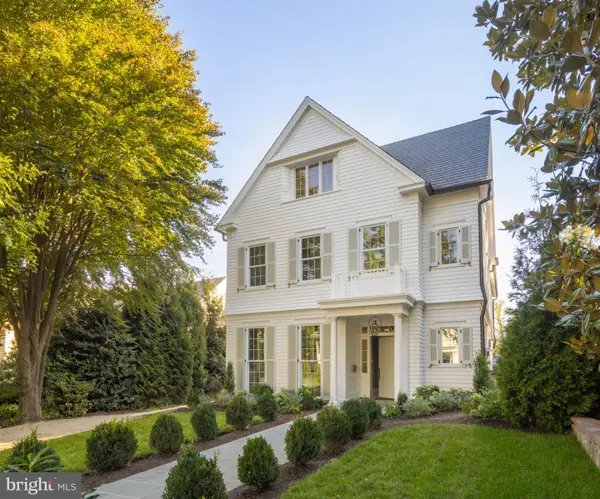 $6,495,000Coming Soon6 beds 8 baths7,456 sq. ft.
4430 Lowell St Nw, WASHINGTON, DC 20016
MLS# DCDC2286284Listed by: TTR SOTHEBY'S INTERNATIONAL REALTY - Coming Soon
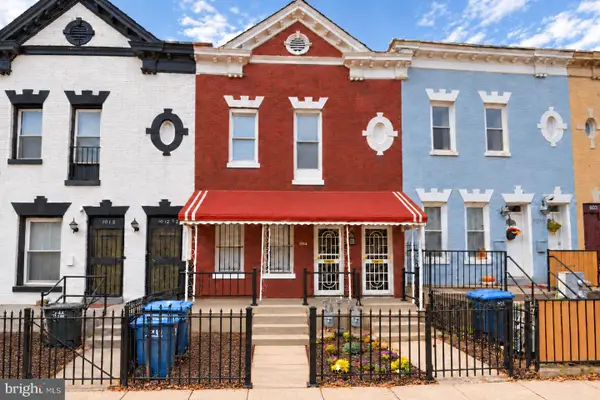 $839,000Coming Soon4 beds -- baths2,404 sq. ft.
1014 6th St Ne, WASHINGTON, DC 20002
MLS# DCDC2289840Listed by: SAMSON PROPERTIES


Protect your home and budget from life's surprises with an Assurant Home Warranty, backed by a partner that supports you through every step of homeownership. Explore Plans.
© 2023 - 2026 ERA Franchise Systems LLC. All rights reserved. ERA Franchise Systems LLC fully supports the principles of the Fair Housing Act and the Equal Opportunity Act. ERA, ERA Real Estate powered, and their respective logos are registered service marks of ERA Franchise Systems LLC. Each office is independently owned and operated.