
428 Nw Warner St Nw #2, Washington, DC 20001
Local realty services provided by:Mountain Realty ERA Powered
428 Nw Warner St Nw #2,Washington, DC 20001
$1,075,000
- 3 Beds
- 3 Baths
- 1,850 sq. ft.
- Condominium
- Active
Listed by: nasir a bajwa
Office: bajwa commercial real estate
MLS#:DCDC2286218
Source:BRIGHTMLS
Price summary
- Price:$1,075,000
- Price per sq. ft.:$581.08
About this home
RUN DO NOT WALK. Experience the epitome of urban elegance at 428 Warner St NW, Washington DC 20001, a meticulously designed three-level Penthouse in the heart of SHAW. This exceptional residence features three master suite bedrooms, three bathrooms, and a rooftop sanctuary with awe-inspiring panoramic views. Boasting over 2,000 square feet of living space, this luxurious home showcases a completely reimagined interior with an open floor plan, epitomizing modern living in an unbeatable location. The kitchen is a culinary masterpiece with Quartz countertops, top-tier appliances, and high-gloss soft-close cabinetry. Throughout the condo, opulent materials like Quartz and Porcelain Tile, along with ceilings soaring beyond 9 feet, underscore a commitment to quality. The main level is ideal for entertainment, offering a spacious living room, well-appointed kitchen, bedroom, and full bathroom. Ascend to the Upper Level to find a stunning master suite bedroom, a spacious primary spa bathroom, and a third bedroom with an expansive spa bath. Access the private rooftop oasis, a perfect outdoor retreat with panoramic city views. Additional perks include a private garage space and a convenient staircase for easy access. Enjoy the pinnacle of luxury living, just minutes from Logan Circle, O Street Market, the Metro, and the vibrant 14th Street Corridor. This chic condominium harmoniously combines style, sophistication, and location to create an unparalleled urban living experience. WILL NOT LAST…....
Contact an agent
Home facts
- Year built:1900
- Subdivision & Development:SHAW
- Listing ID #:DCDC2286218
- Added:1 day(s) ago
- Updated:October 08, 2026 at 01:02 AM
Rooms and interior
- Bedrooms:3
- Total bathrooms:3
- Full bathrooms:3
- Flooring:Engineered Wood, Laminate Plank
- Dining Description:Combination Dining/Living, Combination Kitchen/Dining, Dining Area
- Kitchen Description:Breakfast Area, Built-In Microwave, Combination Kitchen/Living, Dishwasher, Disposal, Icemaker, Kitchen - Gourmet, Oven - Double, Oven/Range - Gas, Pantry, Recessed Lighting, Refrigerator, Stainless Steel Appliances, Upgraded Countertops, Water Heater
- Bedroom Description:Entry Level Bedroom, Walk In Closet(s)
- Living area:1,850 sq. ft.
Heating and cooling
- Cooling:Ceiling Fan(s), Central A/C
- Heating:Forced Air, Natural Gas
Structure and exterior
- Roof:Metal
- Year built:1900
- Building area:1,850 sq. ft.
- Lot Features:Downtown
- Architectural Style:Contemporary
- Construction Materials:Brick
- Exterior Features:Balcony, Roof, Sidewalks, Street Lights
- Foundation Description:Concrete Perimeter
- Levels:4 Story
Schools
- High school:CALL SCHOOL BOARD
- Middle school:CALL SCHOOL BOARD
- Elementary school:CALL SCHOOL BOARD
Utilities
- Water:Public
- Sewer:Public Septic, Public Sewer
Finances and disclosures
- Price:$1,075,000
- Price per sq. ft.:$581.08
- Tax amount:$6,866 (2026)
Features and amenities
- Laundry features:Dryer, Dryer In Unit, Washer, Washer In Unit
- Amenities:Ceiling Fan(s), Recessed Lighting
Parking
- Parking description:Concrete Driveway, On Street, Shared Driveway, Unassigned
New listings near 428 Nw Warner St Nw #2
- Coming Soon
 $1,200,000Coming Soon3 beds 3 baths1,664 sq. ft.
4427 Q St Nw, WASHINGTON, DC 20007
MLS# DCDC2285912Listed by: TTR SOTHEBY'S INTERNATIONAL REALTY - Coming SoonOpen Sat, 1 to 3pm
 $785,000Coming Soon2 beds 3 baths1,649 sq. ft.
53 R St Ne #2, WASHINGTON, DC 20002
MLS# DCDC2286116Listed by: TTR SOTHEBY'S INTERNATIONAL REALTY - Coming SoonOpen Sat, 1 to 3pm
 $799,000Coming Soon3 beds 4 baths1,998 sq. ft.
733 Hamilton St Nw, WASHINGTON, DC 20011
MLS# DCDC2286656Listed by: TTR SOTHEBY'S INTERNATIONAL REALTY - Coming Soon
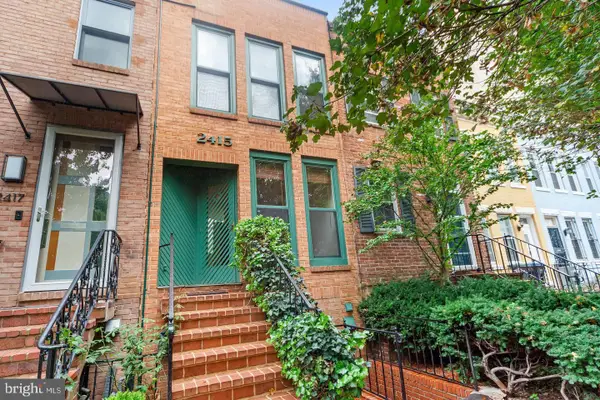 $1,499,999Coming Soon2 beds 3 baths1,538 sq. ft.
2415 I St Nw, WASHINGTON, DC 20037
MLS# DCDC2283252Listed by: EZ REALTY, LLC. - Coming Soon
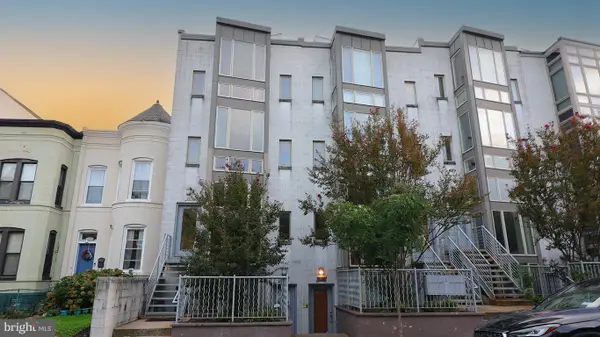 $699,900Coming Soon3 beds 3 baths1,452 sq. ft.
227 R St Ne #b, WASHINGTON, DC 20002
MLS# DCDC2287016Listed by: NETANEL REAL ESTATE LLC - Coming SoonOpen Sat, 11am to 1pm
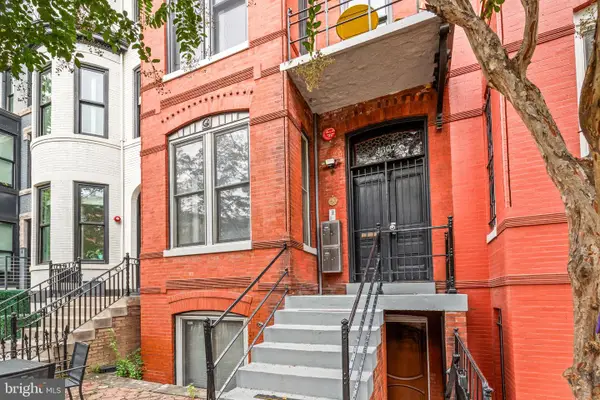 $799,000Coming Soon2 beds 2 baths1,012 sq. ft.
1307 R St Nw #2, WASHINGTON, DC 20009
MLS# DCDC2279530Listed by: COMPASS - Coming Soon
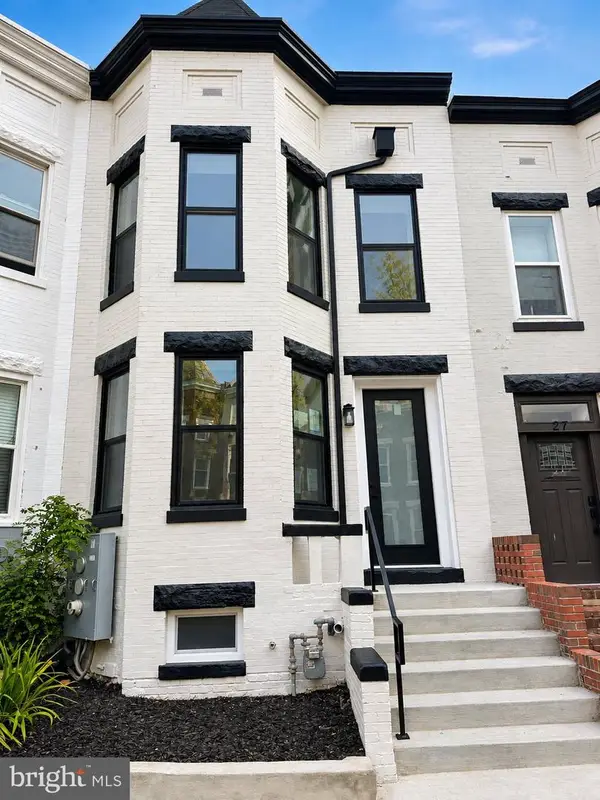 $1,075,000Coming Soon3 beds 3 baths1,620 sq. ft.
29 Todd Pl Ne #2, WASHINGTON, DC 20002
MLS# DCDC2285880Listed by: REALTY OF AMERICA LLC - Coming Soon
 $849,000Coming Soon3 beds 3 baths1,656 sq. ft.
29 Todd Pl Ne #1, WASHINGTON, DC 20002
MLS# DCDC2285888Listed by: REALTY OF AMERICA LLC - Coming Soon
 $4,200Coming Soon2 beds 2 baths1,075 sq. ft.
2012 Wyoming Ave Nw #601, WASHINGTON, DC 20009
MLS# DCDC2285984Listed by: CORCORAN MCENEARNEY - Coming SoonOpen Sat, 2 to 4pm
 $899,000Coming Soon3 beds 4 baths1,674 sq. ft.
829 Longfellow St Nw, WASHINGTON, DC 20011
MLS# DCDC2286366Listed by: TTR SOTHEBY'S INTERNATIONAL REALTY


Protect your home and budget from life's surprises with an Assurant Home Warranty, backed by a partner that supports you through every step of homeownership. Explore Plans.
© 2023 - 2026 ERA Franchise Systems LLC. All rights reserved. ERA Franchise Systems LLC fully supports the principles of the Fair Housing Act and the Equal Opportunity Act. ERA, ERA Real Estate powered, and their respective logos are registered service marks of ERA Franchise Systems LLC. Each office is independently owned and operated.