
4327 8th St Nw, Washington, DC 20011
Local realty services provided by:ERA Valley Realty
4327 8th St Nw,Washington, DC 20011
$1,295,000
- 5 Beds
- 4 Baths
- 2,831 sq. ft.
- Single family
- Active
Listed by: silvana p dias
Office: rlah @properties
MLS#:DCDC2281910
Source:BRIGHTMLS
Price summary
- Price:$1,295,000
- Price per sq. ft.:$457.44
About this home
Detached and positioned on a corner across from an open field, 4327 8th ST NW feels remarkably bright and open, with a slate-floored wraparound porch that gives it an unmistakable presence. Rebuilt in 2013, it pairs the character and scale of a neighborhood home with the thoughtful layout, abundant light and flexibility of more modern construction—plus a detached garage and private driveway.
The front door opens to a true foyer, where a graceful staircase immediately establishes the character of the home. A coat closet and powder room are positioned just off the entry, leaving the rest of the main floor open and uninterrupted. Living, dining and kitchen spaces flow together at a scale made for both quiet evenings and a full house. The kitchen is substantial, with a large island, gas cooking and an impressive amount of cabinetry. Windows on multiple sides bring sunlight deep into the room, while bamboo hardwood floors, fresh paint, recessed lighting and newly installed fixtures give the interior a clean, cohesive finish.
The primary suite occupies a generous portion of the second floor, with space for a sitting area, a walk-in closet with its own window and a private bath with modern vanity, mirror and light with a tub-and-shower combination. Two additional bedrooms share a hall bath with a double vanity, and the laundry closet—conveniently located on the bedroom level—includes shelving for linens and supplies.
Downstairs, the possibilities expand. Full-size windows, two bedrooms, a full bath, a kitchenette, a living area and a walkout entrance at grade make the lower level far more than an afterthought. It can function as private accommodations for family or guests, a home office suite, recreation space or a combination of all three.
Outside, a wrought-iron fence frames the yard, and the detached garage and private driveway eliminate the daily search for parking. An architectural-shingle roof adds durability overhead.
The location feels unmistakably Petworth: directly across from the neighborhood recreation fields and just a few blocks from the independent restaurants and gathering places along Upshur Street. Walk to Timber Pizza, San Mateo, Menya Hosaki, Cinder BBQ, the Petworth Community Market, neighborhood shops and cafés, public library, everyday conveniences and the Georgia Ave–Petworth Metro 1/2 mile away. It is a setting that offers both the breathing room of a corner lot and the energy of one of DC’s most beloved neighborhoods....
Contact an agent
Home facts
- Year built:2013
- Subdivision & Development:PETWORTH
- Listing ID #:DCDC2281910
- Added:3 day(s) ago
- Updated:September 21, 2026 at 01:58 PM
Rooms and interior
- Bedrooms:5
- Total bathrooms:4
- Full bathrooms:3
- Half bathrooms:1
- Flooring:Bamboo
- Dining Description:Dining Area
- Bathrooms Description:Primary Bath(s)
- Kitchen Description:2nd Kitchen, Built-In Microwave, Crown Moldings, Dishwasher, Disposal, Kitchen - Island, Oven/Range - Gas, Recessed Lighting, Refrigerator
- Bedroom Description:Walk In Closet(s)
- Basement:Yes
- Basement Description:Fully Finished, Improved, Outside Entrance, Rear Entrance, Side Entrance, Walkout Level, Windows
- Living area:2,831 sq. ft.
Heating and cooling
- Cooling:Central A/C
- Heating:Central, Natural Gas
Structure and exterior
- Roof:Architectural Shingle
- Year built:2013
- Building area:2,831 sq. ft.
- Lot area:0.06 Acres
- Lot Features:Corner Lot/Unit
- Architectural Style:Craftsman
- Construction Materials:HardiPlank Type
- Foundation Description:Block
- Levels:3 Story
Utilities
- Water:Public
- Sewer:Public Sewer
Finances and disclosures
- Price:$1,295,000
- Price per sq. ft.:$457.44
- Tax amount:$10,778 (2026)
Features and amenities
- Laundry features:Dryer, Washer, Washer/Dryer Stacked
- Amenities:Crown Moldings, Recessed Lighting
Parking
- Parking description:Detached Garage, Garage - Front Entry
- Garage:Yes
- Garage spaces:1
New listings near 4327 8th St Nw
- Coming Soon
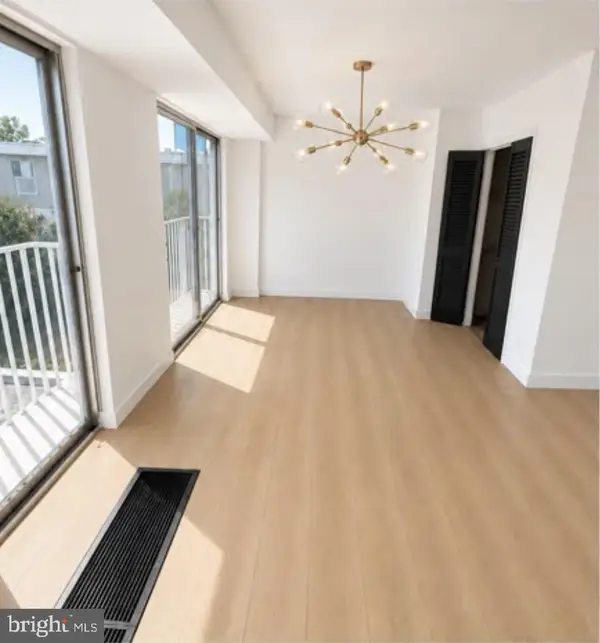 $299,000Coming Soon1 beds 1 baths708 sq. ft.
520 N St Sw #s419, WASHINGTON, DC 20024
MLS# DCDC2280398Listed by: TAYLOR PROPERTIES - Coming Soon
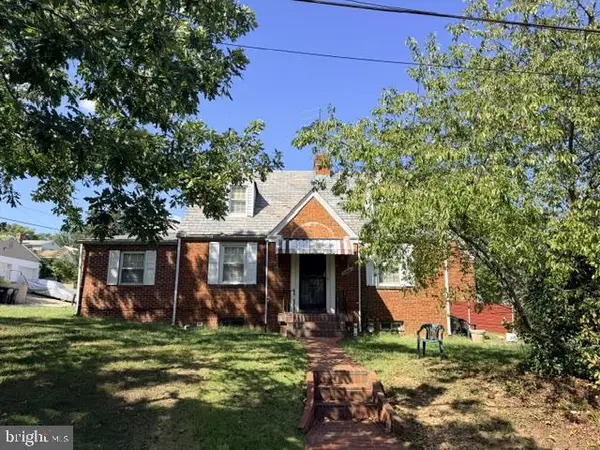 $459,000Coming Soon3 beds 2 baths1,928 sq. ft.
3346 Camden St Se, WASHINGTON, DC 20020
MLS# DCDC2283584Listed by: PEARSON SMITH REALTY, LLC - Coming Soon
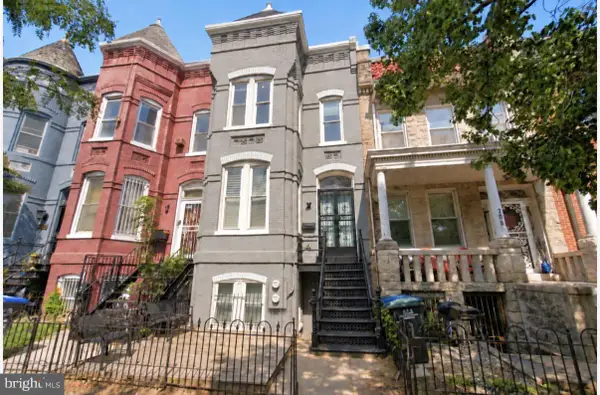 $1,249,900Coming Soon3 beds 4 baths1,878 sq. ft.
704 G St Ne, WASHINGTON, DC 20002
MLS# DCDC2284098Listed by: MCWILLIAMS/BALLARD INC. - Coming SoonOpen Sun, 2 to 4pm
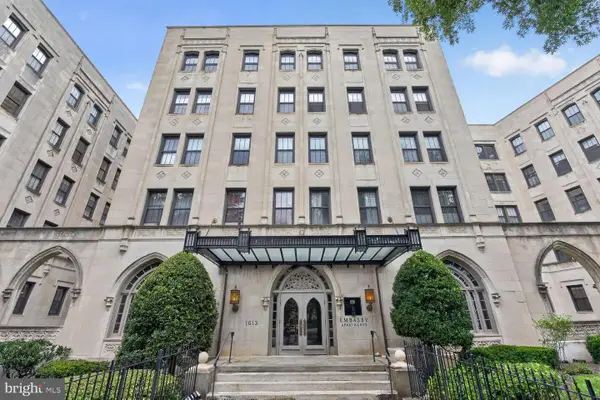 $549,000Coming Soon2 beds 1 baths990 sq. ft.
1613 Harvard St Nw #106, WASHINGTON, DC 20009
MLS# DCDC2283956Listed by: LONG & FOSTER REAL ESTATE, INC. - Coming Soon
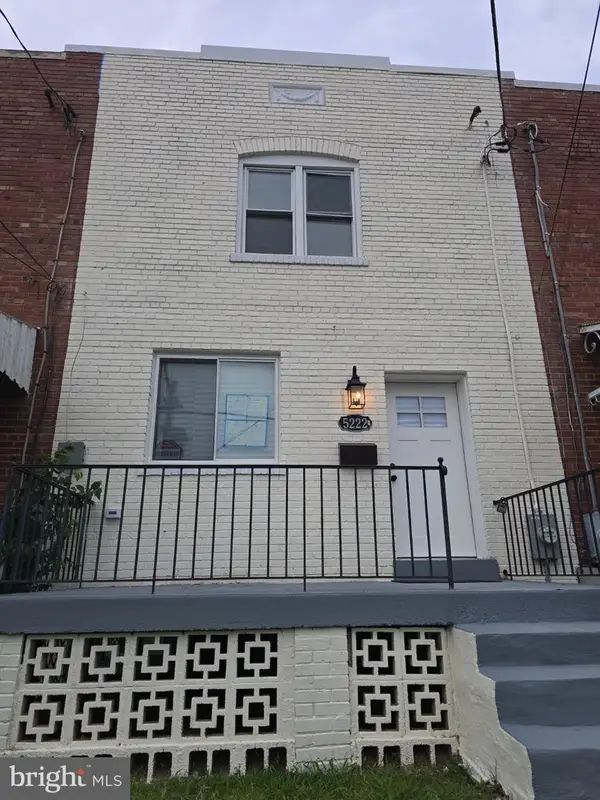 $465,000Coming Soon2 beds 2 baths1,665 sq. ft.
5222 Central Ave Se, WASHINGTON, DC 20019
MLS# DCDC2284186Listed by: RE/MAX PROFESSIONALS - Coming Soon
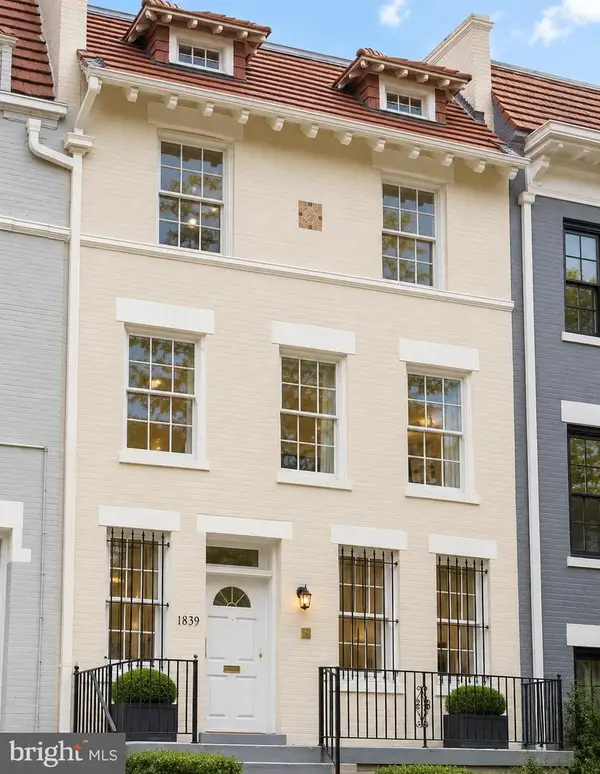 $1,395,000Coming Soon7 beds 4 baths3,679 sq. ft.
1839 Lamont St Nw, WASHINGTON, DC 20010
MLS# DCDC2284184Listed by: SAMSON PROPERTIES - Coming Soon
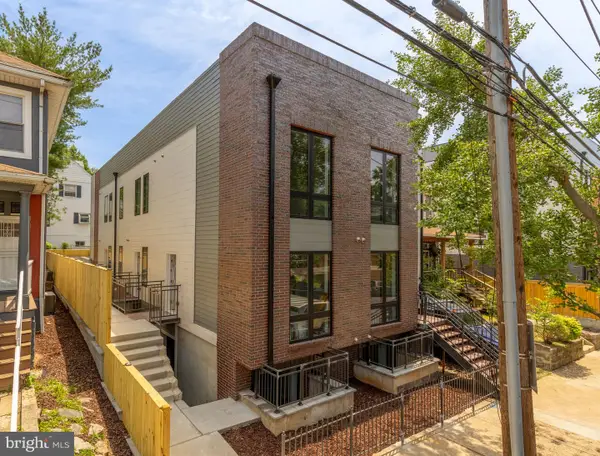 $499,000Coming Soon2 beds 1 baths726 sq. ft.
3319 12th St Ne #6, WASHINGTON, DC 20017
MLS# DCDC2283886Listed by: TTR SOTHEBY'S INTERNATIONAL REALTY - Coming Soon
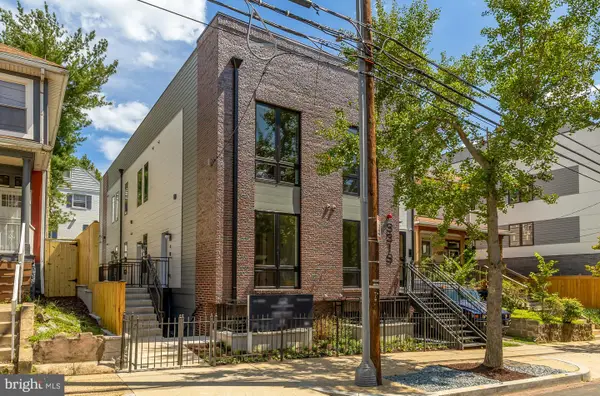 $559,000Coming Soon2 beds 3 baths886 sq. ft.
3319 12th St Ne #8, WASHINGTON, DC 20017
MLS# DCDC2283898Listed by: TTR SOTHEBY'S INTERNATIONAL REALTY - Coming SoonOpen Sun, 2 to 4pm
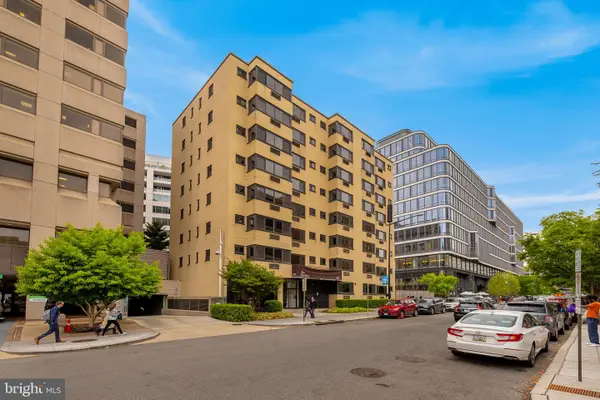 $224,750Coming Soon-- beds 1 baths435 sq. ft.
2141 I St Nw #402, WASHINGTON, DC 20037
MLS# DCDC2283472Listed by: TTR SOTHEBY'S INTERNATIONAL REALTY - Coming Soon
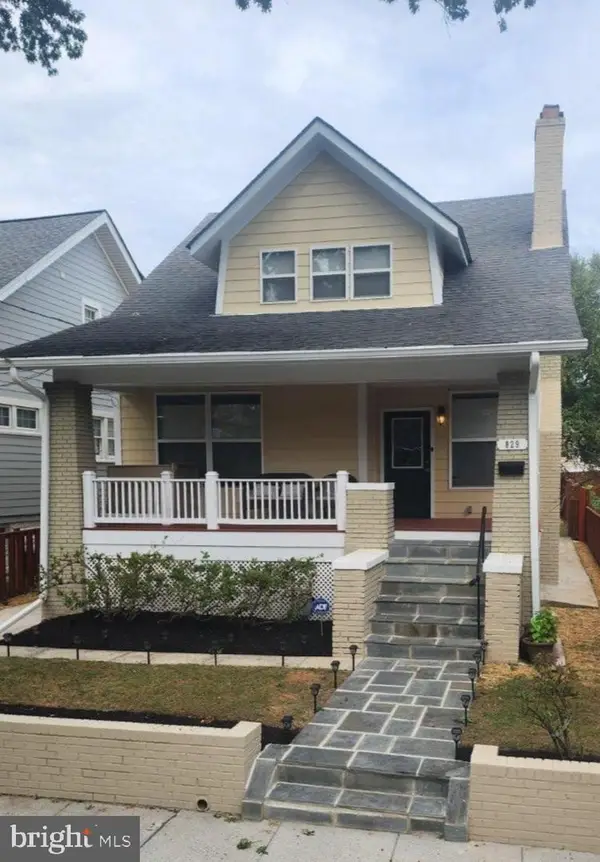 $1,199,900Coming Soon4 beds 4 baths3,099 sq. ft.
829 Whittier Pl Nw, WASHINGTON, DC 20012
MLS# DCDC2284142Listed by: SAMSON PROPERTIES


Protect your home and budget from life's surprises with an Assurant Home Warranty, backed by a partner that supports you through every step of homeownership. Explore Plans.
© 2023 - 2026 ERA Franchise Systems LLC. All rights reserved. ERA Franchise Systems LLC fully supports the principles of the Fair Housing Act and the Equal Opportunity Act. ERA, ERA Real Estate powered, and their respective logos are registered service marks of ERA Franchise Systems LLC. Each office is independently owned and operated.