
435 New Jersey Ave Se, Washington, DC 20003
Local realty services provided by:ERA Central Realty Group
435 New Jersey Ave Se,Washington, DC 20003
$2,400,000
- 4 Beds
- 4 Baths
- 2,845 sq. ft.
- Townhouse
- Active
Listed by: kristina s walker
Office: kw united
MLS#:DCDC2280938
Source:BRIGHTMLS
Price summary
- Price:$2,400,000
- Price per sq. ft.:$843.59
About this home
A remarkable top-to-bottom renovation in the shadow of the U.S. Capitol, this circa-1880 brick rowhome pairs the grace and character of historic Washington with beautifully executed modern luxury. Set along a picturesque tree-lined street behind a landscaped front garden and classic wrought-iron fencing, the four-bedroom, three-and-a-half-bath residence makes an elegant first impression. Inside, soaring ceilings, rich hardwood floors, detailed millwork and graceful arched openings establish a sense of timeless sophistication. The front living room overlooks the garden and flows effortlessly into the dining room, where a gas fireplace, handsome coffered ceiling and architectural detailing create an inviting setting for intimate dinners or larger gatherings. Beyond, the showpiece kitchen was designed with serious cooking and entertaining in mind, featuring high-end cabinetry, stainless steel appliances, designer lighting and a dramatic tiled feature wall showcasing the statement range hood. Generous pantry cabinetry provides excellent storage, while an oversized island with seating for six creates a natural gathering place at the heart of the home. French doors extend the living space outdoors to a private deck with a pergola making it ideal for alfresco dining, entertaining or quiet evenings at home. A beautifully turned hardwood staircase leads to the bedroom level, where the serene primary suite offers crown molding, a sophisticated palette and an en-suite bath with dual vanities and a private enclosed water closet. Two additional bedrooms, a beautifully appointed hall bath and conveniently located laundry complete the upper level. The fully finished English basement adds tremendous versatility with excellent natural light and a separate front entrance. Designed to function beautifully as guest quarters, an in-law or au pair suite, or additional living space, the lower level extends from front to back with living and dining areas, a full kitchen, fourth bedroom and full bath. At the rear, direct access to the garage provides the secure off-street parking. Every level of this exceptional residence has been thoughtfully reimagined, creating a home that honors its 19th-century architecture with the comfort, style and functionality expected today. And the setting is every bit as extraordinary as the home itself—just an easy walk from the U.S. Capitol and convenient to the Library of Congress, Supreme Court, Eastern Market, Barracks Row, neighborhood restaurants, shops and Metro making this a truly special offering in the heart of Capitol Hill!...
Contact an agent
Home facts
- Year built:1880
- Subdivision & Development:CAPITOL HILL
- Listing ID #:DCDC2280938
- Added:18 day(s) ago
- Updated:September 21, 2026 at 03:57 PM
Rooms and interior
- Bedrooms:4
- Total bathrooms:4
- Full bathrooms:3
- Half bathrooms:1
- Flooring:Ceramic Tile, Wood
- Dining Description:Combination Dining/Living
- Bathrooms Description:Primary Bath(s)
- Kitchen Description:2nd Kitchen, Built-In Microwave, Crown Moldings, Dishwasher, Disposal, Kitchen - Eat-In, Kitchen - Island, Oven/Range - Gas, Range Hood, Recessed Lighting, Refrigerator, Upgraded Countertops
- Basement:Yes
- Basement Description:English, Front Entrance, Full, Fully Finished, Improved, Interior Access, Rear Entrance, Walkout Level, Windows
- Living area:2,845 sq. ft.
Heating and cooling
- Cooling:Central A/C
- Heating:Forced Air, Natural Gas
Structure and exterior
- Year built:1880
- Building area:2,845 sq. ft.
- Lot area:0.04 Acres
- Lot Features:Urban
- Architectural Style:Federal, Traditional
- Construction Materials:Brick
- Foundation Description:Block
- Levels:3 Story
Schools
- High school:EASTERN
- Middle school:JEFFERSON MIDDLE SCHOOL ACADEMY
- Elementary school:BRENT
Utilities
- Water:Public
- Sewer:Public Sewer
Finances and disclosures
- Price:$2,400,000
- Price per sq. ft.:$843.59
- Tax amount:$13,651 (1926)
Features and amenities
- Laundry features:Dryer, Has Laundry, Washer
- Amenities:Crown Moldings, Recessed Lighting, Window Treatments
Parking
- Parking description:Attached Garage, Garage - Rear Entry, Inside Access, On Street
- Garage:Yes
- Garage spaces:1
New listings near 435 New Jersey Ave Se
- Coming Soon
 $439,000Coming Soon1 beds 1 baths804 sq. ft.
616 Nw E St Nw #721, WASHINGTON, DC 20004
MLS# DCDC2283622Listed by: RE/MAX REALTY SERVICES - Coming Soon
 $525,000Coming Soon4 beds 3 baths3,760 sq. ft.
4414 Banks Pl Ne, WASHINGTON, DC 20019
MLS# DCDC2284194Listed by: SAMSON PROPERTIES - Coming Soon
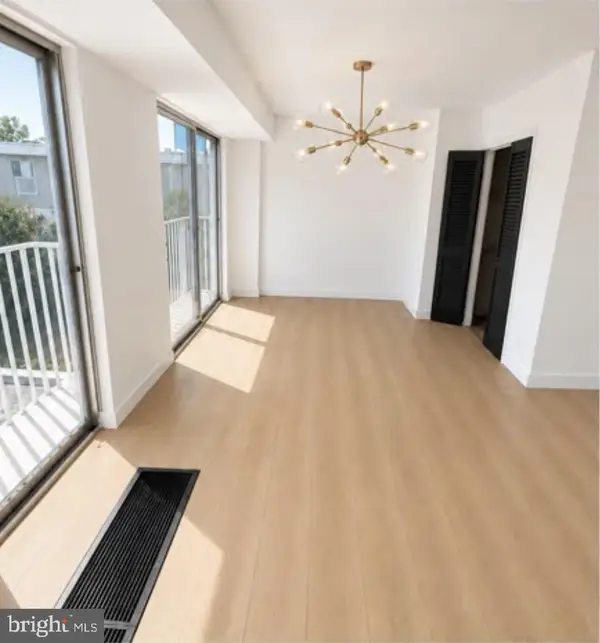 $299,000Coming Soon1 beds 1 baths708 sq. ft.
520 N St Sw #s419, WASHINGTON, DC 20024
MLS# DCDC2280398Listed by: TAYLOR PROPERTIES - Coming Soon
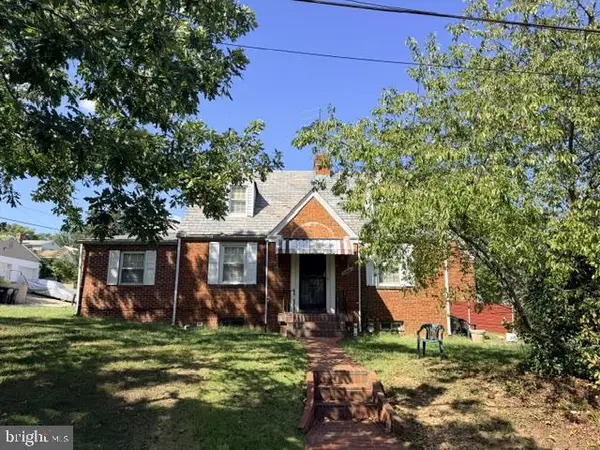 $459,000Coming Soon3 beds 2 baths1,928 sq. ft.
3346 Camden St Se, WASHINGTON, DC 20020
MLS# DCDC2283584Listed by: PEARSON SMITH REALTY, LLC - Coming Soon
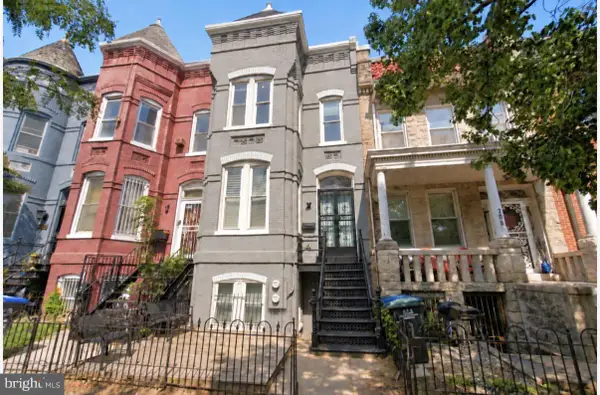 $1,249,900Coming Soon3 beds 4 baths1,878 sq. ft.
704 G St Ne, WASHINGTON, DC 20002
MLS# DCDC2284098Listed by: MCWILLIAMS/BALLARD INC. - Coming SoonOpen Sun, 2 to 4pm
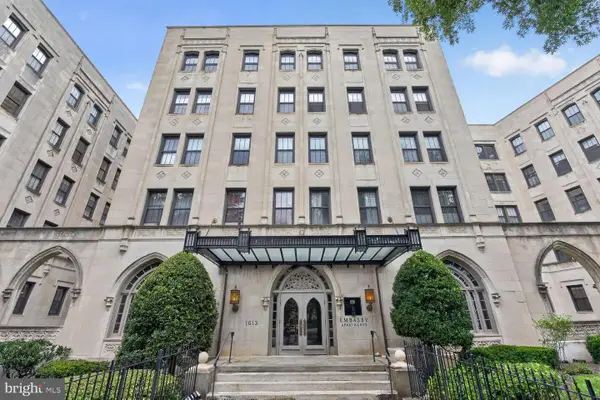 $549,000Coming Soon2 beds 1 baths990 sq. ft.
1613 Harvard St Nw #106, WASHINGTON, DC 20009
MLS# DCDC2283956Listed by: LONG & FOSTER REAL ESTATE, INC. - Coming Soon
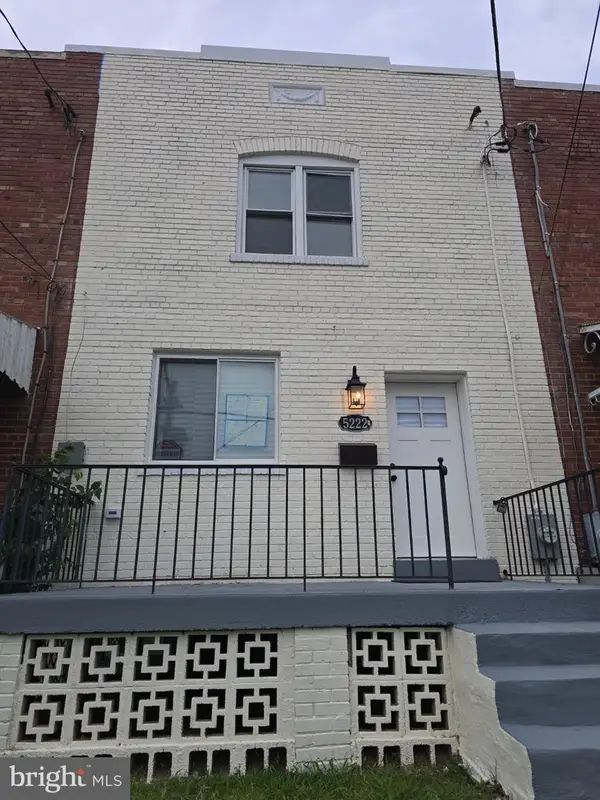 $465,000Coming Soon2 beds 2 baths1,665 sq. ft.
5222 Central Ave Se, WASHINGTON, DC 20019
MLS# DCDC2284186Listed by: RE/MAX PROFESSIONALS - Coming Soon
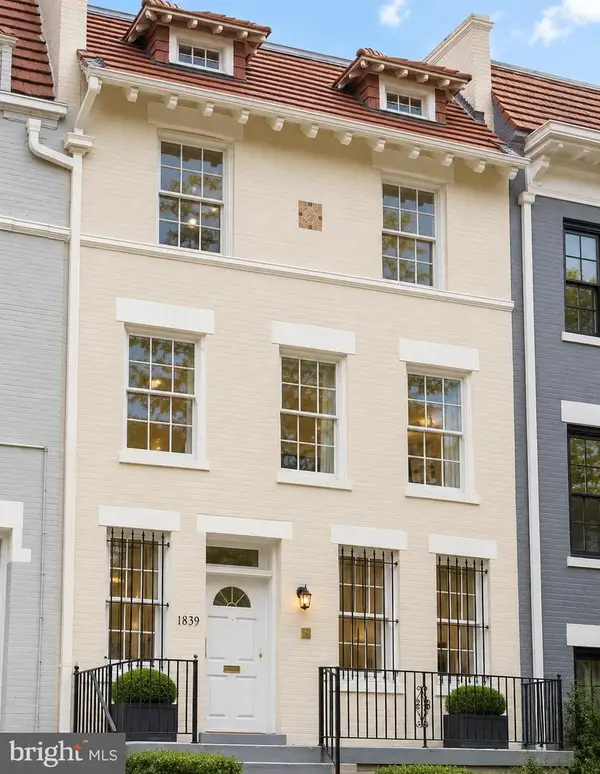 $1,395,000Coming Soon7 beds 4 baths3,679 sq. ft.
1839 Lamont St Nw, WASHINGTON, DC 20010
MLS# DCDC2284184Listed by: SAMSON PROPERTIES - Coming Soon
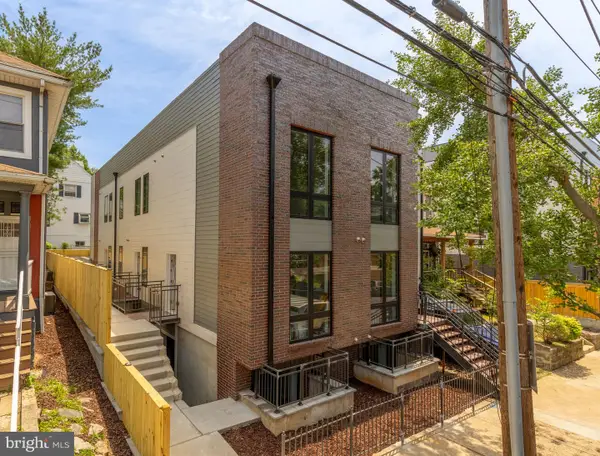 $499,000Coming Soon2 beds 1 baths726 sq. ft.
3319 12th St Ne #6, WASHINGTON, DC 20017
MLS# DCDC2283886Listed by: TTR SOTHEBY'S INTERNATIONAL REALTY - Coming Soon
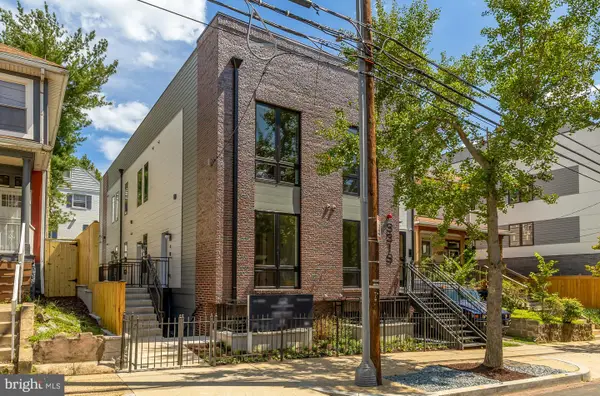 $559,000Coming Soon2 beds 3 baths886 sq. ft.
3319 12th St Ne #8, WASHINGTON, DC 20017
MLS# DCDC2283898Listed by: TTR SOTHEBY'S INTERNATIONAL REALTY


Protect your home and budget from life's surprises with an Assurant Home Warranty, backed by a partner that supports you through every step of homeownership. Explore Plans.
© 2023 - 2026 ERA Franchise Systems LLC. All rights reserved. ERA Franchise Systems LLC fully supports the principles of the Fair Housing Act and the Equal Opportunity Act. ERA, ERA Real Estate powered, and their respective logos are registered service marks of ERA Franchise Systems LLC. Each office is independently owned and operated.