
4383 Westover Pl Nw, Washington, DC 20016
Local realty services provided by:O'BRIEN REALTY ERA POWERED
Listed by: demetria beth arnold
Office: century 21 redwood realty
MLS#:DCDC2274924
Source:BRIGHTMLS
Price summary
- Price:$1,249,500
- Price per sq. ft.:$540.21
- Monthly HOA dues:$254
About this home
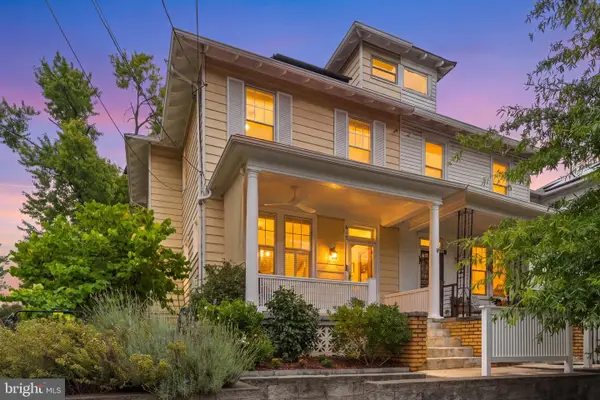
HUGE PRICE ADJUSTMENT! Open House Scheduled for Sunday, 9/13, 2pm-4pm! This stunning city chic, four-level residence offers four bedrooms and four and a half bathrooms. Known as the Decatur model, the oversized end-of-row brick townhome presents as a single-family home. Freshly painted throughout, this home has been updated with brand new recessed lighting and fixtures on every level. A true chef's dream, the gourmet kitchen is outfitted with a top-of-the-line Espresso Gallipoli French door refrigerator and matching two-drawer dishwasher. Additional appliances include a brand-new GE electric cooktop with a telescoping downdraft exhaust system, a wall oven, and a microwave convection oven combination. The custom cabinetry with designer finishes feature thoughtful details including a spice drawer, a cutting board drawer, and a bread box drawer. Undermount cabinet lighting adds the perfect finishing touch to this one-of-a-kind culinary experience. A generously sized pantry and powder room complete this exceptionally functional gourmet kitchen . Step outside through the French doors onto the private brick-enclosed patio ‹” a seamless extension of the kitchen and the perfect spot to catch a breath of fresh air or additional hosting space. Flooded with natural light and wall-to-wall recessed lighting, this home radiates warmth and energy throughout. The open-concept living and dining room creates a wonderful flow for entertaining, while the wood-burning fireplace sets the perfect atmosphere for a cozy night at home. Ascend the staircase along the elegant black-painted banister to the second level, where bedrooms one and two await. The primary suite showcases a custom closet with a dedicated dressing area and glamorous makeup bar. The upgraded shower system with multiple settings creates a spa-like retreat perfect for unwinding at the end of the day. Bedroom two features an ensuite bathroom with a shower stall, upgraded lighting, and ample closet space. Continue to the third floor to discover bedrooms three and four. Easily mistaken for the primary suite, bedroom three invites you to enjoy the beauty of nature through a breathtaking wall of French doors ‹” an absolute showstopper. Step through onto your very own private rooftop balcony, the perfect setting for a morning coffee, a happy hour glass of wine, or a quiet moment with a favorite book. The ensuite Jack and Jill bathroom connects to an enormous walk-through closet. The cozy fourth bedroom can also be enjoyed as a home office completing this top floor of the home. The lower level features a versatile recreation room with unlimited possibilities. Built-in shelving throughout makes it ideal as a substantial library, home theater, or private gym. The whole home water purifying system can be found in the massive laundry room, additional storage satisfies every organizer's dream and a full fourth bathroom completes this level. The community offers the comfort and peace of mind of 24-hour security. The main entrance on Massachusetts Avenue is staffed around the clock to welcome you and your guests, while a second entrance off New Mexico Avenue provides convenient remote-controlled access. Two assigned parking spaces are positioned directly adjacent to the entrance of the home for effortless everyday convenience. 4383 Westover Place is just footsteps away from enjoying nearby parks, trendy restaurants, and vibrant cultural attractions creating the perfect combination of DC energy and community tranquility. This spectacular home truly has it all!...
Contact an agent
Home facts
- Year built:1981
- Subdivision & Development:WESLEY HEIGHTS
- Listing ID #:DCDC2274924
- Added:66 day(s) ago
- Updated:September 28, 2026 at 08:36 AM
Rooms and interior
- Bedrooms:4
- Total bathrooms:5
- Full bathrooms:4
- Half bathrooms:1
- Rooms Total:10
- Flooring:Hardwood, Solid Hardwood, Wood
- Dining Description:Combination Dining/Living, Dining Area, Dining Room
- Bathrooms Description:Bathroom 1, Bathroom 2, Bathroom 3, Half Bath, Primary Bath(s)
- Kitchen Description:Breakfast Area, Built-In Microwave, Built-Ins, Cooktop, Cooktop - Down Draft, Dishwasher, Disposal, Extra Refrigerator/Freezer, Icemaker, Kitchen - Eat-In, Kitchen - Gourmet, Kitchen - Island, Kitchen - Table Space, Microwave, Oven - Double, Oven - Self Cleaning, Pantry, Recessed Lighting, Refrigerator, Upgraded Countertops, Water Dispenser
- Bedroom Description:Walk In Closet(s)
- Basement:Yes
- Basement Description:Connecting Stairway, Heated, Improved, Partially Finished, Shelving, Sump Pump, Water Proofing System, Workshop
- Living area:2,313 sq. ft.
Heating and cooling
- Cooling:Attic Fan, Ceiling Fan(s), Central A/C, Dehumidifier, Heat Pump(s), Programmable Thermostat, Whole House Fan
- Heating:Central, Electric
Structure and exterior
- Roof:Composite, Shingle
- Year built:1981
- Building area:2,313 sq. ft.
- Lot area:0.03 Acres
- Lot Features:Landscaping, Private, Urban
- Architectural Style:Federal
- Construction Materials:Brick, Brick Front, CPVC/PVC, Masonry
- Exterior Features:Balcony, Brick, Enclosed, Extensive Hardscape, Exterior Lighting, Patio(s), Sidewalks, Street Lights, Terrace
- Foundation Description:Concrete Perimeter, Slab
- Levels:4 Story
Schools
- Elementary school:HORACE MANN
Utilities
- Water:Public
- Sewer:Public Hook/Up Avail
Finances and disclosures
- Price:$1,249,500
- Price per sq. ft.:$540.21
- Tax amount:$9,316 (2025)
Features and amenities
- Laundry features:Dryer - Electric, Dryer - Front Loading, Dryer In Unit, Has Laundry, Laundry, Washer
- Amenities:24 hour security, Attic/House Fan, Built-Ins, Cable TV Available, Carbon Monoxide Detector(s), Ceiling Fan(s), Chair Railings, Electric Available, Fire Detection System, Recessed Lighting, Security Gate, Smoke Detector, Storm Windows, Water Treat System, Window Treatments
Parking
- Parking description:Assigned, Free, On Street, Parking Space Conveys, Private
New listings near 4383 Westover Pl Nw
- Coming Soon
 $600,000Coming Soon3 beds 2 baths1,400 sq. ft.
1333 Ritchie Pl Ne, WASHINGTON, DC 20017
MLS# DCDC2285018Listed by: COMPASS - Coming SoonOpen Sat, 1 to 3pm
 $700,000Coming Soon3 beds 4 baths2,156 sq. ft.
59 Farragut Pl Nw, WASHINGTON, DC 20011
MLS# DCDC2284664Listed by: RLAH @PROPERTIES - Coming SoonOpen Sun, 1 to 3pm
 $475,000Coming Soon2 beds 2 baths1,330 sq. ft.
3001 Veazey Ter Nw #607, WASHINGTON, DC 20008
MLS# DCDC2284722Listed by: RLAH @PROPERTIES - Coming Soon
 $710,000Coming Soon5 beds 3 baths2,218 sq. ft.
1116 34th St Se, WASHINGTON, DC 20019
MLS# DCDC2284964Listed by: YAMO PREMIER PROPERTIES LLC - Coming SoonOpen Sat, 12 to 2pm
 $835,000Coming Soon2 beds 2 baths1,460 sq. ft.
560 N St Sw #801, WASHINGTON, DC 20024
MLS# DCDC2275022Listed by: PEARSON SMITH REALTY, LLC - Coming Soon
 $150,000Coming Soon2 beds 1 baths664 sq. ft.
4212 Benning Rd Ne #2, WASHINGTON, DC 20019
MLS# DCDC2285214Listed by: CENTURY 21 ENVISION - Coming Soon
 $1,100,000Coming Soon4 beds 2 baths2,523 sq. ft.
123 Randolph Pl Nw, WASHINGTON, DC 20001
MLS# DCDC2284586Listed by: KELLER WILLIAMS REALTY - Coming Soon
 $704,000Coming Soon4 beds 1 baths1,790 sq. ft.
5622 9th St Nw, WASHINGTON, DC 20011
MLS# DCDC2285210Listed by: KELLER WILLIAMS PREFERRED PROPERTIES - Coming SoonOpen Sat, 1 to 3pm
 $950,000Coming Soon3 beds 3 baths1,691 sq. ft.
907 L St Ne, WASHINGTON, DC 20002
MLS# DCDC2285070Listed by: REDFIN CORPORATION - Coming SoonOpen Sat, 1 to 3pm
 $775,000Coming Soon3 beds 3 baths2,984 sq. ft.
617 Fern Pl Nw, WASHINGTON, DC 20012
MLS# DCDC2285066Listed by: REDFIN CORP


Protect your home and budget from life's surprises with an Assurant Home Warranty, backed by a partner that supports you through every step of homeownership. Explore Plans.
© 2023 - 2026 ERA Franchise Systems LLC. All rights reserved. ERA Franchise Systems LLC fully supports the principles of the Fair Housing Act and the Equal Opportunity Act. ERA, ERA Real Estate powered, and their respective logos are registered service marks of ERA Franchise Systems LLC. Each office is independently owned and operated.