
4427 Q St Nw, Washington, DC 20007
Local realty services provided by:ERA OakCrest Realty, Inc.
4427 Q St Nw,Washington, DC 20007
$1,200,000
- 3 Beds
- 3 Baths
- 1,664 sq. ft.
- Townhouse
- Coming Soon
Listed by: j michael o'connell
Office: ttr sotheby's international realty
MLS#:DCDC2285912
Source:BRIGHTMLS
Price summary
- Price:$1,200,000
- Price per sq. ft.:$721.15
About this home
Nestled in charming Foxhall Village, this exquisite English Tudor townhouse offers a perfect blend of classic elegance and modern convenience. Built in 1927, this home has been lovingly maintained and updated, boasting 1,664 sq. ft. of excellent living space, featuring three bedrooms and three bathrooms. Step inside to discover beautiful and freshly refinished hardwood flooring that flows throughout, creating a warm, inviting atmosphere. The well-appointed kitchen includes newer appliances. The property features a full basement with garage access, providing ample storage and convenience. Outside, a lovely deck invites you to relax and enjoy the fresh air, perfect for gatherings or quiet evenings. Foxhall Village is not just a place to live; it's a community that thrives. With a bus stop and metro station less than a mile away, commuting is effortless. The local schools are known for their commitment to excellence, ensuring a nurturing environment for all. This home is more than just a residence; it's a gateway to a vibrant community filled with amenities and services that enhance everyday living. Experience the comfort and charm of Foxhall Village today!...
Contact an agent
Home facts
- Year built:1927
- Subdivision & Development:FOXHALL VILLAGE
- Listing ID #:DCDC2285912
- Updated:October 08, 2026 at 01:39 AM
Rooms and interior
- Bedrooms:3
- Total bathrooms:3
- Full bathrooms:3
- Rooms Total:7
- Flooring:Hardwood
- Kitchen Description:Dishwasher, Disposal, Microwave, Oven - Single, Range Hood, Refrigerator, Water Heater
- Basement:Yes
- Basement Description:Connecting Stairway, Full, Garage Access, Heated, Improved, Outside Entrance, Rear Entrance
- Living area:1,664 sq. ft.
Heating and cooling
- Cooling:Central A/C
- Heating:Hot Water, Natural Gas
Structure and exterior
- Year built:1927
- Building area:1,664 sq. ft.
- Lot area:0.03 Acres
- Architectural Style:Tudor
- Construction Materials:Brick
- Exterior Features:Deck(s)
- Foundation Description:Concrete Perimeter
- Levels:3 Story
Schools
- High school:WILSON SENIOR
- Middle school:HARDY
- Elementary school:KEY
Utilities
- Water:Public
- Sewer:Public Sewer
Finances and disclosures
- Price:$1,200,000
- Price per sq. ft.:$721.15
- Tax amount:$6,537 (2026)
Features and amenities
- Laundry features:Dryer - Electric, Washer - Front Loading
- Amenities:Security System
Parking
- Parking description:Attached Garage, Basement Garage, Garage - Rear Entry
- Garage:Yes
- Garage spaces:1
New listings near 4427 Q St Nw
- Coming SoonOpen Sat, 1 to 3pm
 $785,000Coming Soon2 beds 3 baths1,649 sq. ft.
53 R St Ne #2, WASHINGTON, DC 20002
MLS# DCDC2286116Listed by: TTR SOTHEBY'S INTERNATIONAL REALTY - Coming SoonOpen Sat, 1 to 3pm
 $799,000Coming Soon3 beds 4 baths1,998 sq. ft.
733 Hamilton St Nw, WASHINGTON, DC 20011
MLS# DCDC2286656Listed by: TTR SOTHEBY'S INTERNATIONAL REALTY - Coming Soon
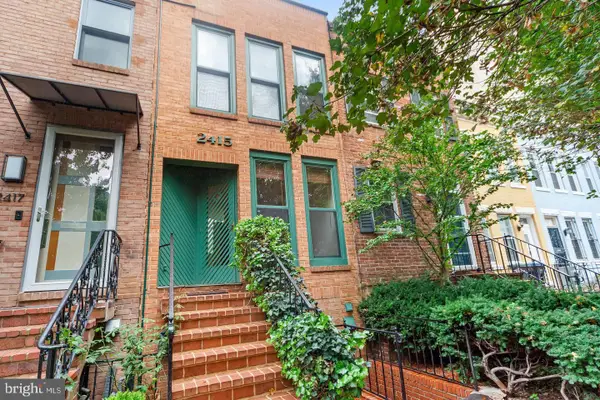 $1,499,999Coming Soon2 beds 3 baths1,538 sq. ft.
2415 I St Nw, WASHINGTON, DC 20037
MLS# DCDC2283252Listed by: EZ REALTY, LLC. - Coming Soon
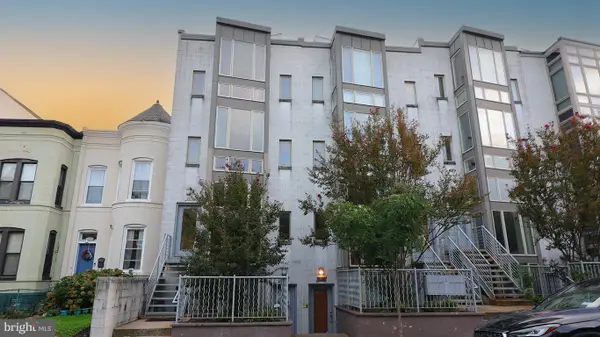 $699,900Coming Soon3 beds 3 baths1,452 sq. ft.
227 R St Ne #b, WASHINGTON, DC 20002
MLS# DCDC2287016Listed by: NETANEL REAL ESTATE LLC - Coming SoonOpen Sat, 11am to 1pm
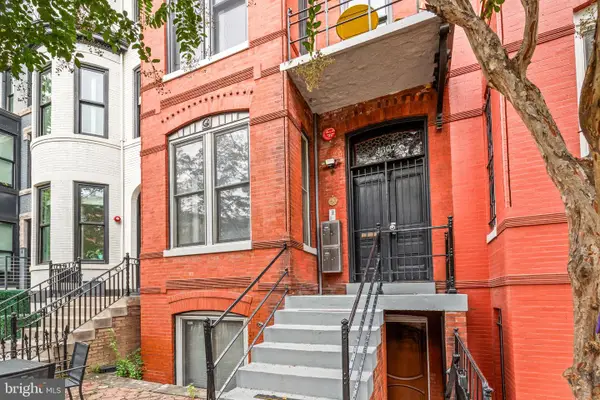 $799,000Coming Soon2 beds 2 baths1,012 sq. ft.
1307 R St Nw #2, WASHINGTON, DC 20009
MLS# DCDC2279530Listed by: COMPASS - Coming Soon
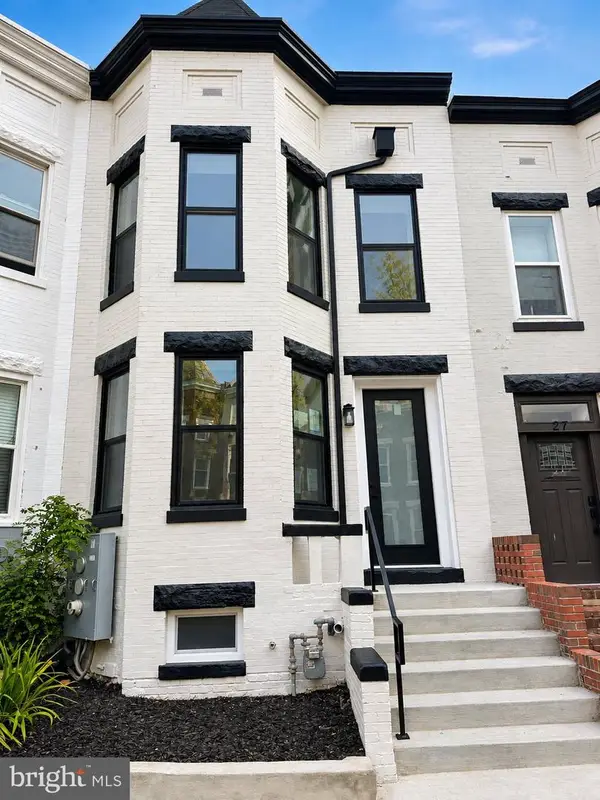 $1,075,000Coming Soon3 beds 3 baths1,620 sq. ft.
29 Todd Pl Ne #2, WASHINGTON, DC 20002
MLS# DCDC2285880Listed by: REALTY OF AMERICA LLC - Coming Soon
 $849,000Coming Soon3 beds 3 baths1,656 sq. ft.
29 Todd Pl Ne #1, WASHINGTON, DC 20002
MLS# DCDC2285888Listed by: REALTY OF AMERICA LLC - Coming Soon
 $4,200Coming Soon2 beds 2 baths1,075 sq. ft.
2012 Wyoming Ave Nw #601, WASHINGTON, DC 20009
MLS# DCDC2285984Listed by: CORCORAN MCENEARNEY - Coming SoonOpen Sat, 2 to 4pm
 $899,000Coming Soon3 beds 4 baths1,674 sq. ft.
829 Longfellow St Nw, WASHINGTON, DC 20011
MLS# DCDC2286366Listed by: TTR SOTHEBY'S INTERNATIONAL REALTY


Protect your home and budget from life's surprises with an Assurant Home Warranty, backed by a partner that supports you through every step of homeownership. Explore Plans.
© 2023 - 2026 ERA Franchise Systems LLC. All rights reserved. ERA Franchise Systems LLC fully supports the principles of the Fair Housing Act and the Equal Opportunity Act. ERA, ERA Real Estate powered, and their respective logos are registered service marks of ERA Franchise Systems LLC. Each office is independently owned and operated.