
4504 20th St Ne, Washington, DC 20018
Local realty services provided by:ERA Central Realty Group
4504 20th St Ne,Washington, DC 20018
$689,900
- 4 Beds
- 4 Baths
- 1,829 sq. ft.
- Single family
- Active
Listed by: jason c lallis
Office: rlah @properties
MLS#:DCDC2286034
Source:BRIGHTMLS
Price summary
- Price:$689,900
- Price per sq. ft.:$377.2
About this home
Classic Center Hall Colonial | Expanded Living | Off-Street Parking
Welcome to 4504 20th St NE — a thoughtfully expanded center hall Colonial that blends timeless character with the space and functionality today’s buyers actually want.
A seamless two-level rear addition, added in 2016, transforms the home’s footprint, creating nearly 2,400 square feet of living space that feels both open and purposeful. Inside, original hardwood floors, custom Pella wood windows, and a light-filled layout reflect a home that has been genuinely cared for over time — the kind where the details just feel right.
The main level offers a traditional yet flexible flow, with generous living and dining spaces, an updated kitchen, and a full bath — plus a large bonus room with an oversized closet that easily works as a guest suite, office, or additional bedroom.
Upstairs, you’ll find three well-proportioned bedrooms, including a standout primary suite with a rare-for-its-era oversized walk-in closet and a spacious en-suite bath. Upper-level laundry adds everyday convenience where it actually matters.
Downstairs, the unfinished basement with a half bath is a blank canvas — ready for a future rec room, gym, or income potential if you want to get creative.
Outside, the home continues to deliver. A beautifully maintained, fully fenced backyard offers space to entertain, relax, or let life happen — plus secure off-street parking. Strong curb appeal and a quiet, residential street setting complete the package.
A classic home with great bones, meaningful updates, and room to grow — all in a location that keeps you connected to everything....
Contact an agent
Home facts
- Year built:1949
- Subdivision & Development:NORTH MICHIGAN PARK
- Listing ID #:DCDC2286034
- Added:1 day(s) ago
- Updated:October 08, 2026 at 01:02 AM
Rooms and interior
- Bedrooms:4
- Total bathrooms:4
- Full bathrooms:3
- Half bathrooms:1
- Flooring:Ceramic Tile, Hardwood
- Basement:Yes
- Basement Description:Unfinished
- Living area:1,829 sq. ft.
Heating and cooling
- Cooling:Central A/C, Ductless/Mini-Split
- Heating:90% Forced Air, Central, Electric, Natural Gas, Wall Unit
Structure and exterior
- Roof:Composite, Shingle
- Year built:1949
- Building area:1,829 sq. ft.
- Lot area:0.06 Acres
- Architectural Style:Colonial
- Construction Materials:Brick
- Exterior Features:Secure Storage
- Foundation Description:Brick/Mortar
- Levels:3 Story
Utilities
- Water:Public
- Sewer:Public Sewer
Finances and disclosures
- Price:$689,900
- Price per sq. ft.:$377.2
- Tax amount:$6,255 (2026)
Features and amenities
- Laundry features:Dryer In Unit, Has Laundry, Washer In Unit
Parking
- Parking description:Concrete Driveway, Fenced, Off Street, Secure Parking
New listings near 4504 20th St Ne
- Coming Soon
 $1,200,000Coming Soon3 beds 3 baths1,664 sq. ft.
4427 Q St Nw, WASHINGTON, DC 20007
MLS# DCDC2285912Listed by: TTR SOTHEBY'S INTERNATIONAL REALTY - Coming SoonOpen Sat, 1 to 3pm
 $785,000Coming Soon2 beds 3 baths1,649 sq. ft.
53 R St Ne #2, WASHINGTON, DC 20002
MLS# DCDC2286116Listed by: TTR SOTHEBY'S INTERNATIONAL REALTY - Coming SoonOpen Sat, 1 to 3pm
 $799,000Coming Soon3 beds 4 baths1,998 sq. ft.
733 Hamilton St Nw, WASHINGTON, DC 20011
MLS# DCDC2286656Listed by: TTR SOTHEBY'S INTERNATIONAL REALTY - Coming Soon
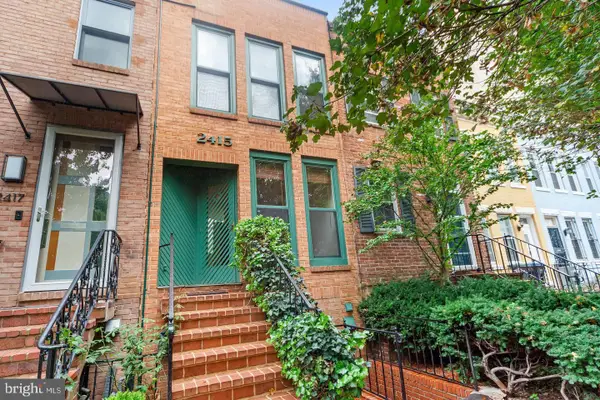 $1,499,999Coming Soon2 beds 3 baths1,538 sq. ft.
2415 I St Nw, WASHINGTON, DC 20037
MLS# DCDC2283252Listed by: EZ REALTY, LLC. - Coming Soon
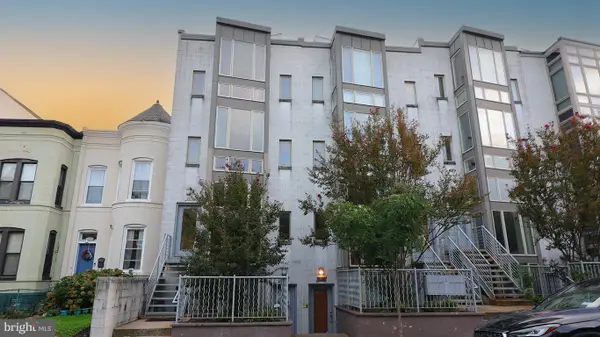 $699,900Coming Soon3 beds 3 baths1,452 sq. ft.
227 R St Ne #b, WASHINGTON, DC 20002
MLS# DCDC2287016Listed by: NETANEL REAL ESTATE LLC - Coming SoonOpen Sat, 11am to 1pm
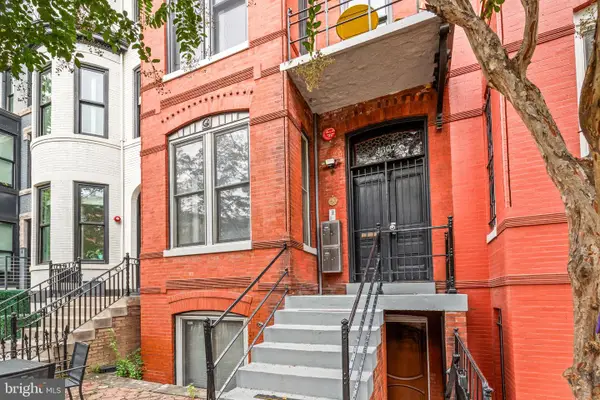 $799,000Coming Soon2 beds 2 baths1,012 sq. ft.
1307 R St Nw #2, WASHINGTON, DC 20009
MLS# DCDC2279530Listed by: COMPASS - Coming Soon
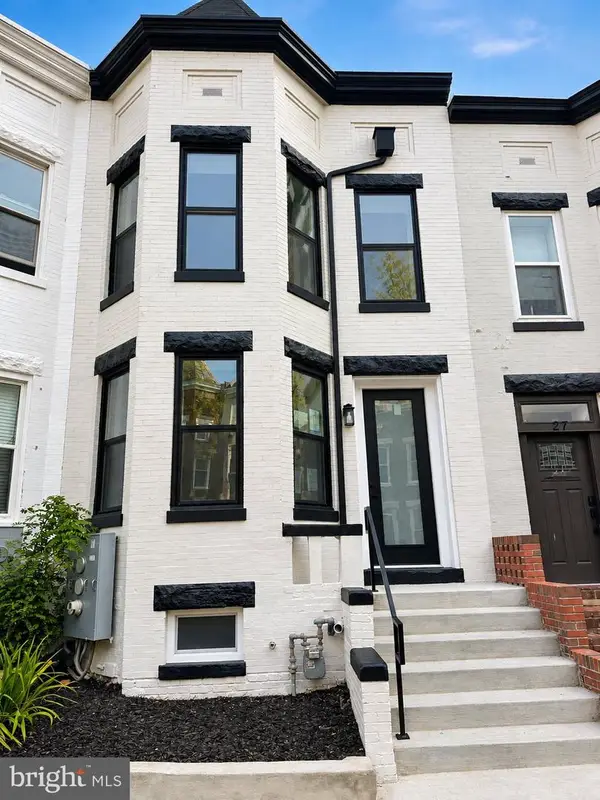 $1,075,000Coming Soon3 beds 3 baths1,620 sq. ft.
29 Todd Pl Ne #2, WASHINGTON, DC 20002
MLS# DCDC2285880Listed by: REALTY OF AMERICA LLC - Coming Soon
 $849,000Coming Soon3 beds 3 baths1,656 sq. ft.
29 Todd Pl Ne #1, WASHINGTON, DC 20002
MLS# DCDC2285888Listed by: REALTY OF AMERICA LLC - Coming Soon
 $4,200Coming Soon2 beds 2 baths1,075 sq. ft.
2012 Wyoming Ave Nw #601, WASHINGTON, DC 20009
MLS# DCDC2285984Listed by: CORCORAN MCENEARNEY - Coming SoonOpen Sat, 2 to 4pm
 $899,000Coming Soon3 beds 4 baths1,674 sq. ft.
829 Longfellow St Nw, WASHINGTON, DC 20011
MLS# DCDC2286366Listed by: TTR SOTHEBY'S INTERNATIONAL REALTY


Protect your home and budget from life's surprises with an Assurant Home Warranty, backed by a partner that supports you through every step of homeownership. Explore Plans.
© 2023 - 2026 ERA Franchise Systems LLC. All rights reserved. ERA Franchise Systems LLC fully supports the principles of the Fair Housing Act and the Equal Opportunity Act. ERA, ERA Real Estate powered, and their respective logos are registered service marks of ERA Franchise Systems LLC. Each office is independently owned and operated.